807 Highland Court,Peterborough, ON K9H 5K1
Peterborough, ON K9H 5K1

Description
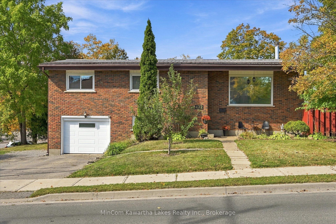
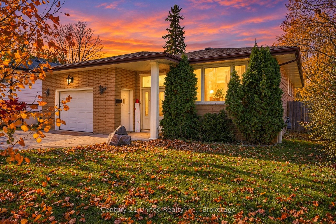
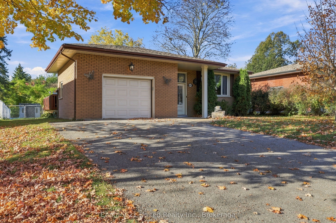
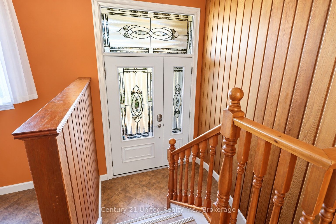
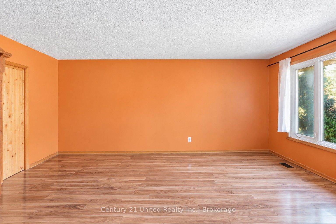
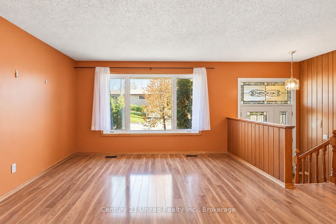
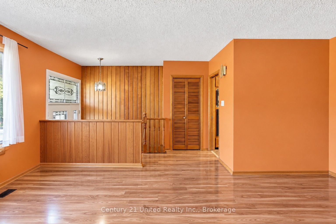
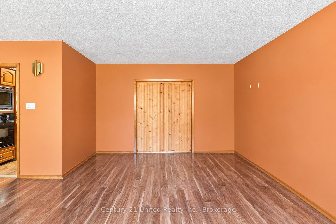
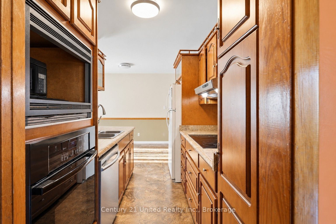
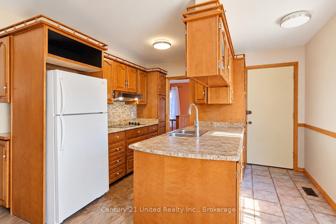
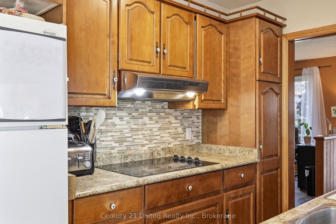
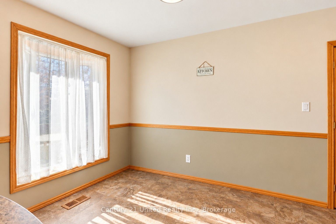
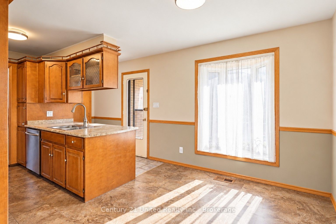
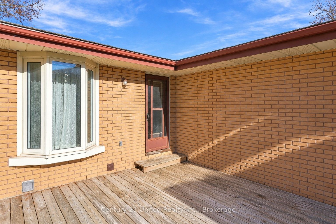
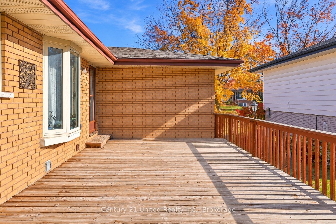
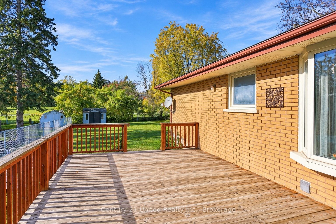
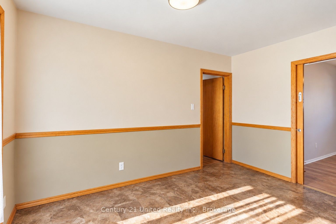
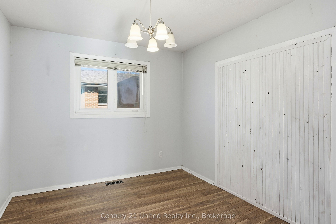
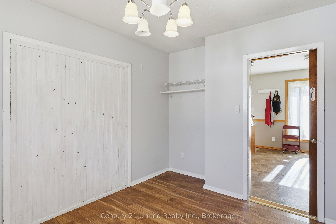
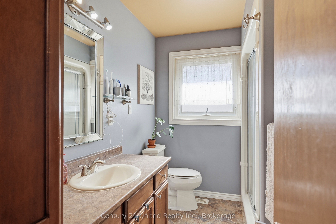
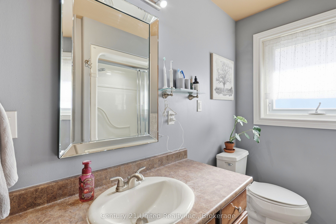
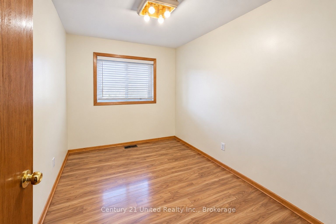
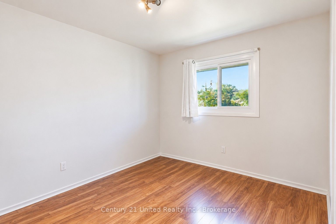
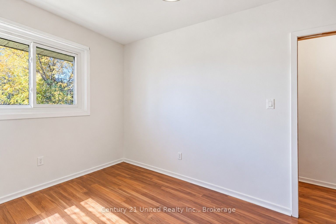
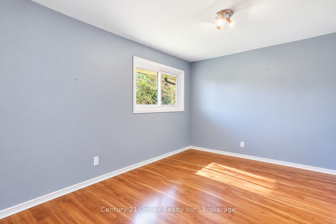
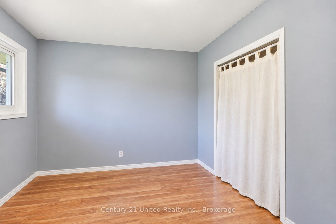
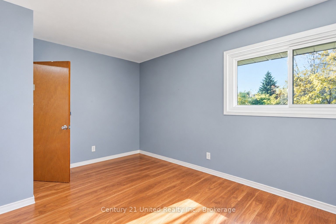
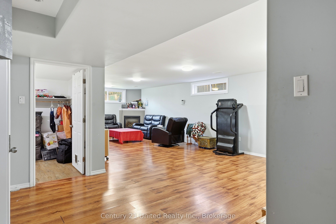
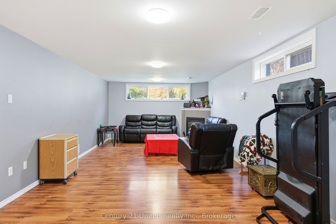
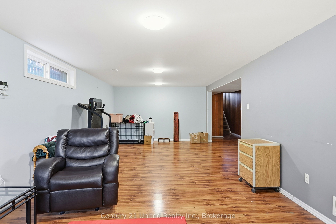
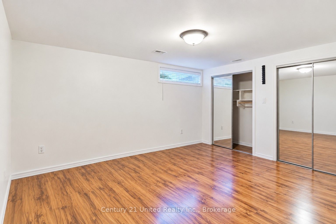
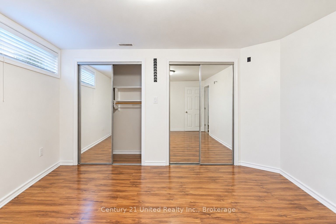
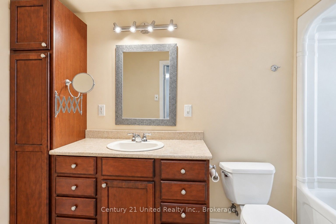
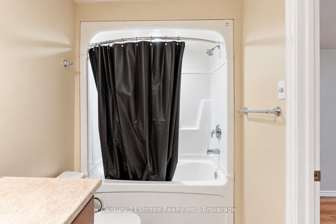
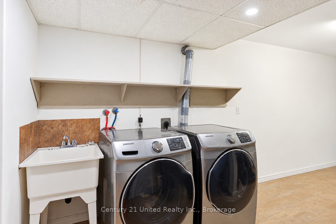
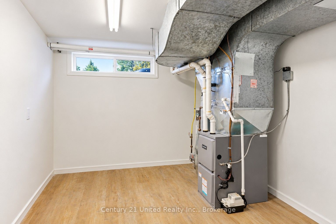
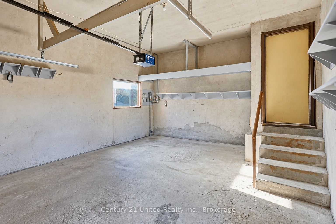
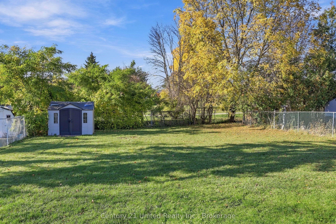
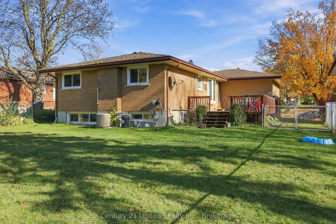
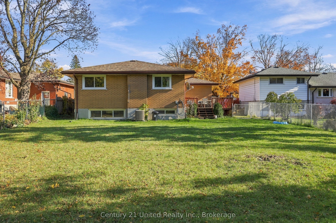
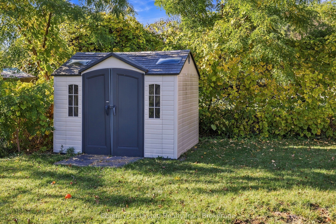
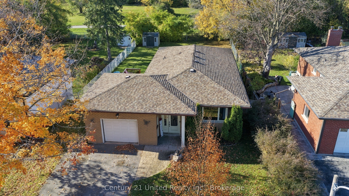
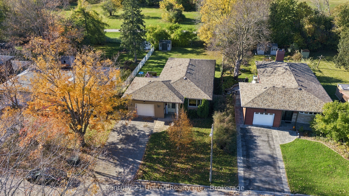
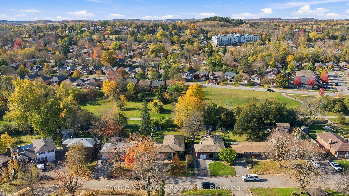
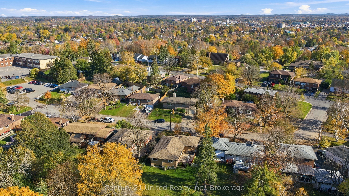
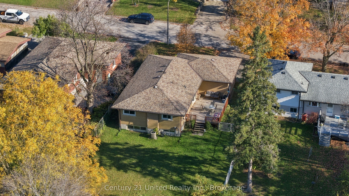
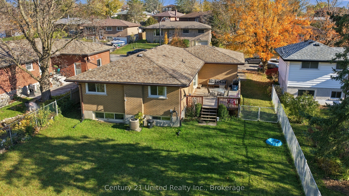
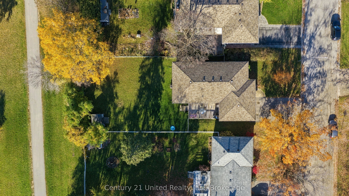
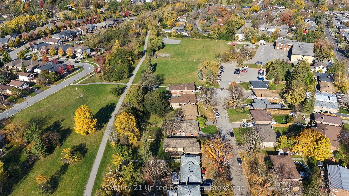
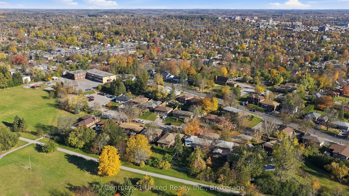
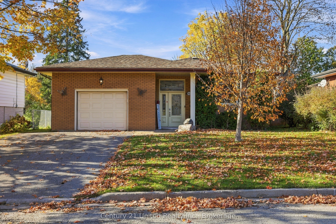
Tucked away on a quiet cul-de-sac in Peterborough's desirable North End, this well-maintained all-brick raised bungalow offers a wonderful opportunity to settle into an established neighbourhood with everyday conveniences close by. With generous living spaces, a versatile floor plan and a backyard connecting directly to the Parkway Trail, this property has plenty to offer. Step inside the welcoming split-entry layout, which leads to a bright front living room and an eat-in kitchen with access to the spacious rear deck and attached garage. The main level offers 4 bedrooms, including one originally designed as a dining room, providing flexibility to suit your lifestyle or needs, along with an updated three-piece bathroom. Downstairs, the spacious recreation room with its cozy gas fireplace creates an inviting place to relax, entertain or gather. An additional bedroom, four-piece bathroom and dedicated laundry area complete the lower level, offering excellent space for guests, hobbies or extended family. Both bathrooms feature the added comfort of heated floors. Outside, enjoy a fully fenced backyard framed by mature trees, with direct gated access to the Parkway trail behind the property. A double paved driveway, attached single-car garage and welcoming covered front entry add to the home's everyday practicality. Conveniently located near shopping, schools, public transit and amenities, with Trent University just a short drive away. Whether you're looking for room to grow, space to accommodate family or a house with flexibility & rental potential, 807 Highland is a solid investment. Come explore the possibilities! **This home is currently rented on a month to month basis with excellent tenants who would stay if the purchaser desired. Photos have been virtually edited to remove the tenants' personal items.
Details
| MLS # | X14104340 |
|---|---|
| Listing Type | For Sale |
| Style | House |
| Sub-Type | Resale |
| Status | New |
| Year | 0 |
| Days On Site | 21 |
| Listing Provided By | Century 21 United Realty Inc. | X14104340 309300 |
Features
| Bed(s) | 4 |
|---|---|
| Bath(s) | 2 |
| Garage | 1 |
| Basement | Y |
| Acreage | 0.20 |
Interior
| Interior Features | Auto Garage Door Remote, Built-In Oven, Carpet Free, In-Law Capability, Storage, Water Heater |
|---|---|
| Cooling | Central Air |
| Heat Source | Gas |
| Fireplace Features | Natural Gas |
| Fireplace Yes / No | Yes |
Exterior
| Exterior Features | Deck, Year Round Living, Porch, Landscaped |
|---|---|
| Roof | Asphalt Shingle |
| Foundation Details | Block |
| Topography | Level |
| Construction Materials | Brick |
| Security Features | Carbon Monoxide Detectors, Smoke Detector |
Parking
| Garage Yes / No | Yes |
|---|---|
| Parking Features | Private Double |
Utilities
| Sewer | Sewer |
|---|
Taxes
| Tax Annual Amount | 5214.34 |
|---|---|
| Tax Legal Description | PT LT 5, PL 240, AS IN R368180 ; S/T R137434 PETERBOROUGH |
| Tax Year | 2026 |
Area Information
| Province | ON |
|---|---|
| County | Peterborough |
| City | Peterborough |
| Postal Code | K9H 5K1 |
| Area | Northcrest Ward 5 |
| Listing VS Median (in K9H 5K1) | |
Price: $589,990 low | high Med: $0 On site: 21 low | high Med: | |
Request a showing
Request a showing
Contact
Learn More About This Property

| Province | ON |
|---|---|
| County | Peterborough |
| City | Peterborough |
| Postal Code | K9H 5K1 |
| Area | Northcrest Ward 5 |
| Listing VS Median (in K9H 5K1) | |
Price: $589,990 low | high Med: $0 On site: 21 low | high Med: | |