81 Parkside Avenue,South Bruce Peninsula, ON N0H 2T0
South Bruce Peninsula, ON N0H 2T0

Description
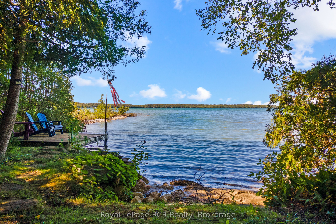
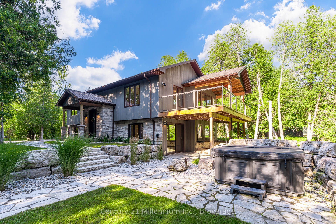
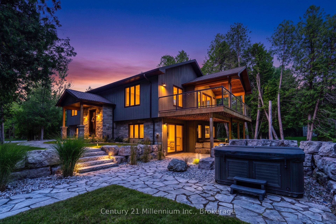
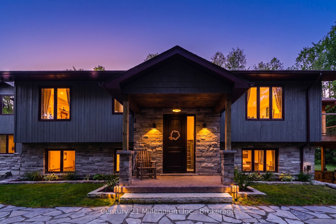
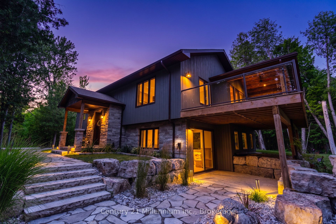
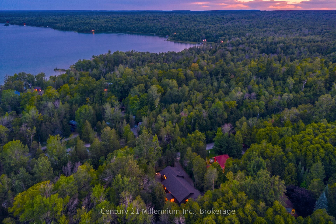
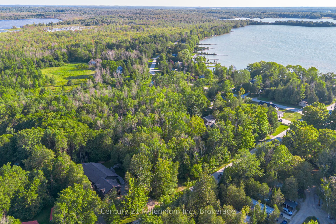
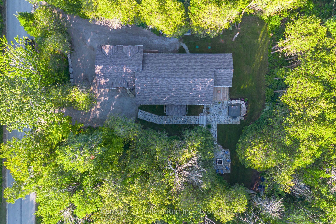
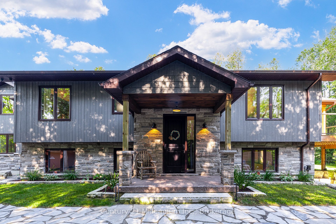
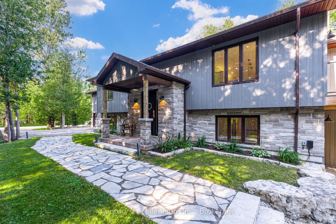
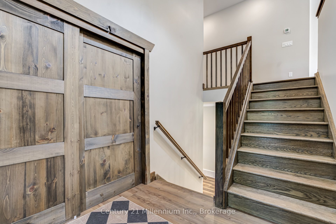
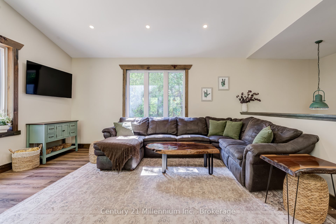
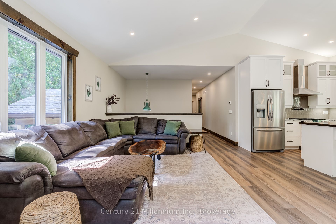
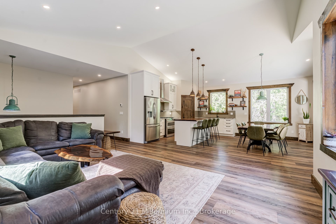
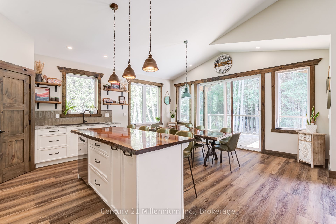
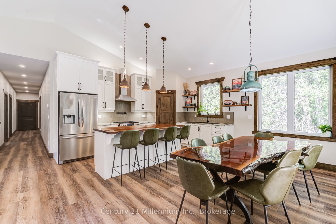
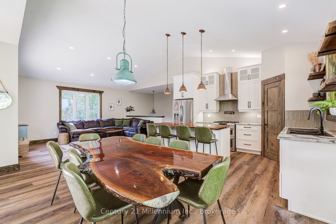
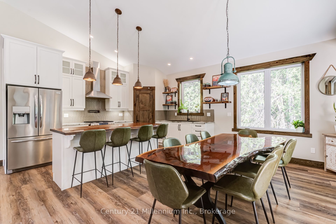
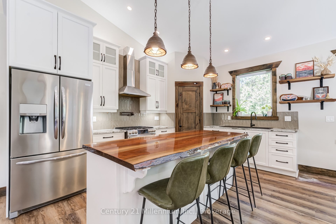
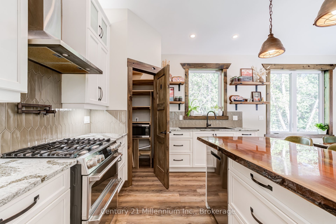
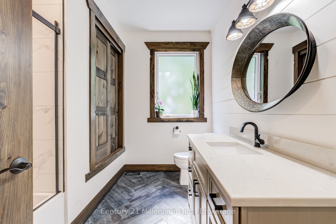
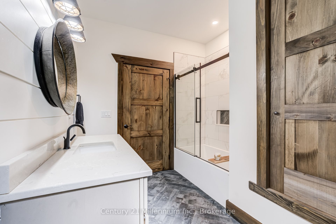
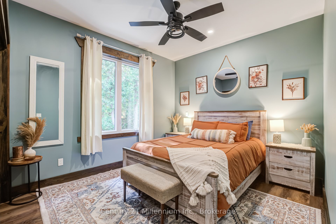
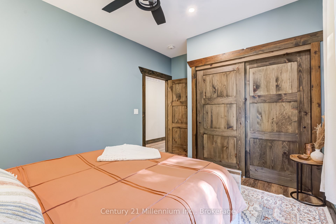
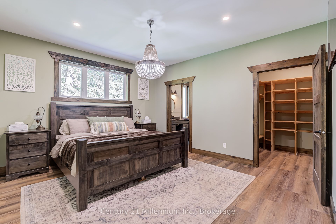
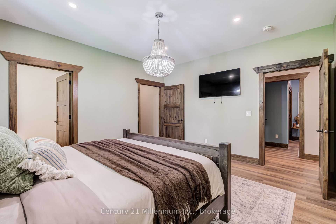
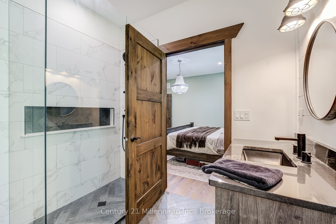
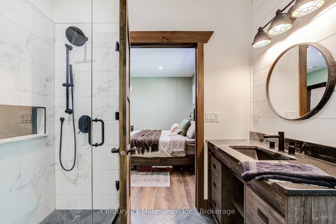
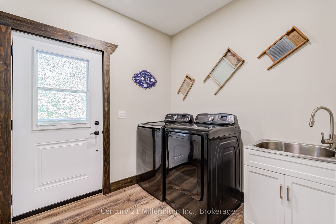
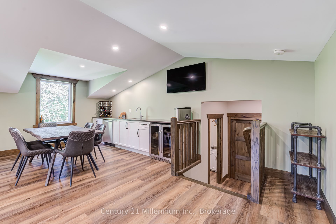
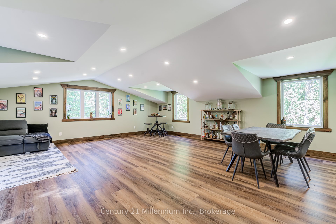
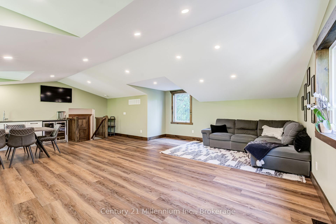
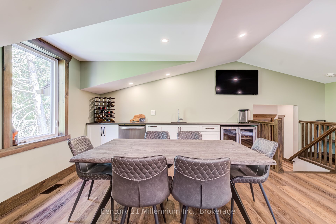
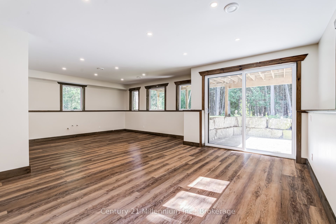
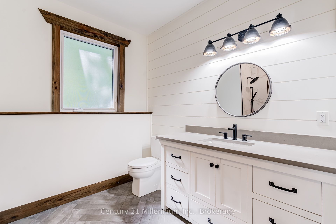
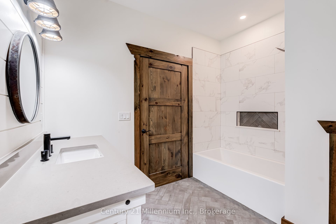
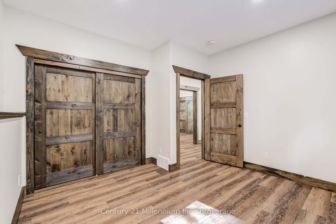
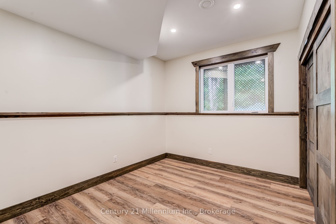
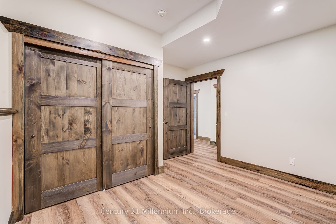
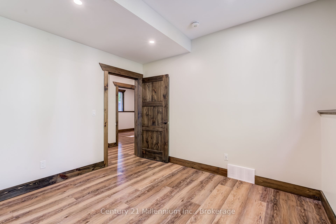
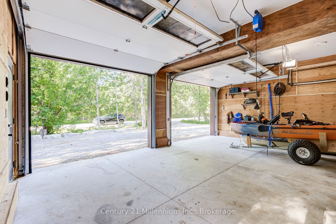
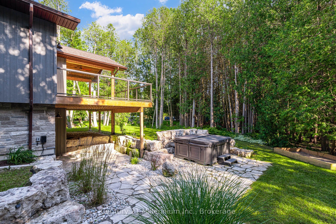
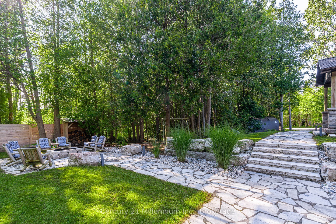
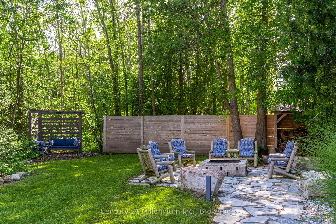
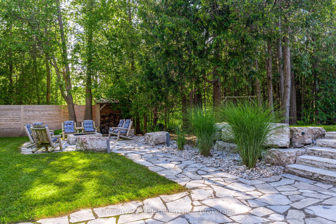
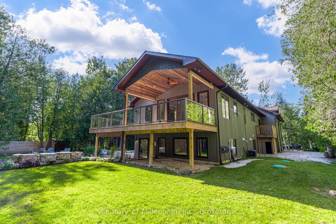
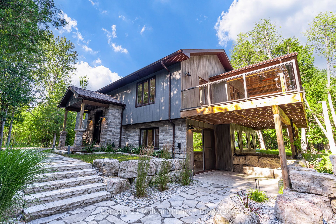
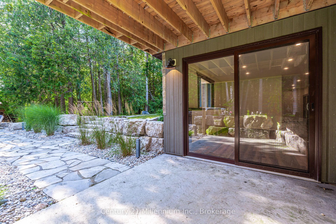
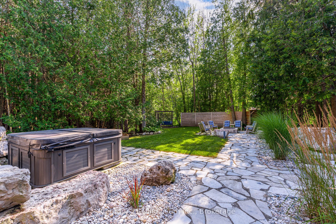
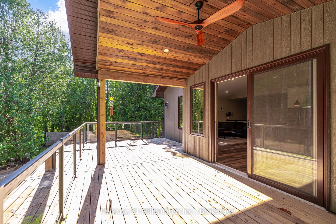
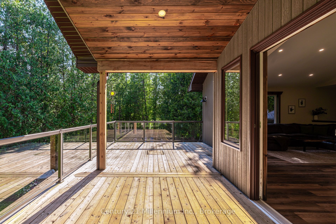
There's a big difference between a home built to sell and one built for the people who planned to live there. 81 Parkside Avenue was built for its owners-and it shows. Completed in 2021, this exceptional custom home was designed with quality, comfort and convenience prioritized at every turn. Offering 5 bedrooms, 3 full bathrooms and more than 2,100 sq. ft. above grade, it delivers thoughtful features and craftsmanship that are difficult to find in a typical new build. Expansive windows fill the open-concept main level with natural light, while solid-wood doors and custom finishes reflect the attention to detail throughout. The kitchen features an oversized island, propane stove with double oven, pot filler, dishwasher and concealed walk-in pantry. Impressive 8 x 8 ft patio doors open to the covered deck and peaceful woodland setting. The main-floor primary suite offers a custom walk-in closet and spa-inspired ensuite, while a second bedroom, full bathroom and laundry provide true one-floor convenience. Upstairs, the expansive bonus room includes a kitchenette, second dishwasher and bar fridge-perfect for entertaining, working or relaxing. The finished walk-out lower level offers 3 additional bedrooms, a full bathroom, in-floor heat, second laundry connection and services for an additional kitchen, creating excellent multigenerational potential. Outside, extensive stonework, landscape lighting, covered and open-air living spaces, hot tub and secluded firepit create a private retreat. Add an insulated, heated double garage, full-service trailer connection, whole-house generator and Onyx security system. Here, the upgrades weren't upgrades-they were simply how the owners wanted their home built. Now, someone else gets to enjoy the best of it all.
Details
| MLS # | X13880374 |
|---|---|
| Listing Type | For Sale |
| Style | House |
| Sub-Type | Resale |
| Status | New |
| Year | 0 |
| Days On Site | 32 |
| Listing Provided By | Century 21 Millennium Inc. | X13880374 550910 |
Features
| Bed(s) | 5 |
|---|---|
| Bath(s) | 3 |
| Garage | 2 |
| Basement | Y |
| Story(s) | 1 |
| Acreage | 0.35 |
| Property View | Garden, Trees, Woods |
Interior
| Interior Features | Air Exchanger, Auto Garage Door Remote, Bar Fridge, Carpet Free, In-Law Capability, On Demand Water Heater, Primary Bedroom - Main Floor, Water Heater Owned, Generator - Full, Sewage Pump, Storage, Sump Pump, Water Softener, Upgraded Insulation, Water Treatment |
|---|---|
| Cooling | Central Air |
| Heat Source | Propane |
| Fireplace Yes / No | No |
Exterior
| Exterior Features | Deck, Hot Tub, Landscape Lighting, Landscaped, Porch, Year Round Living, Privacy |
|---|---|
| Roof | Asphalt Shingle |
| Foundation Details | Poured Concrete |
| Topography | Flat, Wooded/Treed |
| View | Garden, Trees/Woods |
| Construction Materials | Vinyl Siding, Stone |
| Security Features | Carbon Monoxide Detectors, Smoke Detector, Security System |
Parking
| Garage Yes / No | Yes |
|---|---|
| Parking Features | Private, Private Double |
Utilities
| Sewer | Septic |
|---|
Taxes
| Tax Annual Amount | 5403 |
|---|---|
| Tax Assessed Value | 413000 |
| Tax Legal Description | PT LT 26 CON 5 EBR ALBEMARLE PT 1 3R4882 TOWN OF SOUTH BRUCE PENINSULA |
| Tax Year | 2025 |
Area Information
| Province | ON |
|---|---|
| County | Bruce |
| City | South Bruce Peninsula |
| Postal Code | N0H 2T0 |
| Area | South Bruce Peninsula |
| Listing VS Median (in N0H 2T0) | |
Price: $949,000 low | high Med: $695,000 On site: 32 low | high Med: 337 | |
Request a showing
Request a showing
Contact
Learn More About This Property

| Province | ON |
|---|---|
| County | Bruce |
| City | South Bruce Peninsula |
| Postal Code | N0H 2T0 |
| Area | South Bruce Peninsula |
| Listing VS Median (in N0H 2T0) | |
Price: $949,000 low | high Med: $695,000 On site: 32 low | high Med: 337 | |