
Description
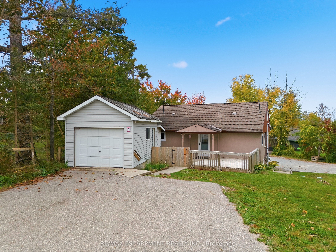
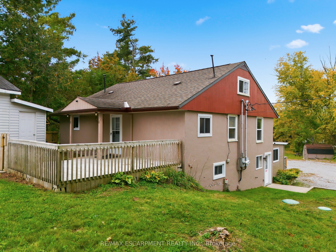
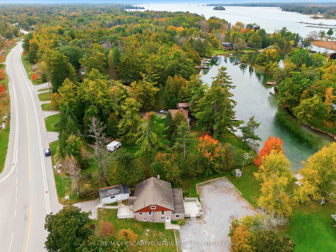
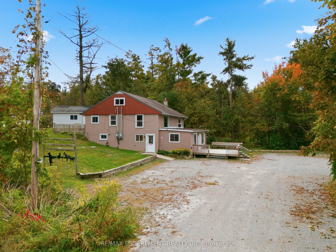
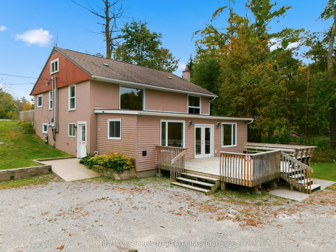
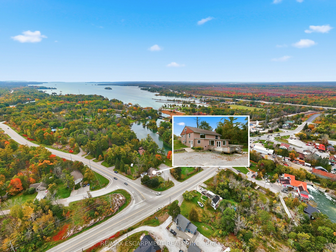
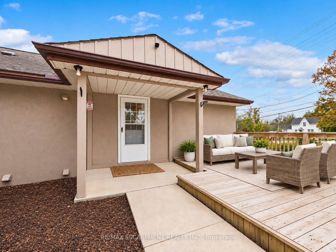
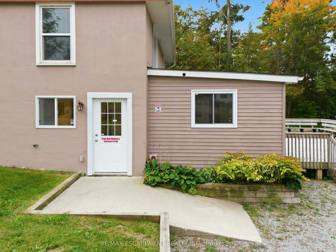
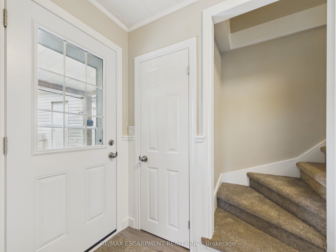
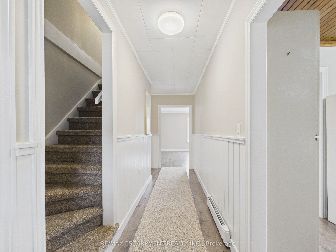
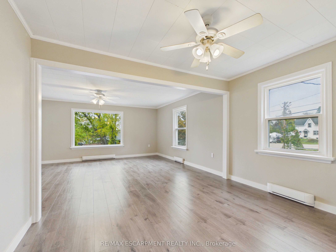
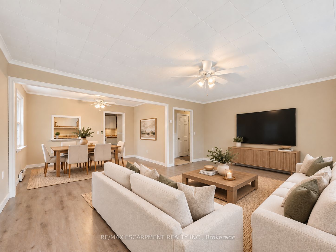
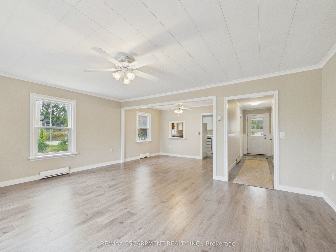
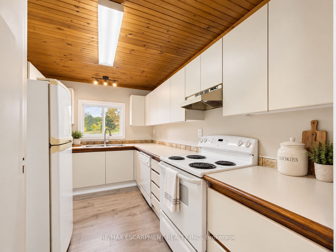
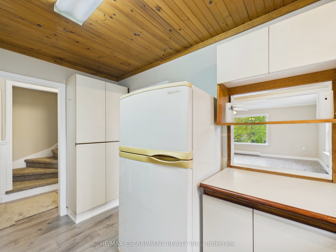
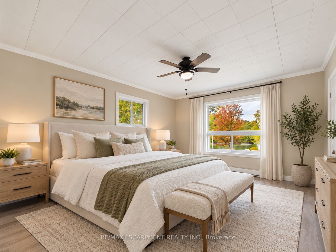
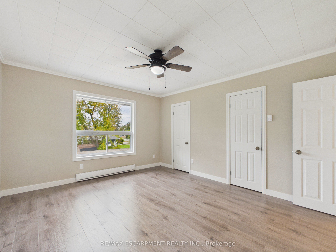
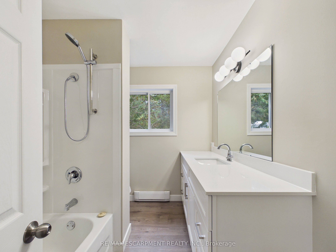
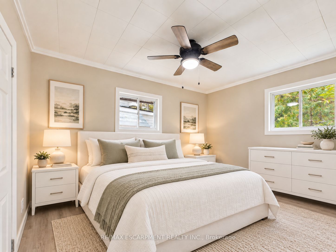
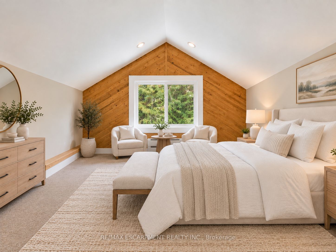
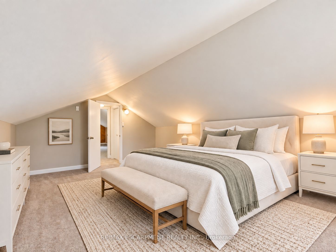
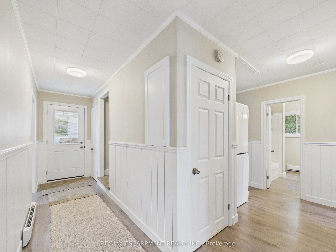
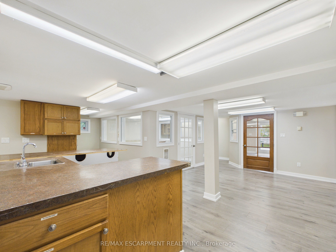
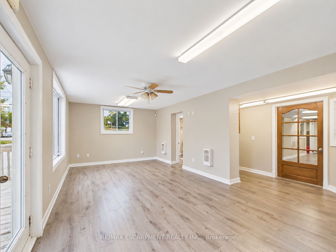
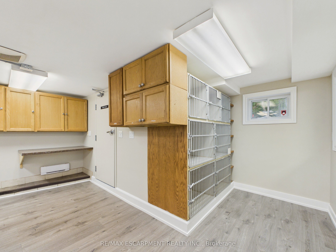
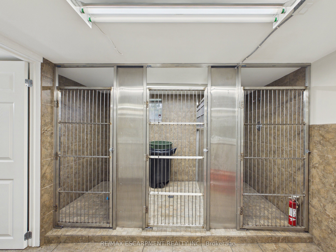
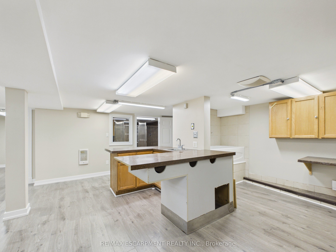
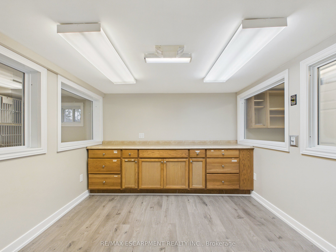
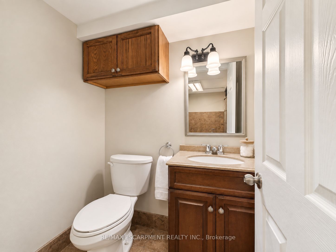
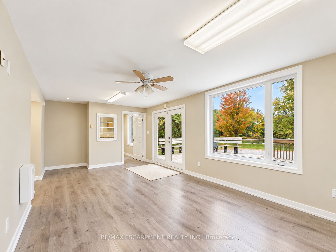
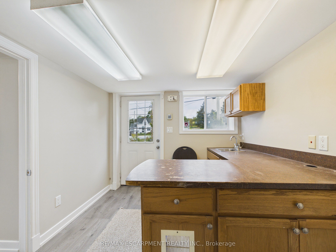
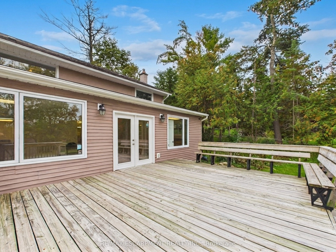
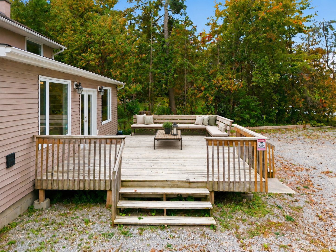
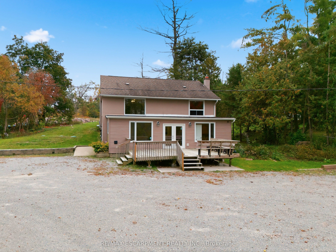
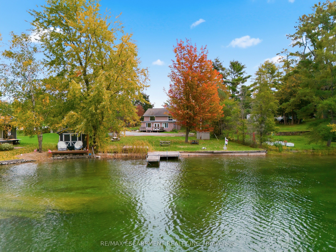
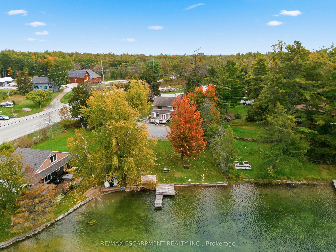
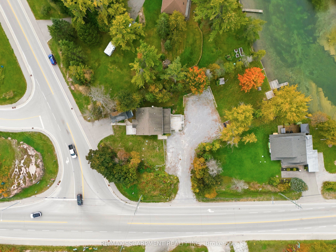
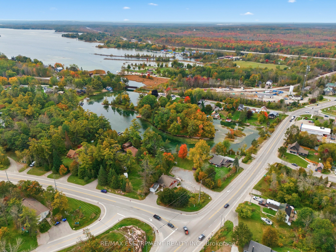
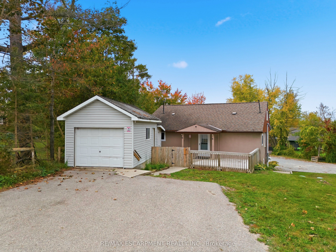
An ideal work-live opportunity located in Washago on a high traffic road with waterfront access to Lake Couchiching and Trent Severn Waterway. The Seller will consider a Vendor Take Back Mortgage. This property combines a fully equipped veterinary clinic with a separate two-storey residential home above, offering the convenience of living where you work or the flexibility to generate additional rental income from the residence. The current owner was a vet who has now retired. The veterinary clinic features a welcoming waiting area and front office, an exam room with independent heating, a window and sink, and a dedicated workspace for the manager or head technician. A second exam room offers a private entrance. The surgery room is equipped with oxygen and exhaust hookups, while the triage area includes a sink, dental rough-in, oxygen and plumbing hookups, kennels, a bathtub and laundry rough-ins for a front-loading washer and dryer. Additional facilities include a dedicated X-ray room with separate electrical service and an oxygen hookup, three spacious 3' x 5' kennels, and a two-piece bathroom. The utility room is equipped with two hot water tanks, a new cold water tank, a new water pump and a water filtration system with UV treatment. The residential home above the clinic is separately metered, with an updated electrical panel featuring breakers. The property also benefits from an approximately 10-year-old septic system with an alarm to alert owners in the event of pump failure, as well as a rough-in for a backup generator.
Details
| MLS # | S13857424 |
|---|---|
| Listing Type | For Sale |
| Style | House |
| Sub-Type | Resale |
| Status | New |
| Year | 0 |
| Days On Site | 34 |
| Listing Provided By | RE/MAX ESCARPMENT REALTY INC. | S13857424 184015 |
Features
| Bed(s) | 4 |
|---|---|
| Bath(s) | 2 |
| Garage | 1 |
| Basement | Y |
| Story(s) | 1 |
| Acreage | 0.47 |
| Water Front | Direct |
| Property View | Forest, River, Trees, Woods, Water |
Interior
| Interior Features | In-Law Capability, Primary Bedroom - Main Floor, Separate Heating Controls, Separate Hydro Meter, Water Heater Owned, Water Purifier, Water Treatment |
|---|---|
| Cooling | None |
| Heat Source | Electric |
| Fireplace Yes / No | No |
Exterior
| Exterior Features | Deck, Fishing, Patio, Privacy, Porch, Recreational Area, Year Round Living |
|---|---|
| Roof | Asphalt Shingle |
| Foundation Details | Concrete Block, Poured Concrete |
| Topography | Dry, Level, Terraced |
| Water View | Direct |
| Waterfront Features | Dock, River Access, River Front, Trent System, Waterfront-Deeded |
| View | Forest, River, Trees/Woods, Water |
| Construction Materials | Vinyl Siding, Stucco (Plaster) |
Parking
| Garage Yes / No | Yes |
|---|---|
| Parking Features | Private |
Utilities
| Sewer | Septic |
|---|
Taxes
| Tax Annual Amount | 3096.12 |
|---|---|
| Tax Legal Description | PT LTS P & R, ALL LT Q PL 56 RAMA AS IN RO1157152 EXCEPT PT LTS Q & R PL 56 BEING PT 1 51R34842; RAMARA |
| Tax Year | 2026 |
Other
| Docking Type | Private |
|---|
Area Information
| Province | ON |
|---|---|
| County | Simcoe |
| City | Ramara |
| Postal Code | L0K 2B0 |
| Area | Rural Ramara |
| Listing VS Median (in L0K 2B0) | |
Price: $699,900 low | high Med: $511,950 On site: 34 low | high Med: 332.5 | |
Request a showing
Request a showing
Contact
Learn More About This Property

| Province | ON |
|---|---|
| County | Simcoe |
| City | Ramara |
| Postal Code | L0K 2B0 |
| Area | Rural Ramara |
| Listing VS Median (in L0K 2B0) | |
Price: $699,900 low | high Med: $511,950 On site: 34 low | high Med: 332.5 | |
 | $699,9008272 Rama RoadRamara, ON L0K 2B0 |