 New Listing
8388 Ninth Line,Halton Hills, ON L0P 1K0
Halton Hills, ON L0P 1K0

Description
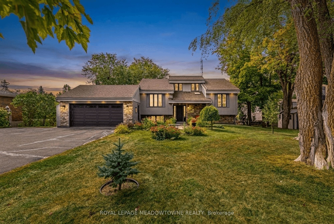
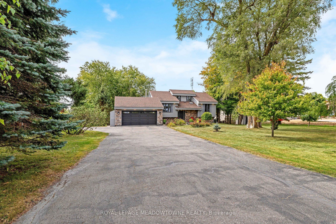
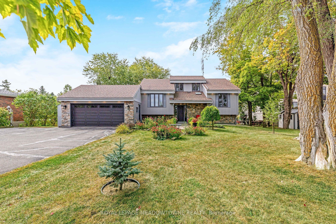
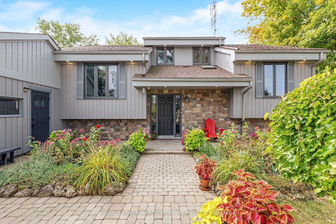
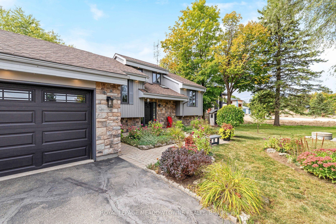
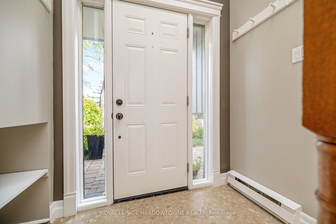
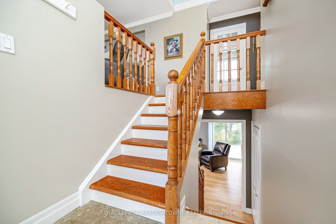
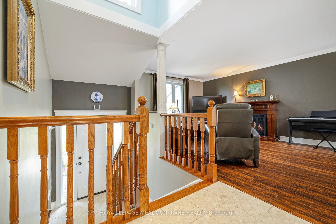
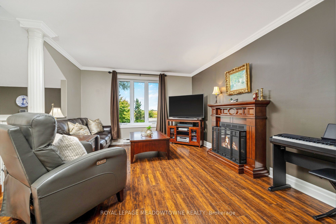
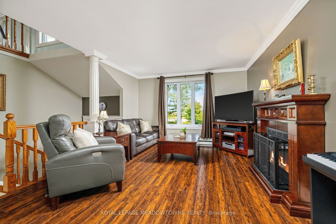
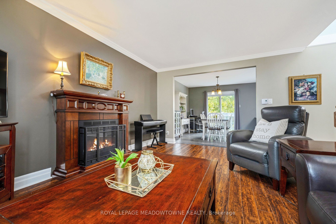
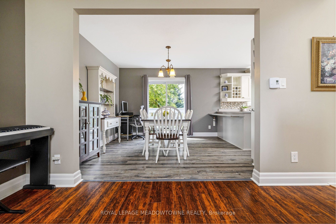
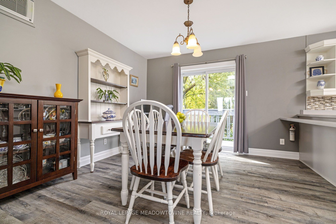
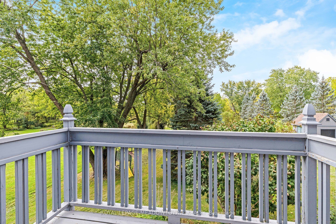
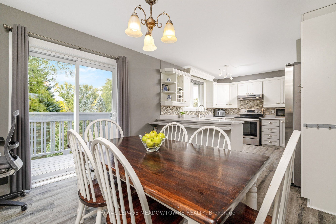
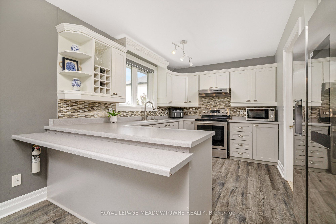
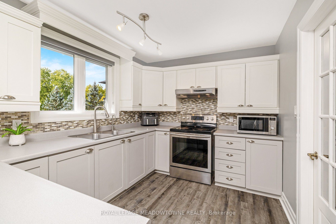
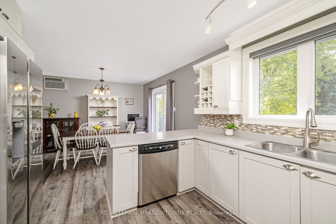
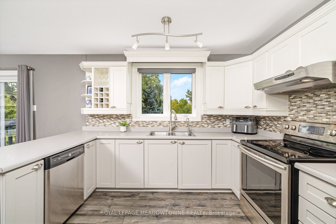
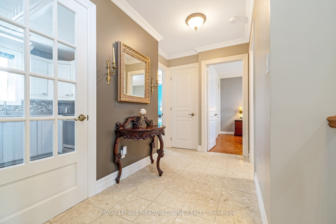
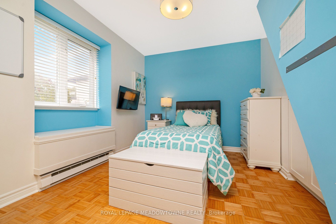
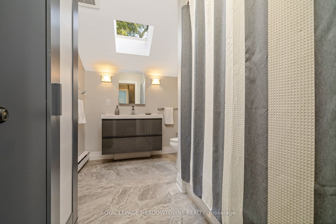
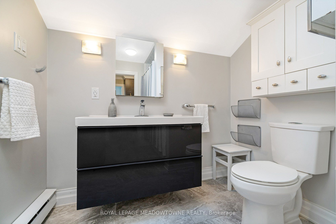
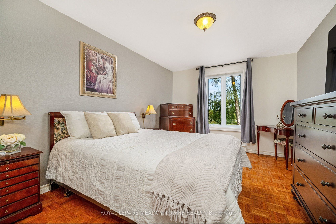
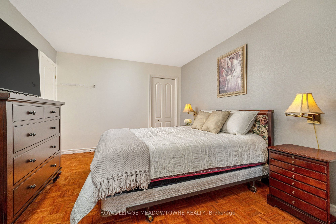
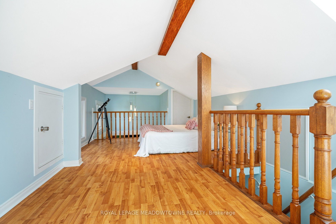
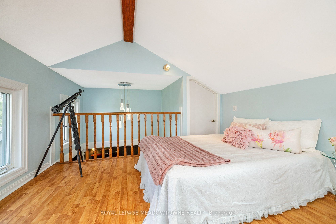
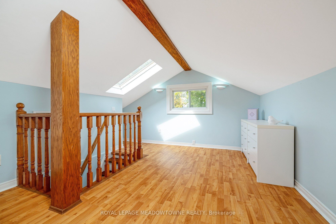
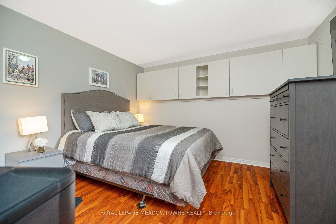
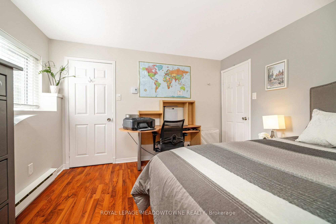
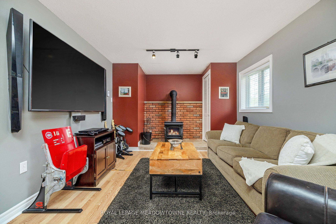
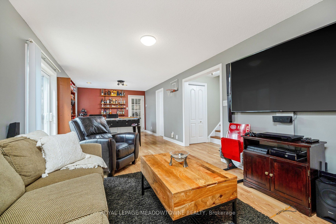
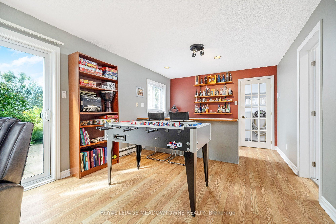
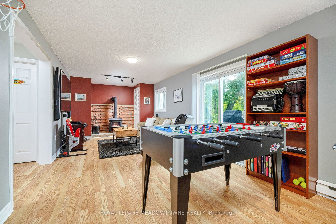
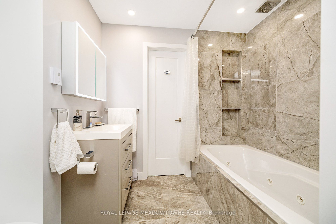
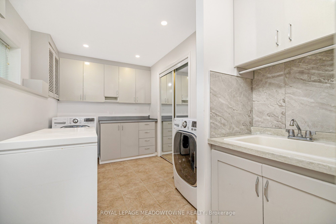
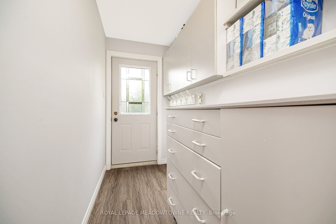
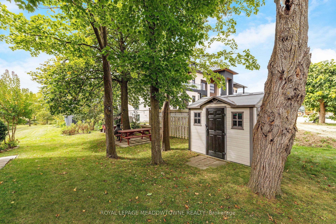
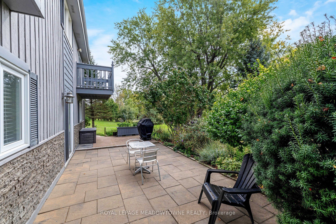
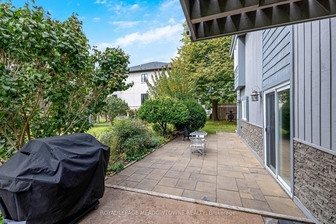
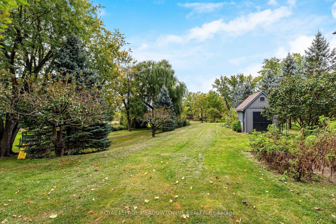
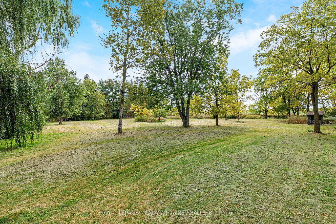
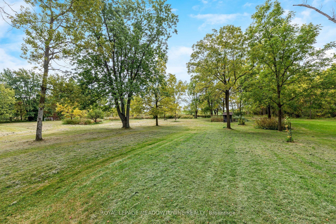
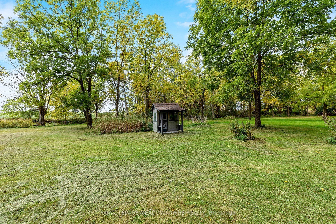
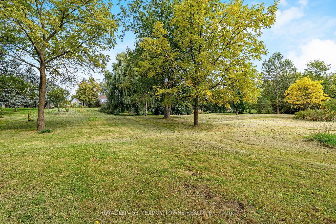
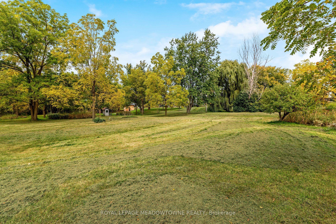
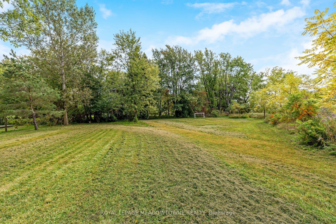
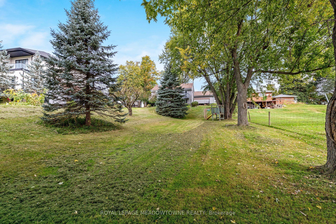
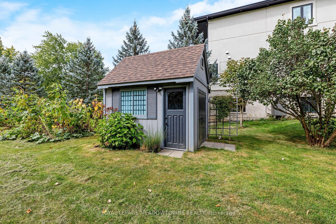
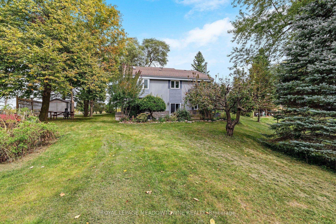
Welcome to 8388 Ninth Line, an exceptional country property situated on just under 2 acres of beautifully manicured lawns, gardens, and mature landscaping. This well-maintained 3 + 1bedroom, 2-bathroom home offers comfortable living spaces throughout, along with a finished basement featuring multiple walkouts. The spacious family-sized kitchen boasts laminate flooring, stainless steel appliances, a breakfast bar, and a bright breakfast area with a walkout to the deck overlooking the stunning gardens and grounds. The main floor features a welcoming living room overlooking the front yard, complete with an electric fireplace, an updated 4-piece bathroom, the primary bedroom, and a second bedroom. The third bedroom is located in the loft and features laminate flooring, vaulted ceilings, and skylights. The finished basement provides excellent additional living space, including a fourth bedroom, wet bar, updated 4-piece bathroom with rain shower fixture, laundry room, ample storage, and a wood-burning stove. Multiple walkouts provide easy access to the beautifully landscaped property. Outside, enjoy an oversized 2-car garage, three garden sheds, and a large paved driveway with parking for 10+ vehicles. The grounds are truly a gardener's paradise, featuring flower, vegetable, and herb gardens, grapevines with both red and white grapes, and an abundance of mature fruit trees including cherry, pear, and apple, along with beautiful black walnut trees in the backyard. A rare opportunity to enjoy privacy, space, and beautifully maintained gardens while still being conveniently located near amenities. This property must be seen to be fully appreciated.
Details
| MLS # | W14154678 |
|---|---|
| Listing Type | For Sale |
| Style | House |
| Sub-Type | Resale |
| Status | New |
| Year | 0 |
| Days On Site | 6 |
| Listing Provided By | ROYAL LEPAGE MEADOWTOWNE REALTY | W14154678 108801 |
Features
| Bed(s) | 4 |
|---|---|
| Bath(s) | 2 |
| Garage | 2 |
| Basement | Y |
| Acreage | 1.45 |
| Property View | Creek, Stream, Garden |
Interior
| Interior Features | Auto Garage Door Remote, Carpet Free, Central Vacuum, In-Law Capability, Storage |
|---|---|
| Cooling | None |
| Heat Source | Electric |
| Fireplace Features | Electric, Wood Stove |
| Fireplace Yes / No | Yes |
Exterior
| Exterior Features | Backs On Green Belt |
|---|---|
| Roof | Asphalt Shingle |
| Foundation Details | Brick, Wood |
| View | Creek/Stream, Garden |
| Construction Materials | Brick Veneer, Wood |
Parking
| Garage Yes / No | Yes |
|---|
Utilities
| Sewer | Septic |
|---|
Taxes
| Tax Annual Amount | 7131 |
|---|---|
| Tax Legal Description | PT LT 2, CON 9 ESQ, PART 1,2, 20R4569 ; HALTON HILLS/ESQUESING ; SUBJECT TO AN EASEMENT OVER PART 1 EXPROPRIATION PLAN HR2154920 AS IN HR2154920 |
| Tax Year | 2026 |
Area Information
| Province | ON |
|---|---|
| County | Halton |
| City | Halton Hills |
| Postal Code | L0P 1K0 |
| Area | 1049 Rural Halton Hills |
| Listing VS Median (in L0P 1K0) | |
Price: $1,275,000 low | high Med: $4,550,000 On site: 6 low | high Med: 23.5 | |
Request a showing
Request a showing
Contact
Learn More About This Property

| Province | ON |
|---|---|
| County | Halton |
| City | Halton Hills |
| Postal Code | L0P 1K0 |
| Area | 1049 Rural Halton Hills |
| Listing VS Median (in L0P 1K0) | |
Price: $1,275,000 low | high Med: $4,550,000 On site: 6 low | high Med: 23.5 | |