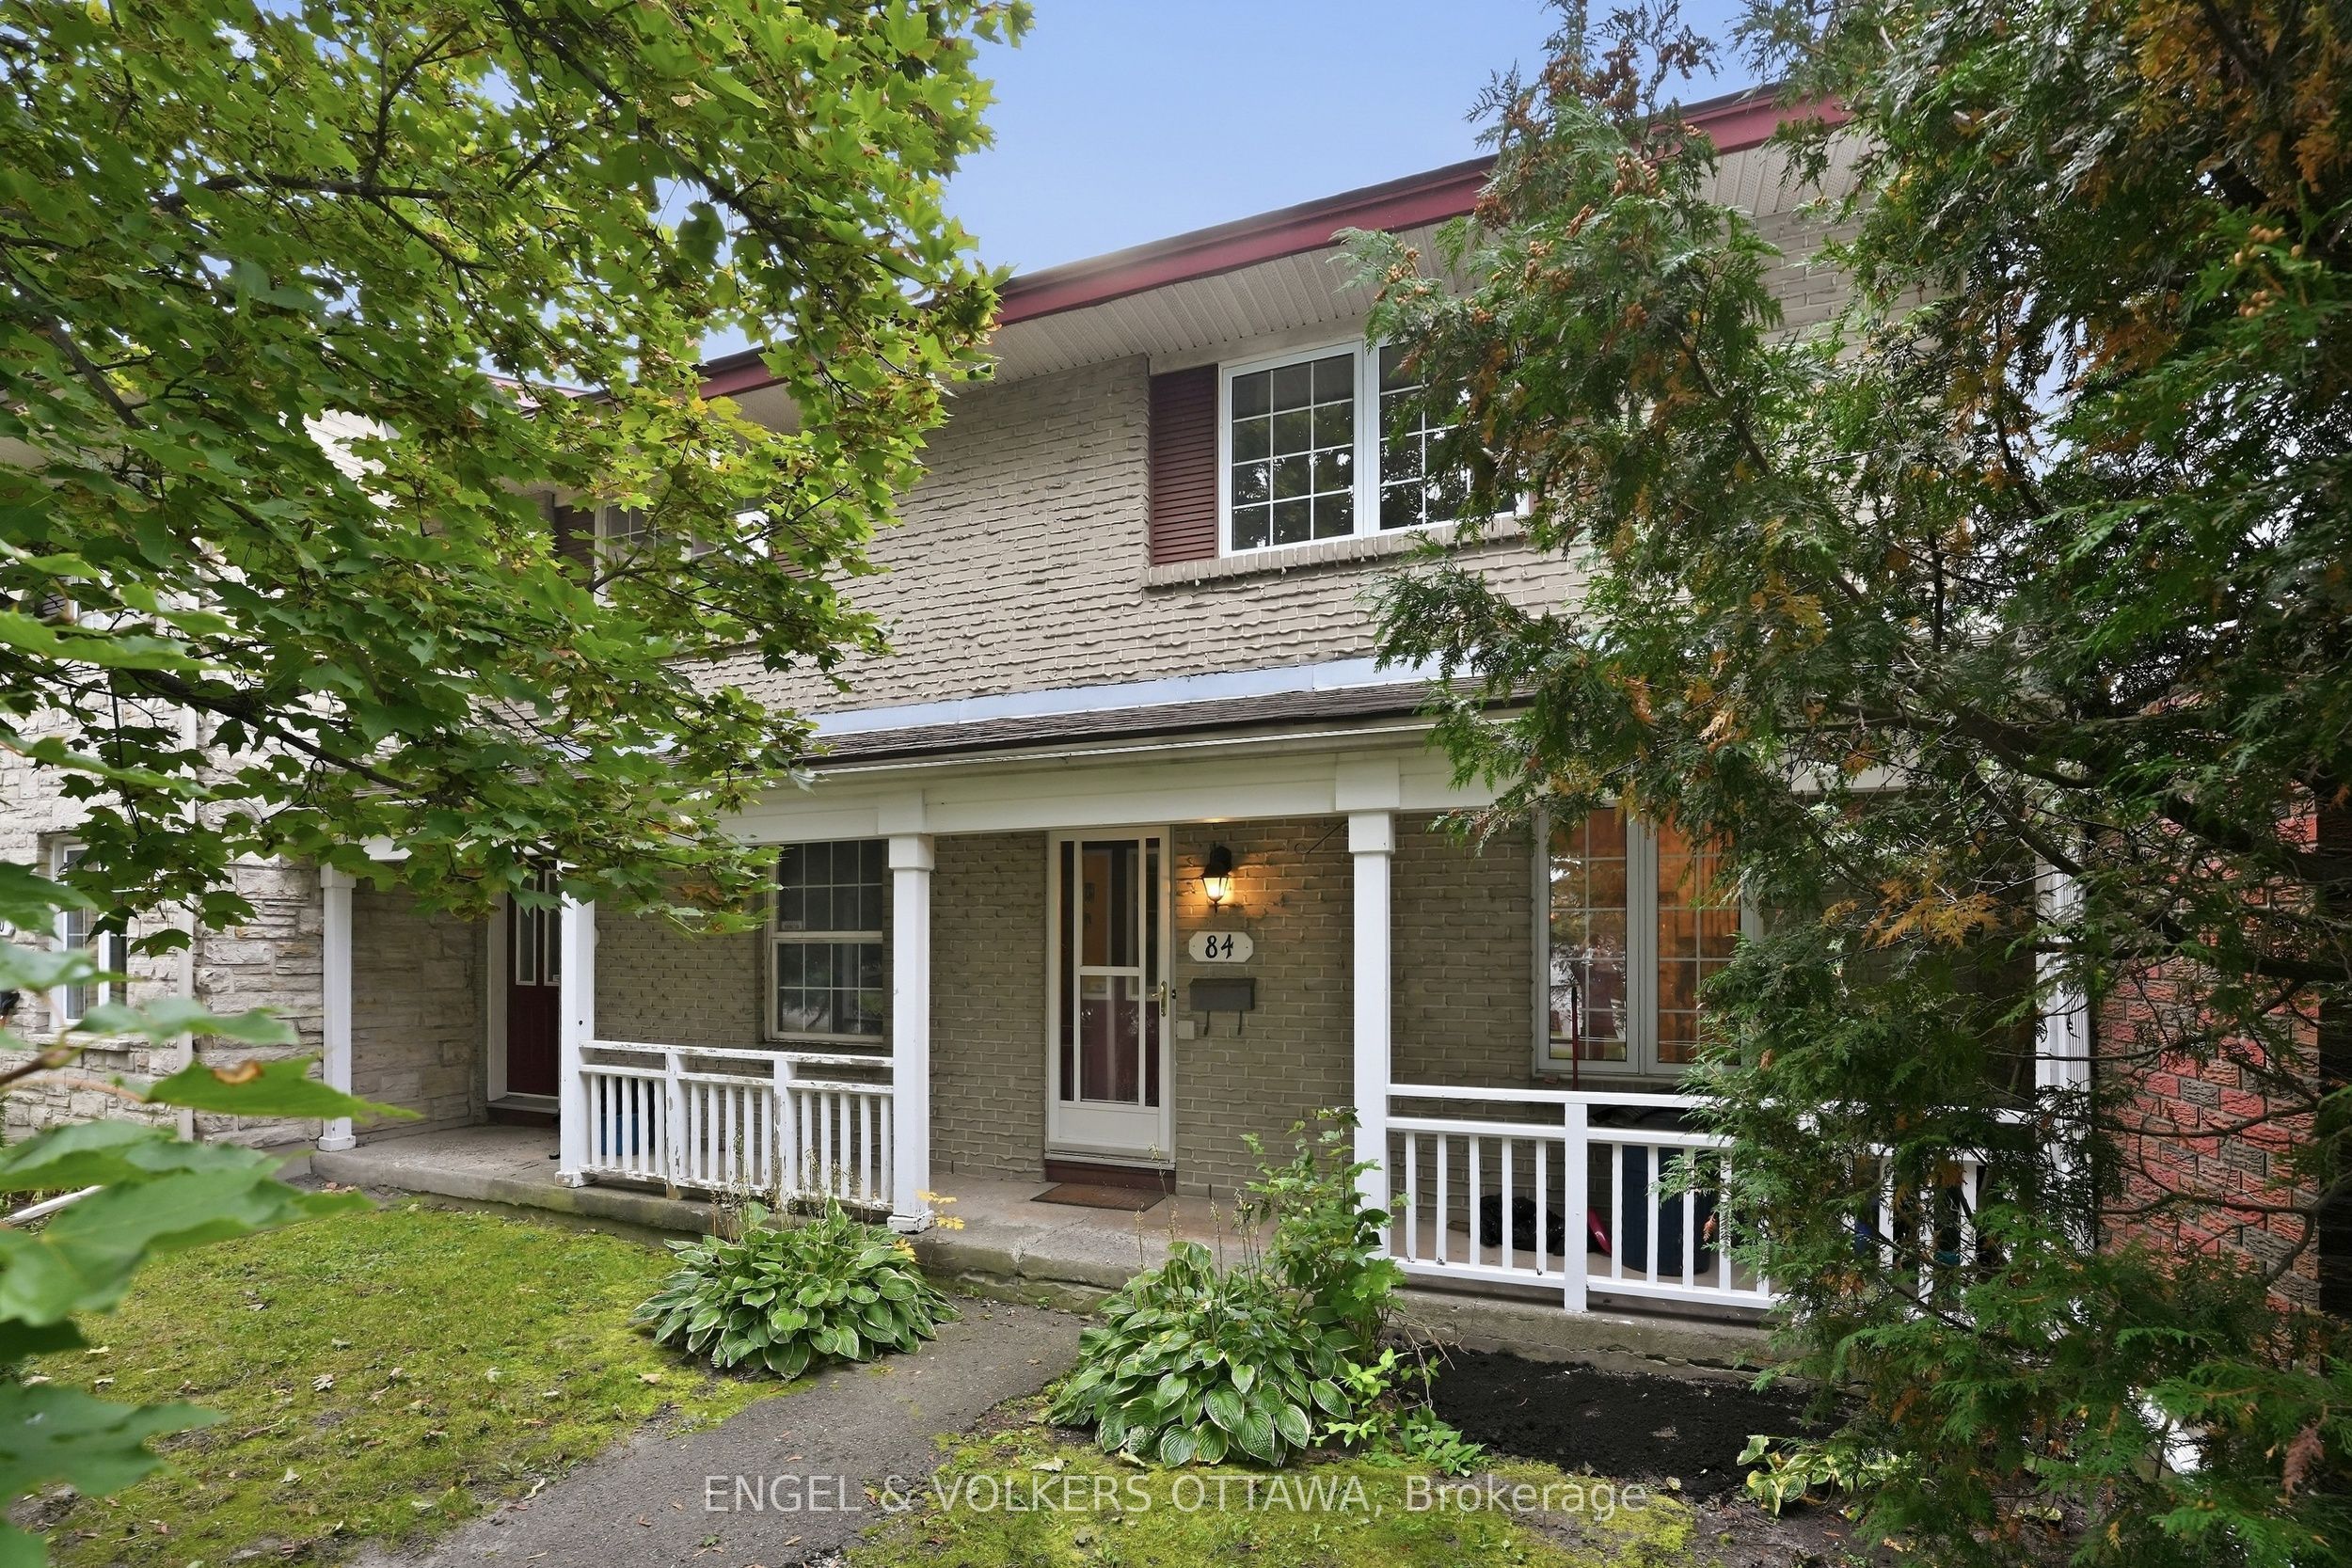
84 Monterey Drive,South of Baseline to Knoxdale, ON K2H 7A7
South of Baseline to Knoxdale, ON K2H 7A7
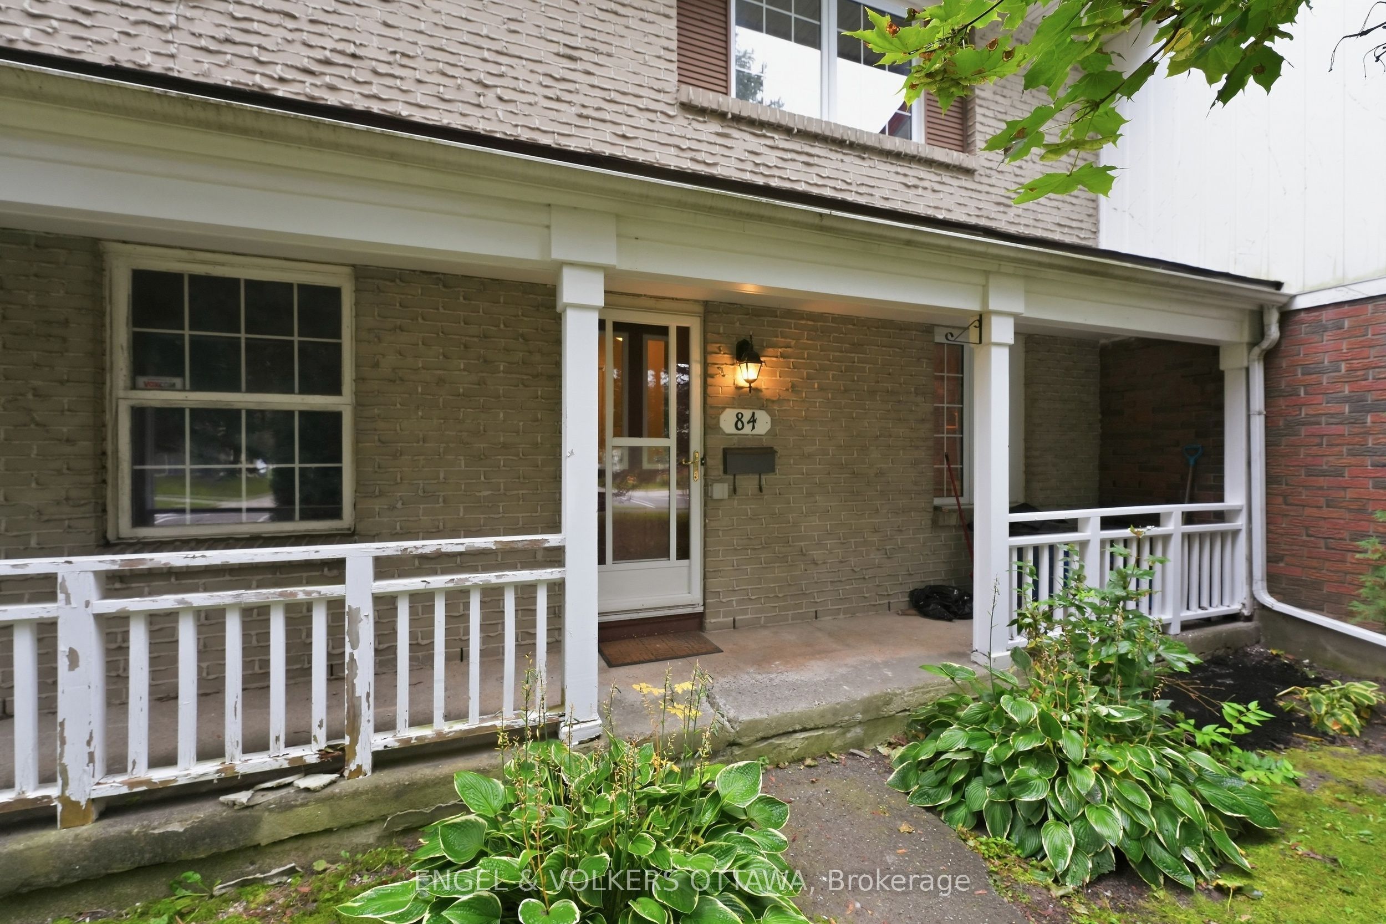
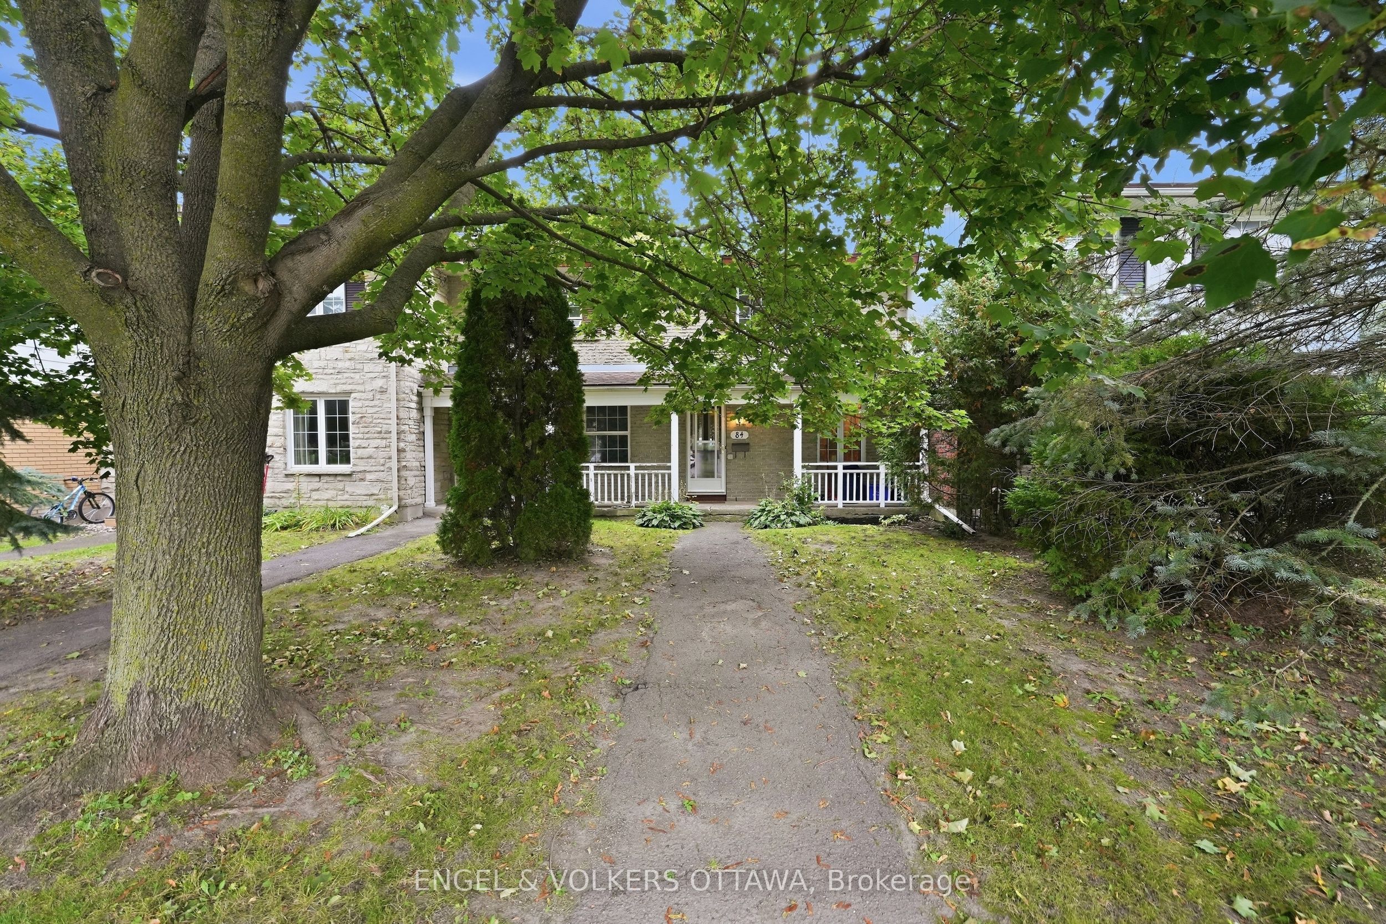
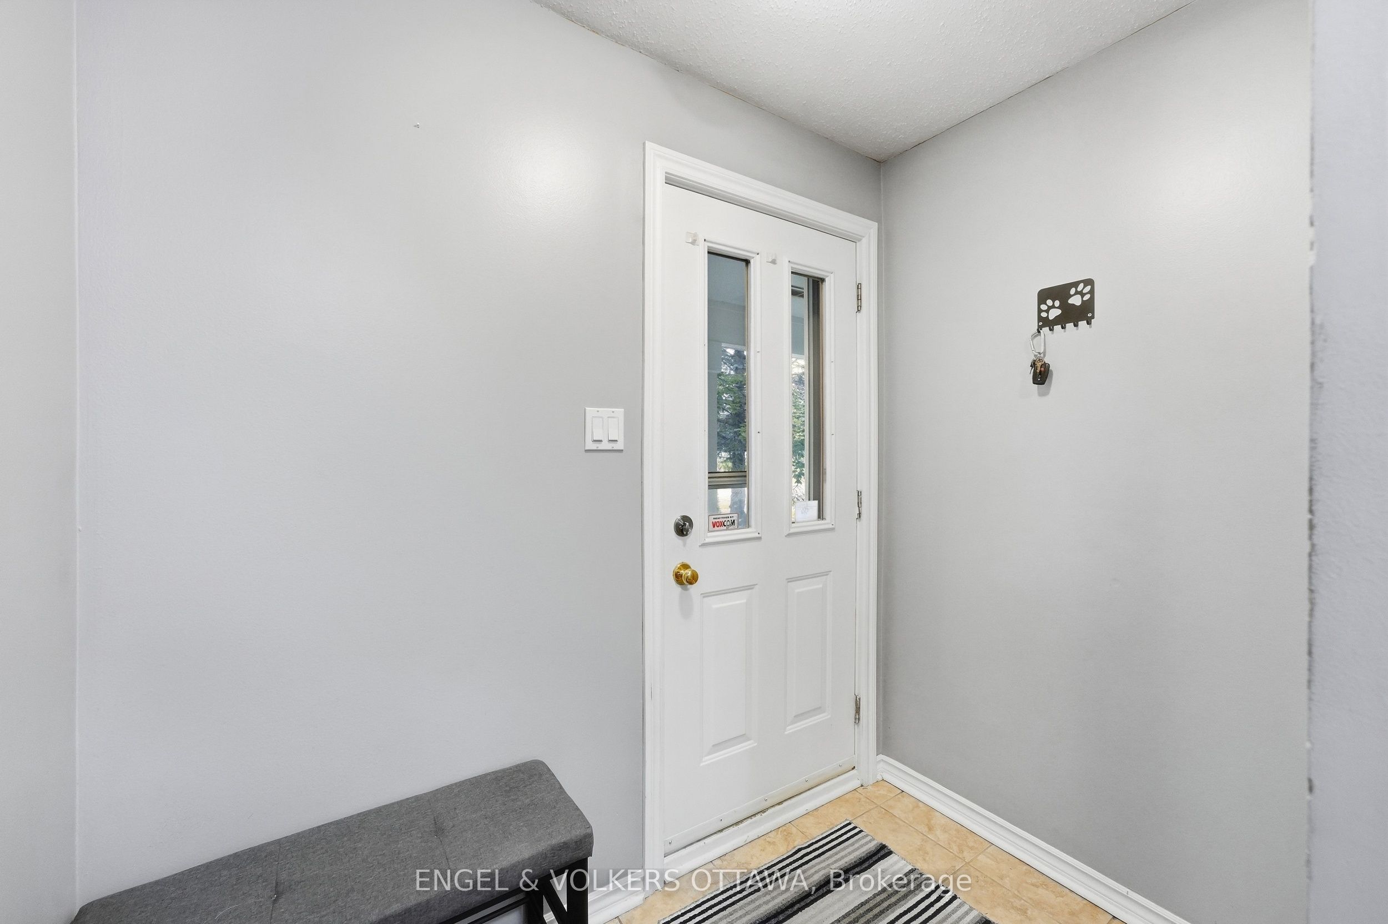

Description
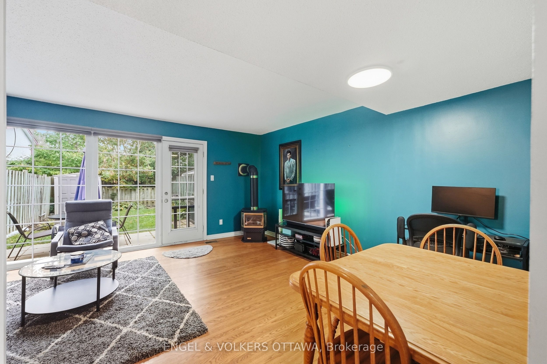
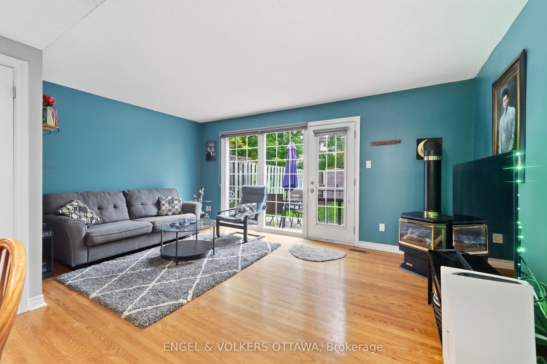
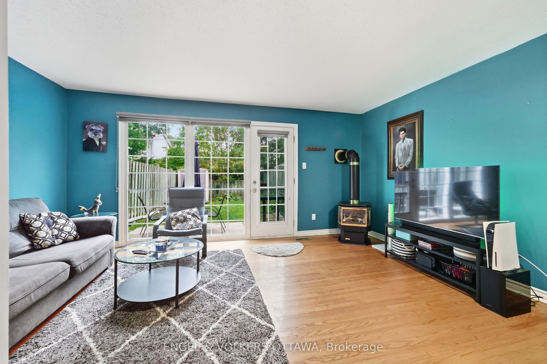
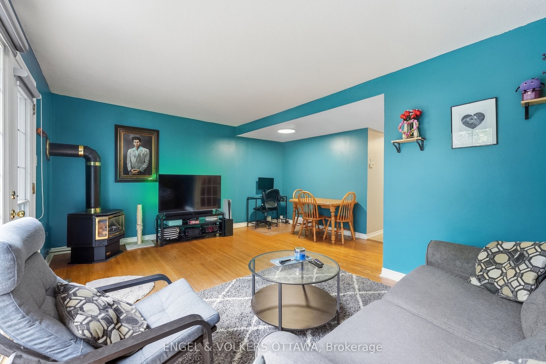
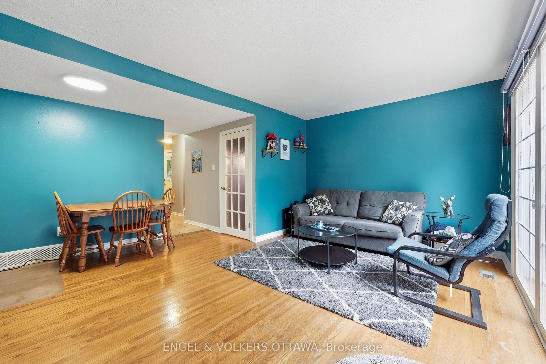
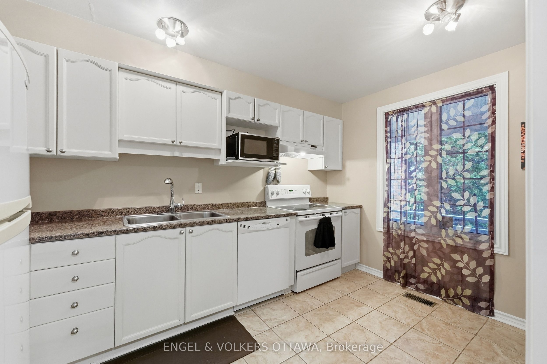
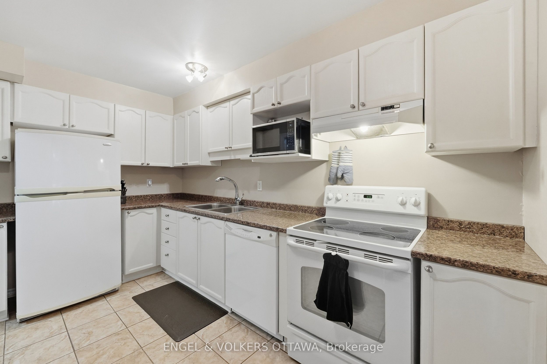
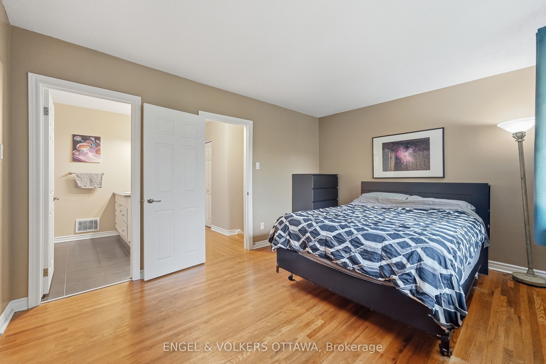
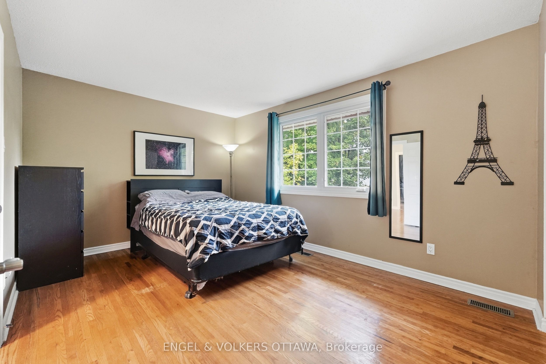
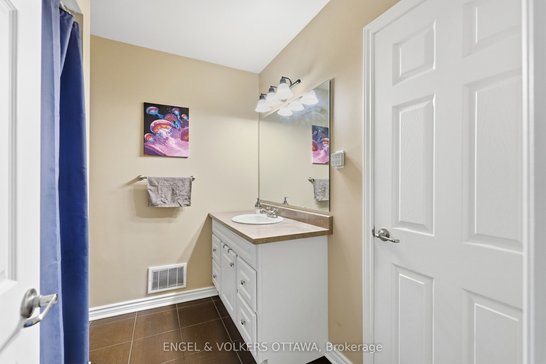
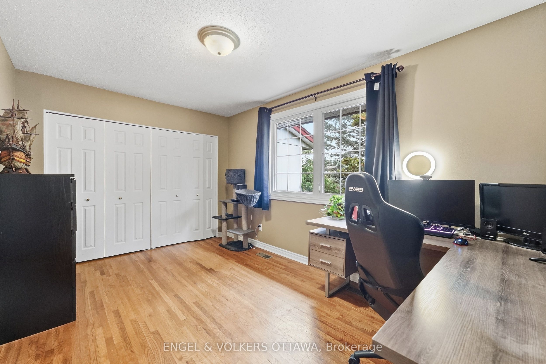
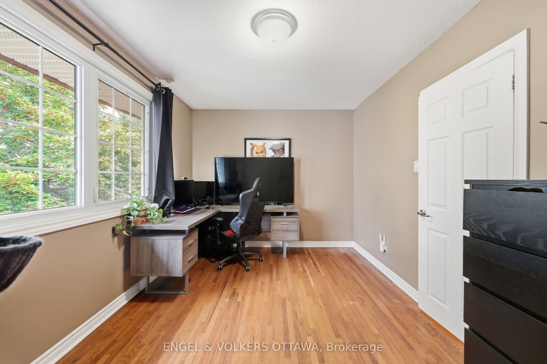
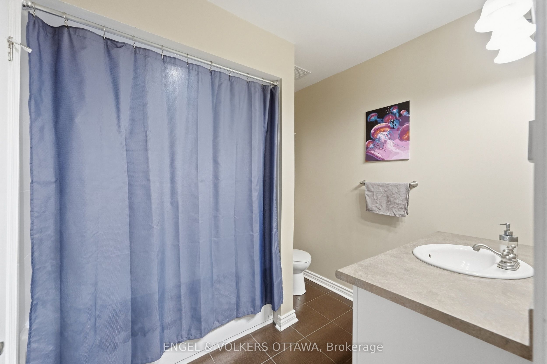
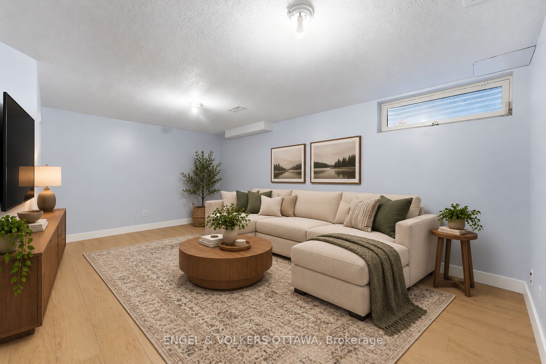
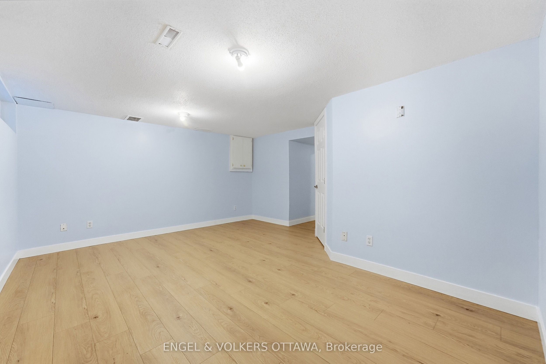
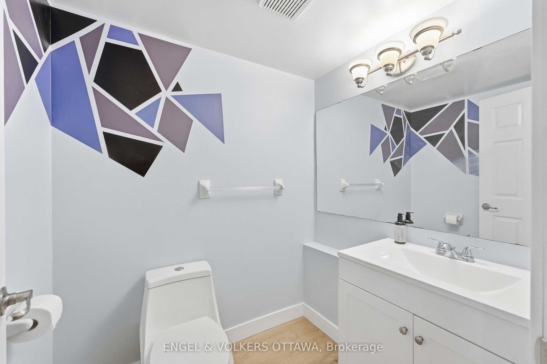
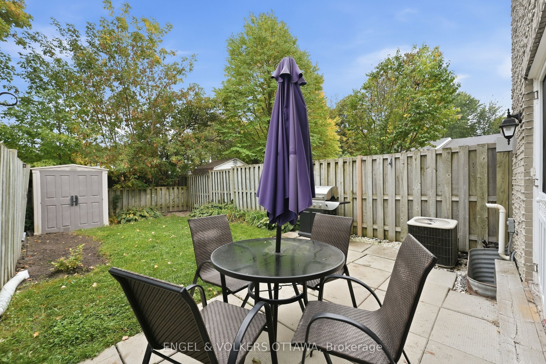
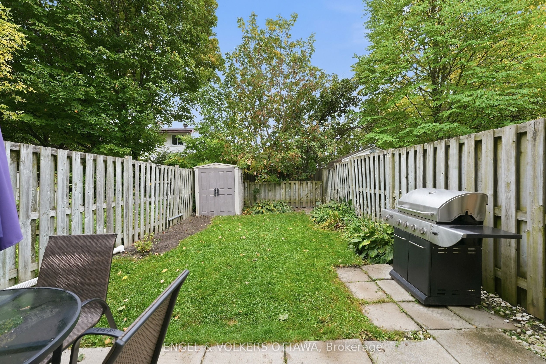
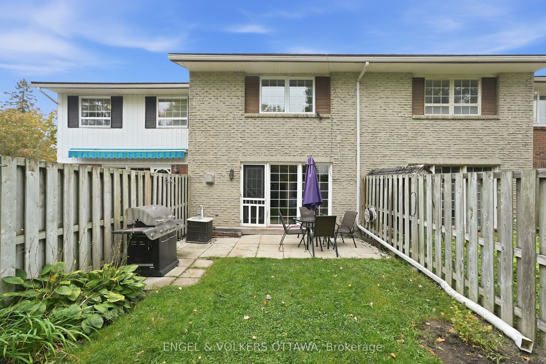
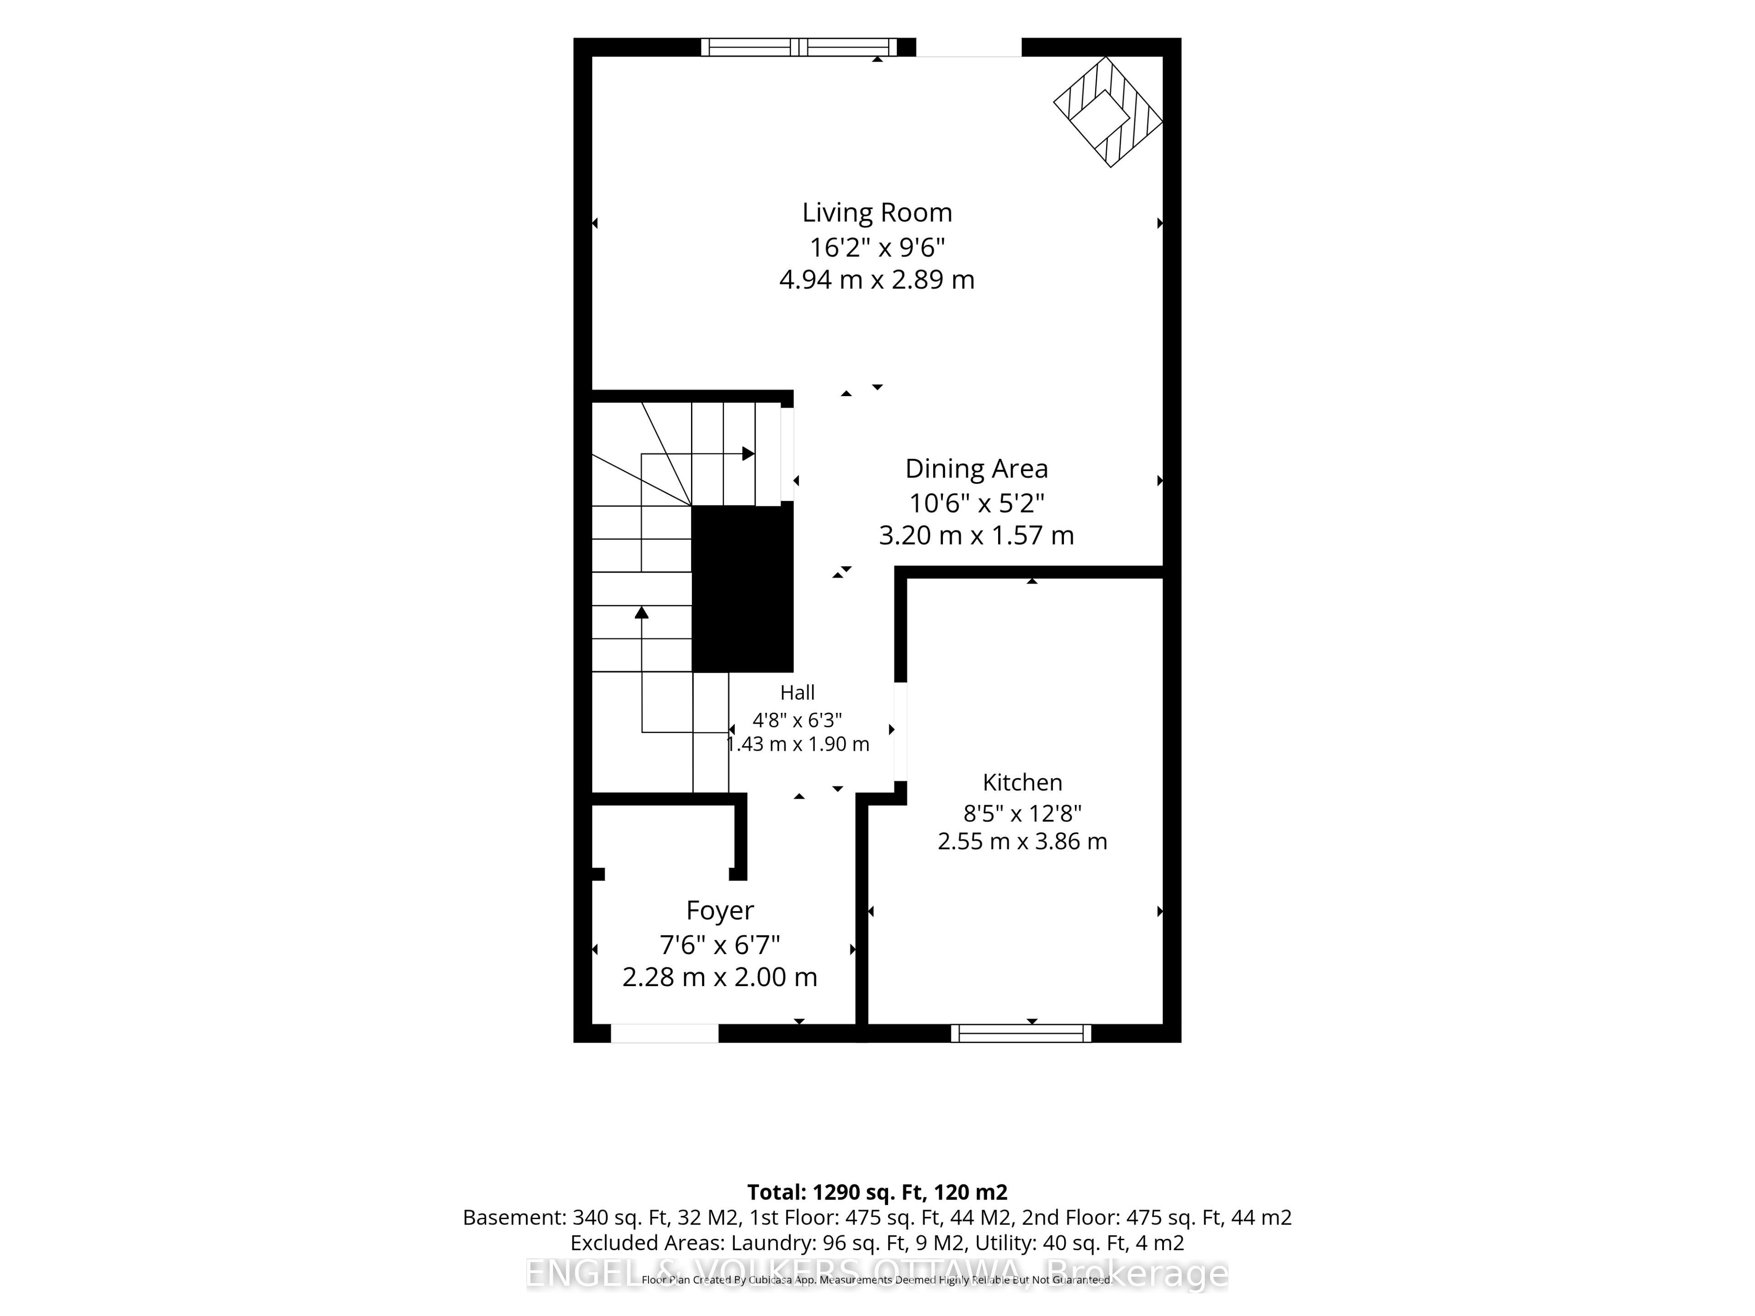
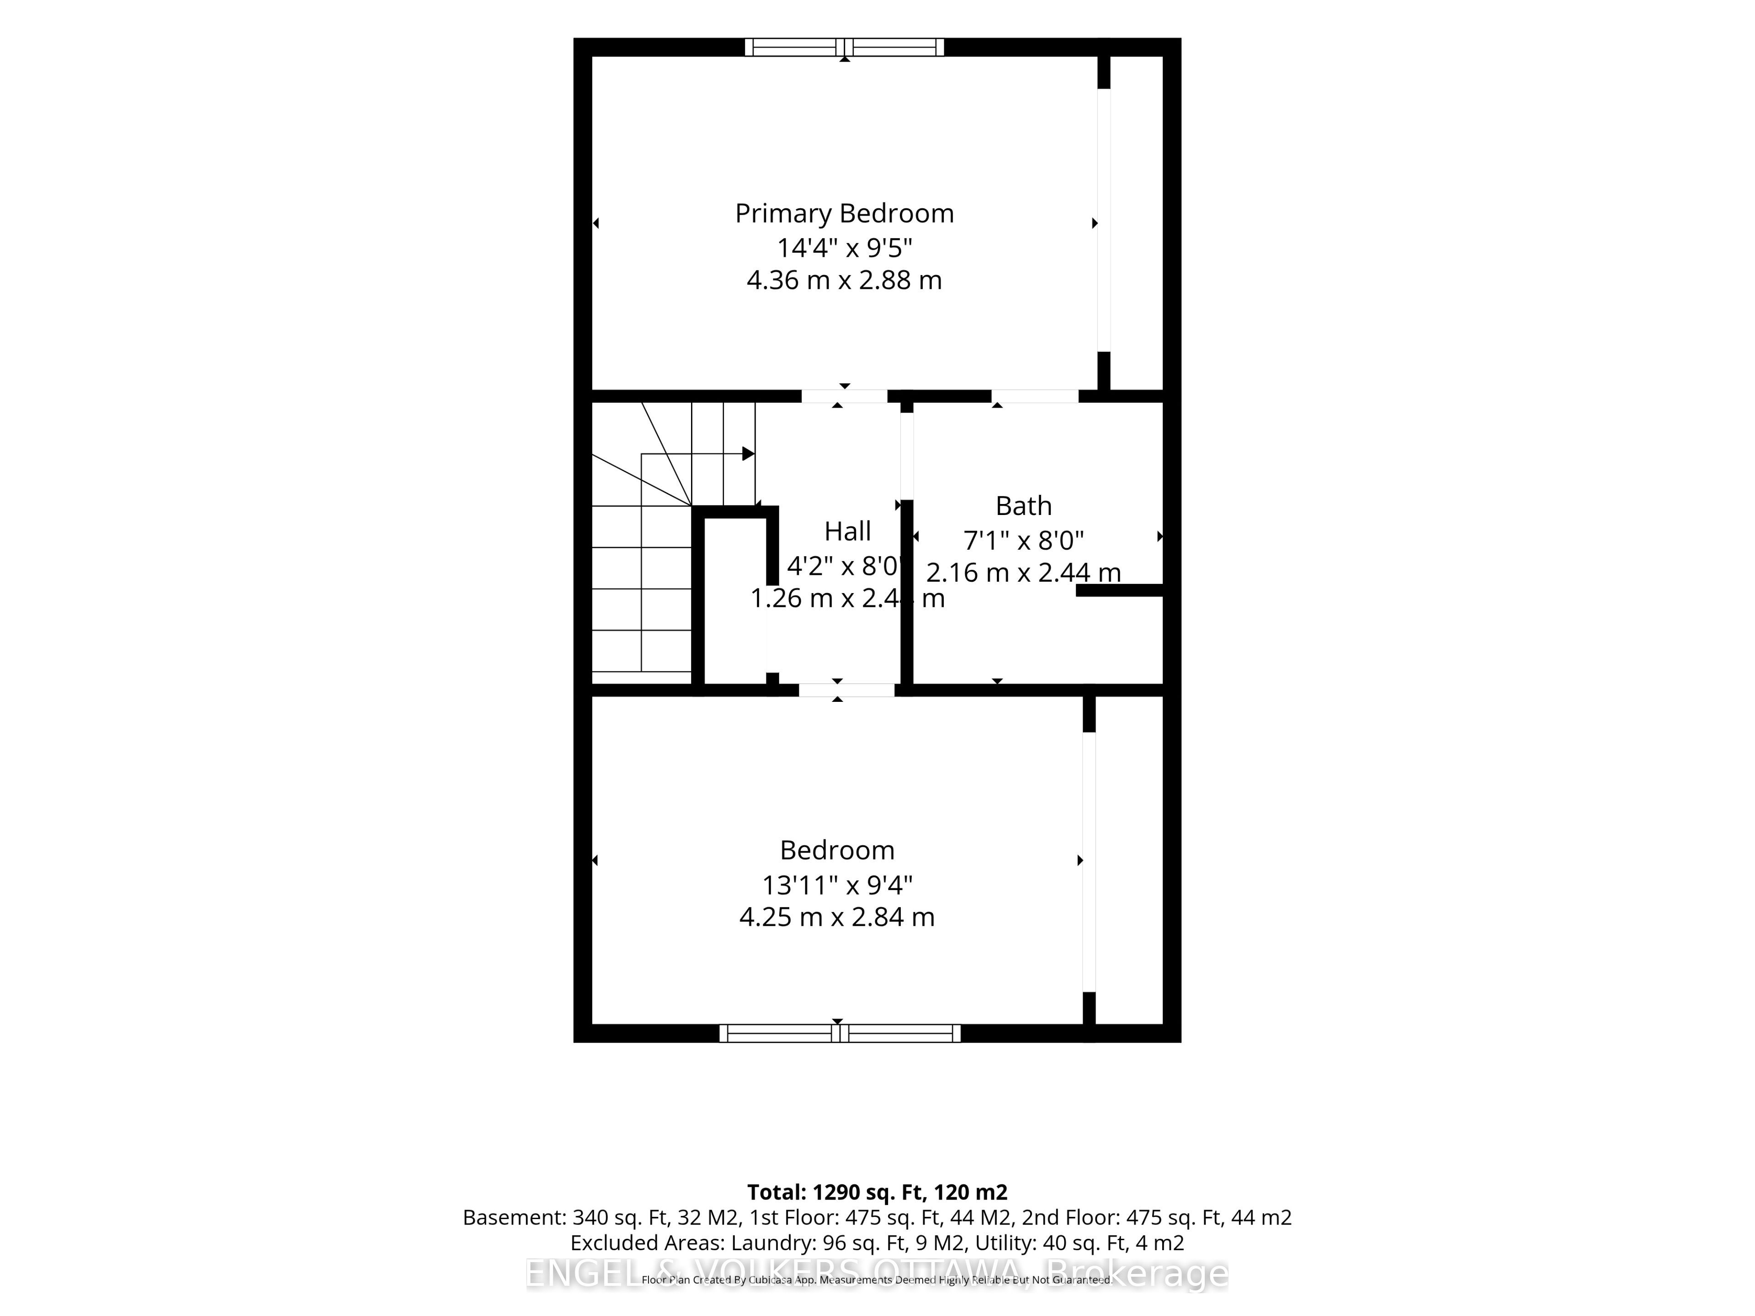
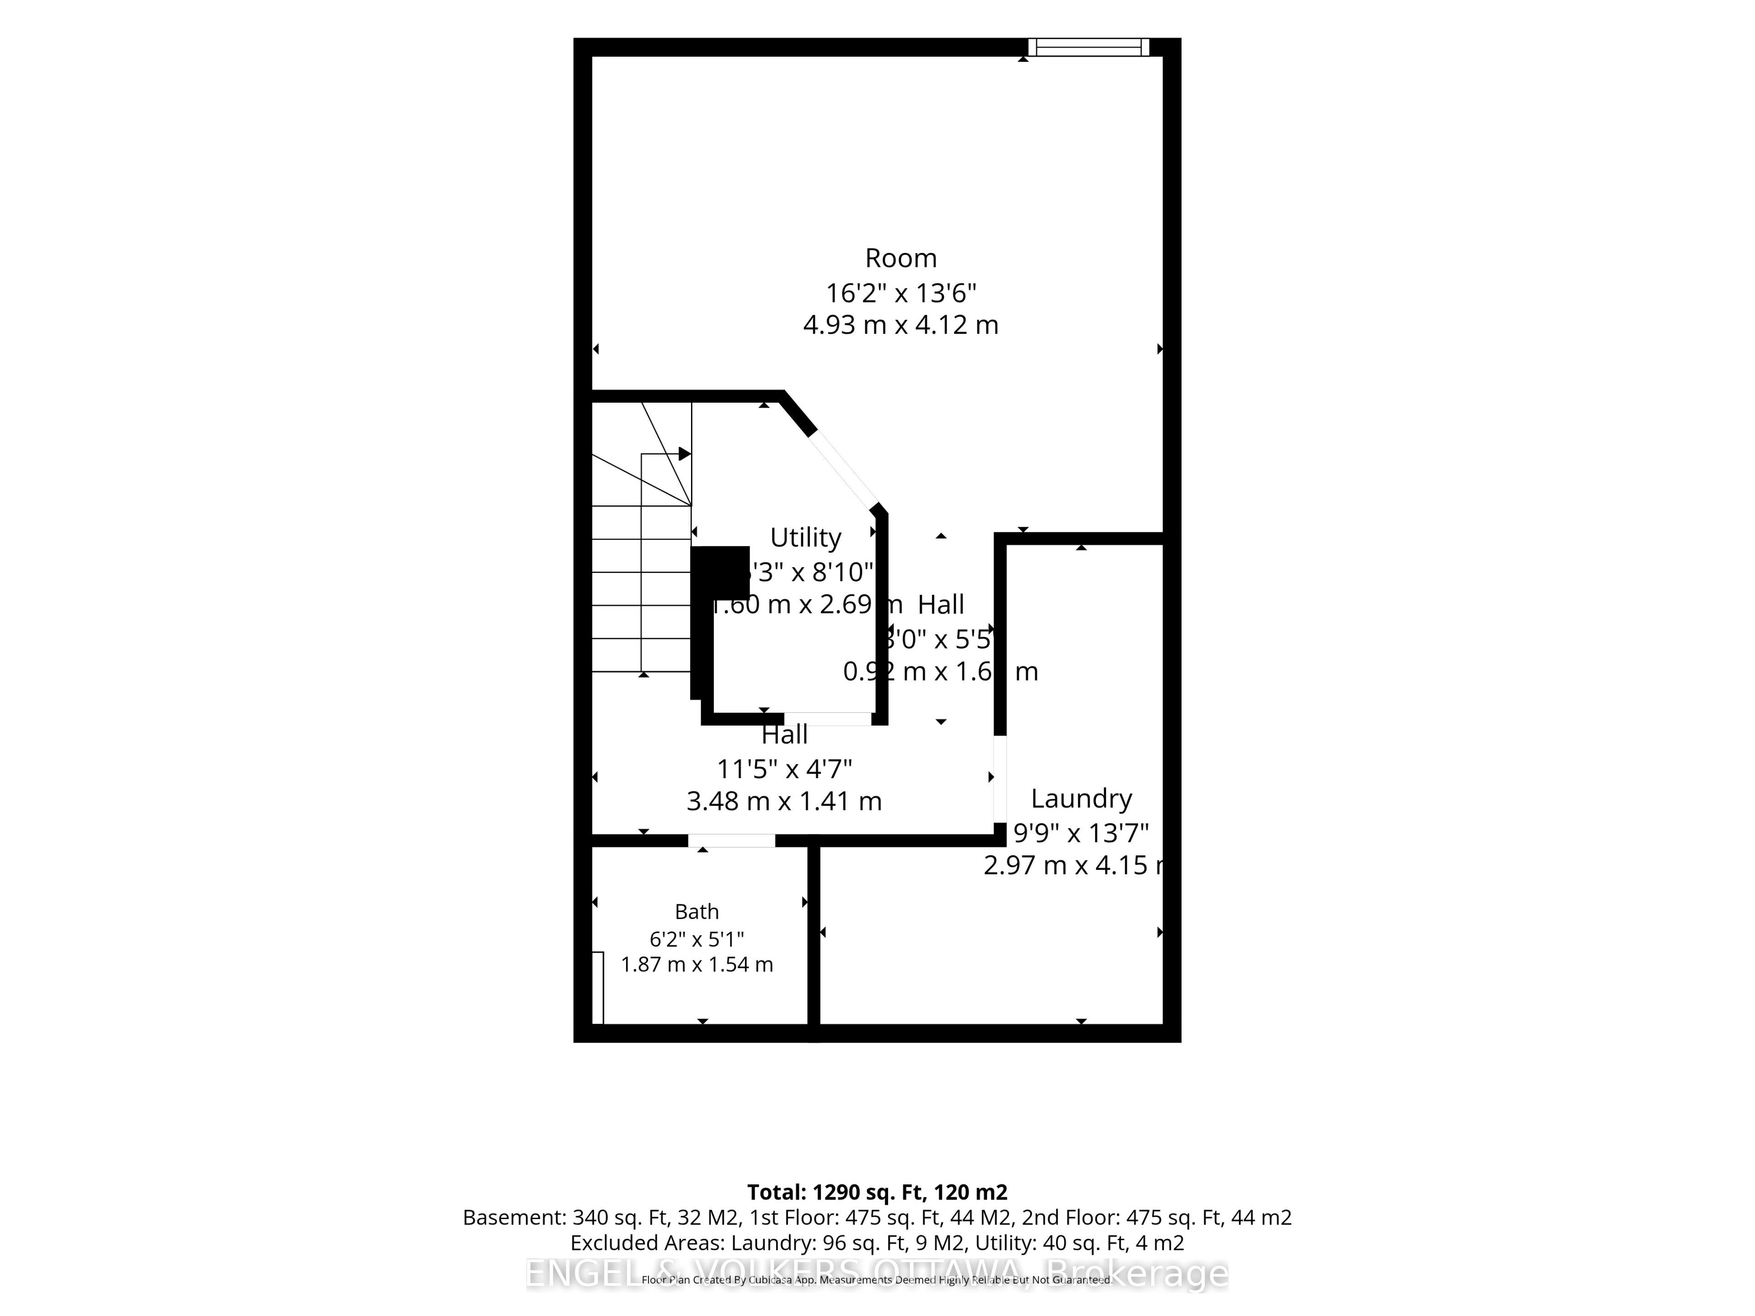
Welcome to 84 Monterey Drive, where comfortable living, thoughtful updates, and an incredibly convenient Nepean location come together. Close to healthcare, schools, recreation, shopping, and public transit, this 2 bedroom, 2 bathroom home puts so much of what you need within easy reach. Step inside to a bright white kitchen offering plenty of cabinetry and counter space, a double sink, and an easy connection to the main living areas. Hardwood flooring flows through the living and dining spaces, where dramatic floor-to-ceiling windows fill the home with natural light. A cozy gas fireplace anchors the living room, while direct access to the backyard creates an effortless connection to the outdoors. Step outside to your own peaceful retreat with a private fenced yard, beautiful gardens, and mature trees providing a lush backdrop. Whether it is morning coffee, summer dinners, or simply relaxing at the end of the day, this is a backyard made to be enjoyed. Upstairs, both bedrooms are generously sized with impressive wall-to-wall closets. The primary bedroom also features convenient cheater access to the main bathroom. The lower level was beautifully renovated in 2026 with stylish LVP flooring, giving you even more flexible living space. The large family room is ready for movie nights, a home office, gym, playroom, or whatever suits your lifestyle, while a powder room, laundry area, and additional storage complete the level. And when it comes to location, everyday life could not be more convenient. With healthcare, schools, recreation, shopping, and public transit all nearby, you can spend less time getting where you need to go and more time enjoying home. Bright, welcoming, updated, and exceptionally well located, 84 Monterey Drive is ready for its next chapter.
Details
| MLS # | X13853796 |
|---|---|
| Listing Type | For Sale |
| Style | House |
| Sub-Type | Resale |
| Status | Price Change |
| Year | 0 |
| Days On Site | 41 |
| Listing Provided By | ENGEL & VOLKERS OTTAWA | X13853796 487803 |
Features
| Bed(s) | 2 |
|---|---|
| Bath(s) | 2 |
| Basement | Y |
| Story(s) | 2 |
| Acreage | 0.05 |
Interior
| Interior Features | Water Heater Owned |
|---|---|
| Cooling | Central Air |
| Heat Source | Gas |
| Fireplace Features | Natural Gas |
| Fireplace Yes / No | Yes |
Exterior
| Roof | Asphalt Shingle |
|---|---|
| Foundation Details | Concrete |
| Construction Materials | Brick, Vinyl Siding |
Parking
| Garage Yes / No | No |
|---|
Utilities
| Sewer | Sewer |
|---|
Taxes
| Tax Annual Amount | 3421.92 |
|---|---|
| Tax Legal Description | PT OF LT 186, PL 467421 BEING PARTS 17 AND 18 ON PL 4R-13782, NEPEAN. SUBJECT TO AN EASEMENT IN FAVOUR OF BELL CANADA AS IN LT1132177. SUBJECT TO AN EASEMENT IN FAVOUR OF ROGERS OTTAWA LIMITED AS IN LT1132178. SUBJECT TO AN EASEMENT IN FAVOUR THE HYDRO-ELECTRIC COMMISSION OF CITY OF NEPEAN AS IN LT1134133. SUBJECT TO A RIGHT-OF-WAY OVER PART 18 ON PLAN 4R-13782 IN FAVOUR OF THE OWNERS OF PT 19 ON PL 4R-13782 AS IN LT1139963. TOGETHER WITH A RIGHT-OF-WAY OVER PT 16 ON PL 4R-13782 AS IN LT1139963. |
| Tax Year | 2026 |
Area Information
| Province | ON |
|---|---|
| County | Ottawa |
| City | South of Baseline to Knoxdale |
| Postal Code | K2H 7A7 |
| Area | 7601 Leslie Park |
| Listing VS Median (in K2H 7A7) | |
Price: $429,777 low | high Med: $0 On site: 41 low | high Med: | |
Request a showing
Request a showing
Contact
Learn More About This Property

| Province | ON |
|---|---|
| County | Ottawa |
| City | South of Baseline to Knoxdale |
| Postal Code | K2H 7A7 |
| Area | 7601 Leslie Park |
| Listing VS Median (in K2H 7A7) | |
Price: $429,777 low | high Med: $0 On site: 41 low | high Med: | |
