849-350 Quigley Road,Hamilton, ON L8K 5N2
Hamilton, ON L8K 5N2

Description
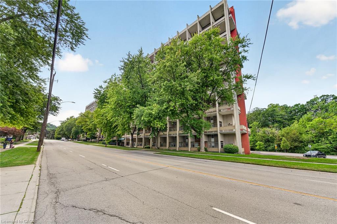
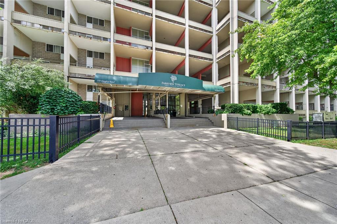
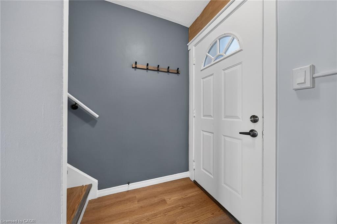
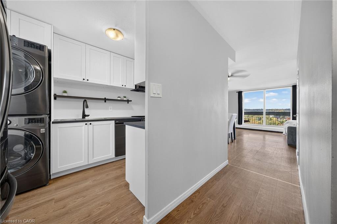
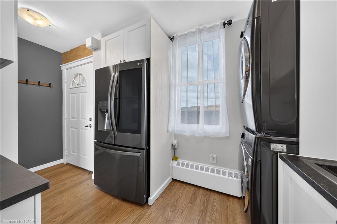
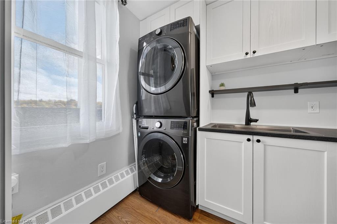
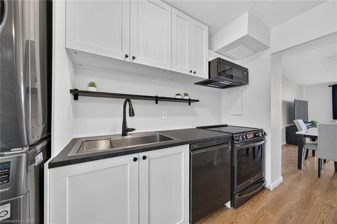
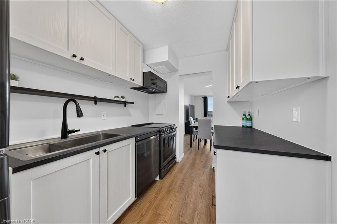
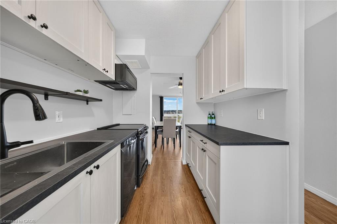
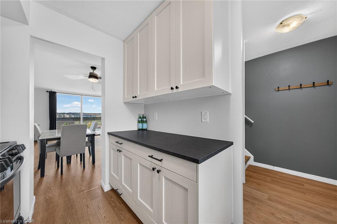
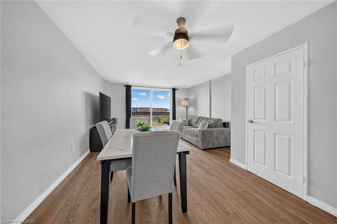
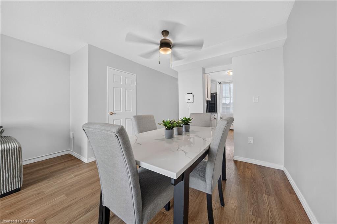
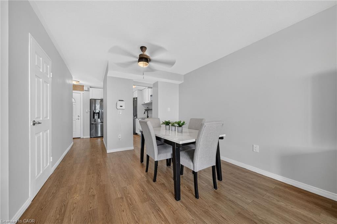
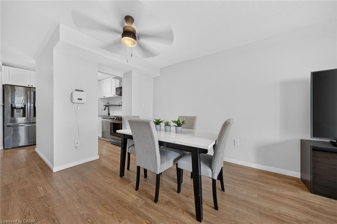
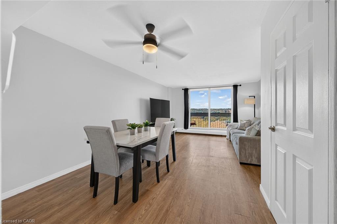
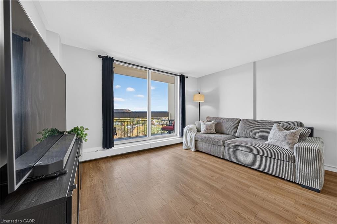
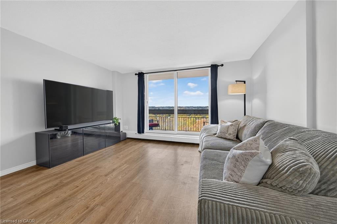
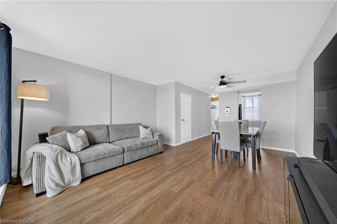
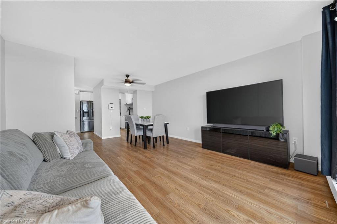
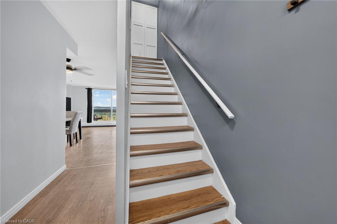
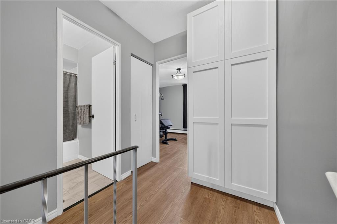
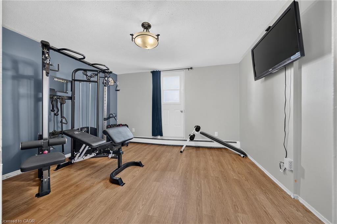
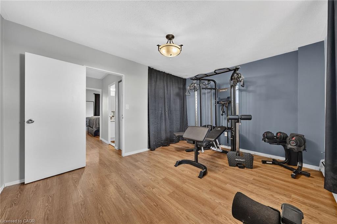
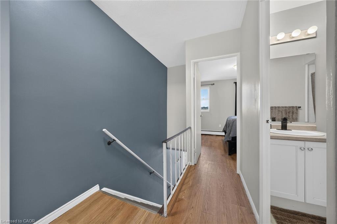
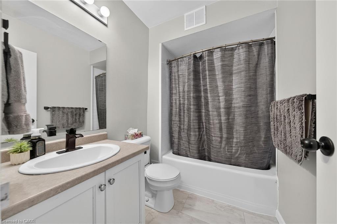
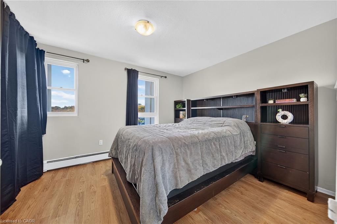
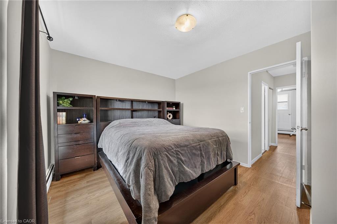
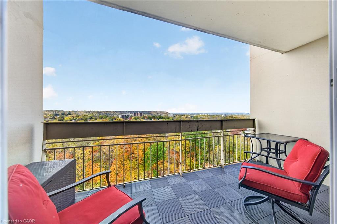
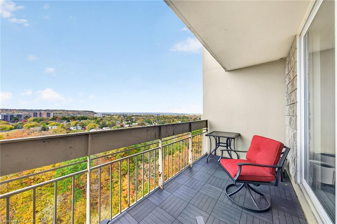
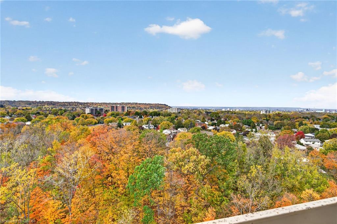
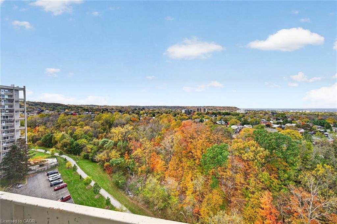
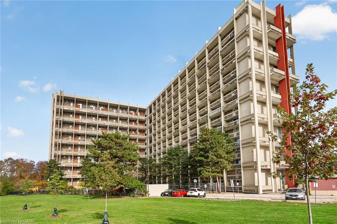
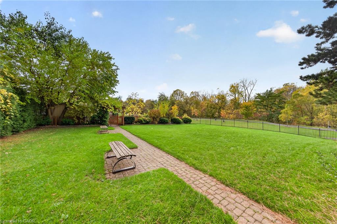
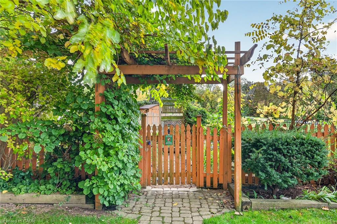
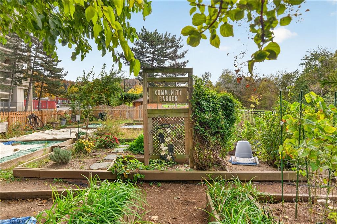
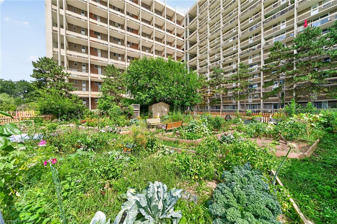
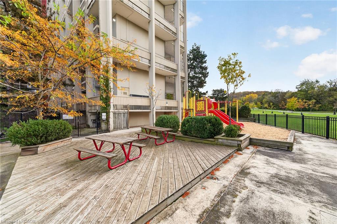
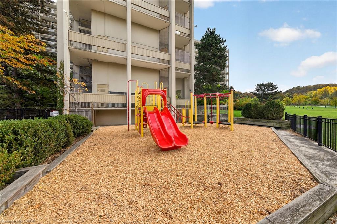
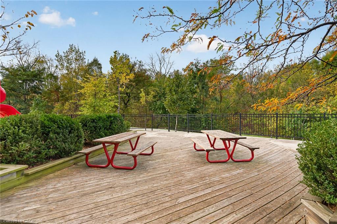
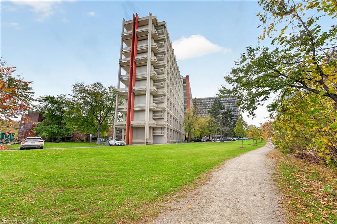
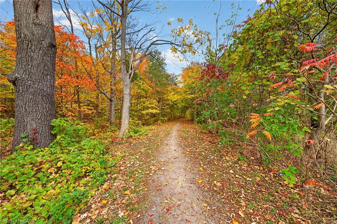
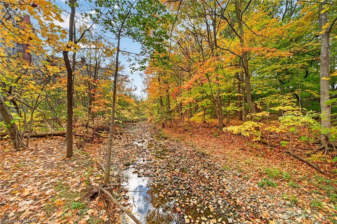
Bright, clean 2 bedroom unit with stunning views of the escarpment. Brand new kitchen cabinets, countertops & sink. Spacious dining room and living room with patio doors to large balcony overlooking the escarpment and walking trails. Main floor laundry and a large walk-in storage closet under the stairs. Upstairs has a built-in linen cabinet and a separate linen closet. 2 large bedrooms, both with beautiful views, a 4-piece bathroom with updated tub surround & new floors. This end unit has only one neighbour and no units above. Outside your front door are more views of the escarpment and Lake Ontario. One parking spot and a locker included. This well-run building has onsite office staff & superintendents. Pets are allowed, there is a community garden, a children's play area and visitor parking. Enjoy the walking trails and parks nearby. Quick access to the Redhill, QEW & on a bus route.
Details
| MLS # | 40873886 |
|---|---|
| Listing Type | For Sale |
| Style | Condominium |
| HOA Dues | $583 |
| Sub-Type | Resale |
| Status | Active Under Contract |
| Days On Site | 15 |
| Listing Provided By | Royal LePage Burloak Real Estate Services | Julie Sergi |
Features
| Bed(s) | 2 |
|---|---|
| Bath(s) | 1 Total |
| SQ Feet | 983 |
| Story(s) | 2 |
| Zoning | E/S - 322 |
| Property View | Yes |
Interior
| Appliances | Built-in Microwave, Dishwasher, Stove |
|---|---|
| Rooms Total | 5 |
| Interior Features | None |
| Cooling | None |
| Cooling Yes / No | No |
| Heating | Gas Hot Water, Radiant |
| Heating Yes / No | Yes |
| Laundry Features | In-Suite, Main Level |
Exterior
| Lot Features | Urban, Near Golf Course, Greenbelt, Highway Access, Park, Playground Nearby, Public Transit, Schools, Trails |
|---|---|
| Construction Materials | Concrete |
| Roof | Flat |
| Foundation Details | Unknown |
| Patio And Porch Features | Open |
Parking
| Garage Spaces | 0 |
|---|---|
| Parking Features | Exclusive |
| Open Parking Yes / No | Yes |
| Attached Garage Yes / No | No |
Utilities
| Sewer | Sewer (Municipal) |
|---|
Taxes
| Tax Annual Amount | 1899.83 |
|---|
Area Information
| Province | ON |
|---|---|
| County | Hamilton |
| City | Hamilton |
| Postal Code | L8K 5N2 |
| Area | 28 Hamilton East |
| Subarea | 282 Vincent |
| Community Name | 282 Vincent |
| Listing VS Median (in 282 Vincent) | |
Price: $270,000 low | high Med: $399,900 sqft: 983 low | high Med: 1,086 $ / sqft: $275 low | high Med: $368 On site: 15 low | high Med: 9 | |
Market Activity L8K 5N2
Request a showing
Request a showing
Contact
Learn More About This Property

| Province | ON |
|---|---|
| County | Hamilton |
| City | Hamilton |
| Postal Code | L8K 5N2 |
| Area | 28 Hamilton East |
| Subarea | 282 Vincent |
| Community Name | 282 Vincent |
| Listing VS Median (in 282 Vincent) | |
Price: $270,000 low | high Med: $399,900 sqft: 983 low | high Med: 1,086 $ / sqft: $275 low | high Med: $368 On site: 15 low | high Med: 9 | |