New Listing
849 Childs Drive,Milton, ON L9T 4J1
Milton, ON L9T 4J1

Description
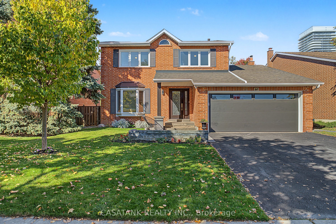
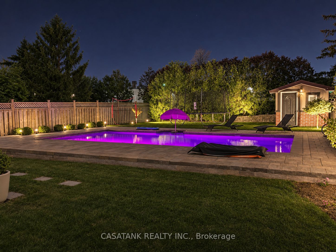
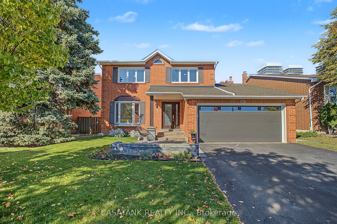
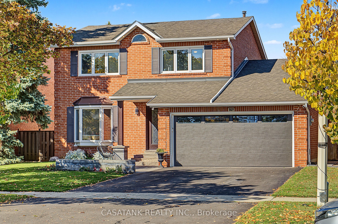
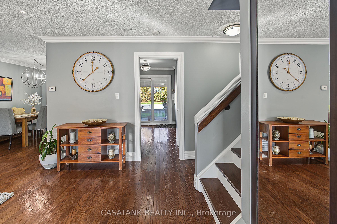
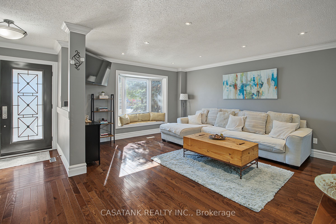
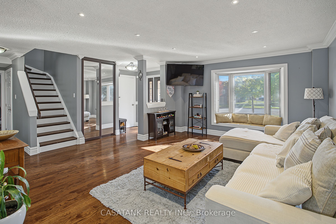
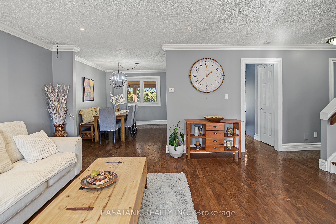
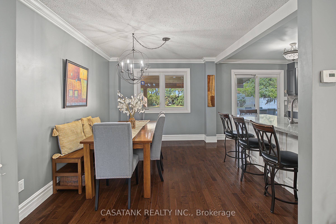
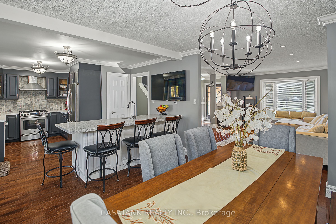
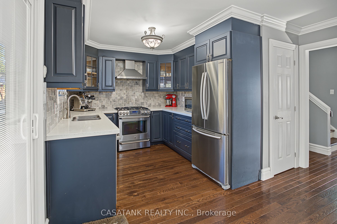
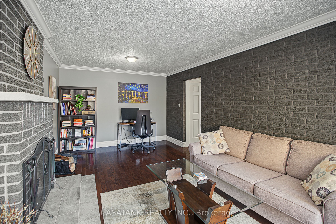
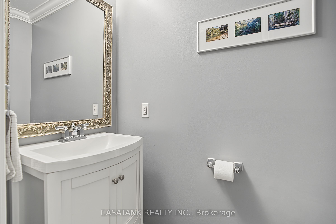
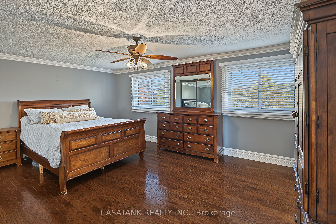
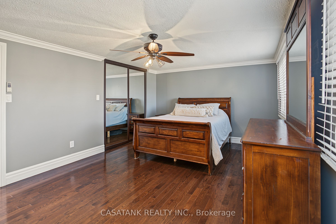
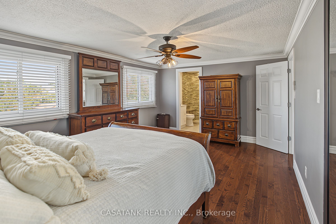
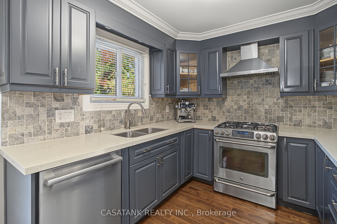
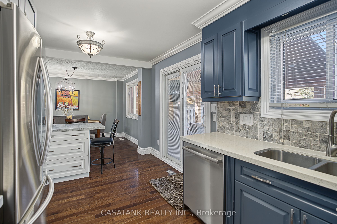
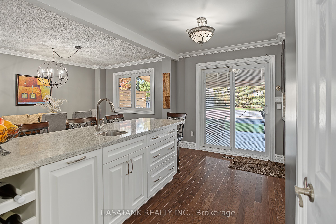
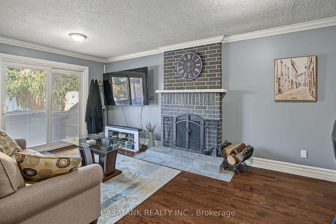
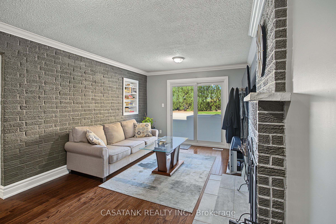
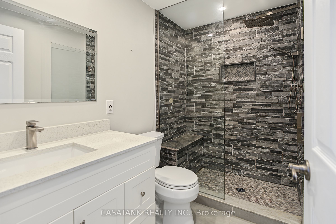
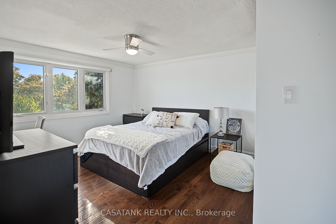
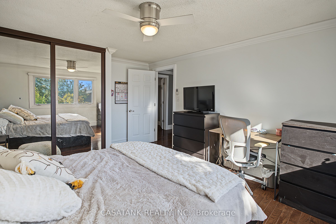
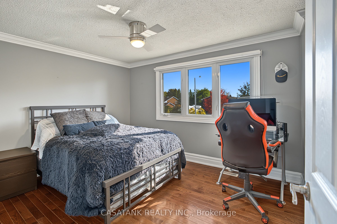
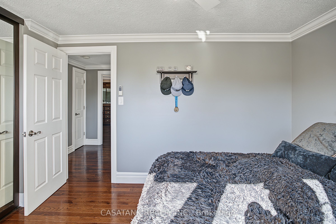
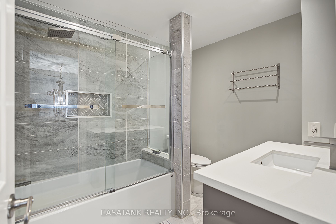
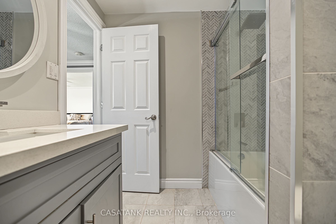
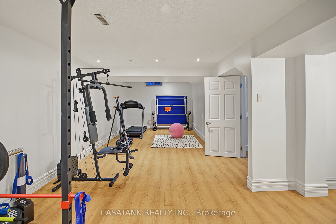
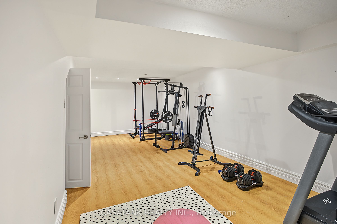
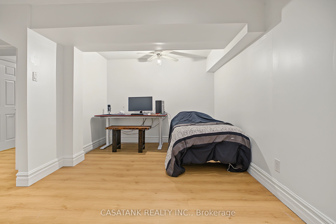
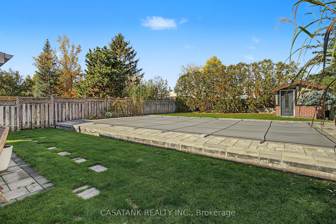
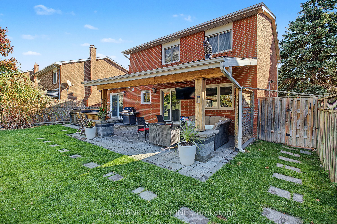
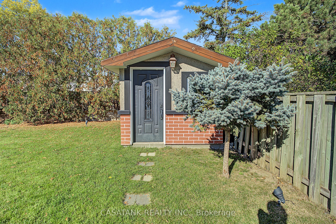
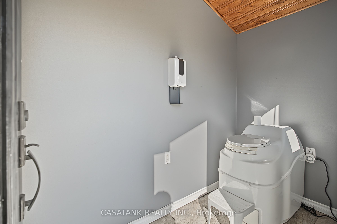
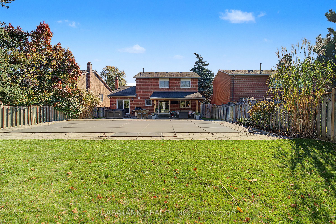
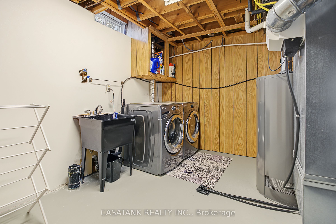
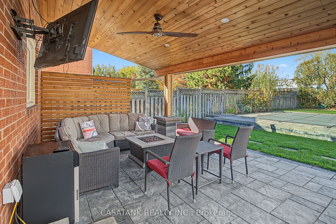
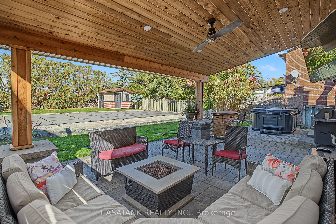
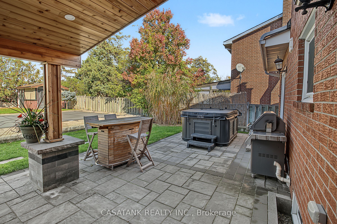
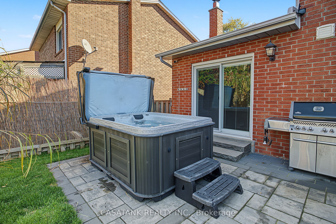
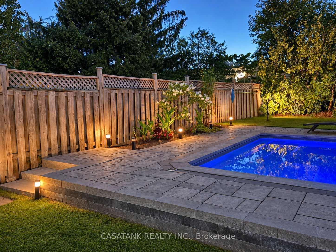
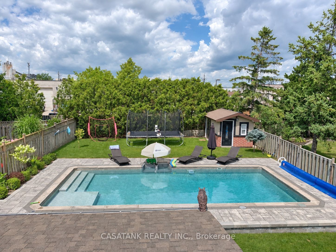
Your backyard escape awaits at 849 Childs Drive! This inviting detached home in Milton combines bright, beautifully presented interiors with exceptional outdoor living. A brick exterior, landscaped front yard and double garage create a welcoming first impression. Inside, generous living and dining spaces feature large windows, crown moulding and pot lights, offering an ideal setting for everyday living and entertaining. The stylish kitchen features two-tone cabinetry, a breakfast bar, stainless steel appliances, gas stove and a top-of-the-line 2026 Bosch dishwasher. A separate family room with a brick fireplace and backyard walkout offers a cozy place to unwind.Upstairs, spacious bedrooms include a primary retreat with an ensuite featuring a glass-enclosed shower. The finished basement recreation area provides flexible space for a home gym, games room or movie nights, complemented by separate laundry and workshop areas.Step outside to a backyard designed for memorable summers. Enjoy the inground pool, expansive stone patio and covered outdoor lounge with a wood ceiling, pot lights and ceiling fan. Gas-connected BBQ and fire pit make entertaining effortless, while the poolside shed features a convenient change room and washroom. Mature trees, fenced grounds and lawn space complete this inviting outdoor setting. Additional features include a sprinkler system and upgraded 200-amp electrical panel. An exceptional opportunity to enjoy comfortable family living with a backyard you'll love coming home to!*Under 2,000 characters. I've assumed you meant a **200-amp** electrical panel; please confirm before posting.*
Details
| MLS # | W14152850 |
|---|---|
| Listing Type | For Sale |
| Style | House |
| Sub-Type | Resale |
| Status | New |
| Year | 0 |
| Days On Site | 4 |
| Listing Provided By | CASATANK REALTY INC. | W14152850 340100 |
Features
| Bed(s) | 3 |
|---|---|
| Bath(s) | 3 |
| Garage | 2 |
| Basement | Y |
| Pool | Yes |
| Story(s) | 2 |
| Acreage | 0.17 |
Interior
| Interior Features | Other |
|---|---|
| Cooling | Central Air |
| Heat Source | Gas |
| Fireplace Yes / No | Yes |
Exterior
| Roof | Asphalt Shingle |
|---|---|
| Foundation Details | Poured Concrete |
| Construction Materials | Brick |
Parking
| Garage Yes / No | Yes |
|---|---|
| Parking Features | Available, Private |
Utilities
| Sewer | Sewer |
|---|
Taxes
| Tax Annual Amount | 6162 |
|---|---|
| Tax Legal Description | PCL 709-1, SEC M195 ; LT 709, PL M195 TOWN OF MILTON |
| Tax Year | 2026 |
Area Information
| Province | ON |
|---|---|
| County | Halton |
| City | Milton |
| Postal Code | L9T 4J1 |
| Area | 1037 TM Timberlea |
| Listing VS Median (in L9T 4J1) | |
Price: $1,239,000 low | high Med: $0 On site: 4 low | high Med: | |
Request a showing
Request a showing
Contact
Learn More About This Property

| Province | ON |
|---|---|
| County | Halton |
| City | Milton |
| Postal Code | L9T 4J1 |
| Area | 1037 TM Timberlea |
| Listing VS Median (in L9T 4J1) | |
Price: $1,239,000 low | high Med: $0 On site: 4 low | high Med: | |