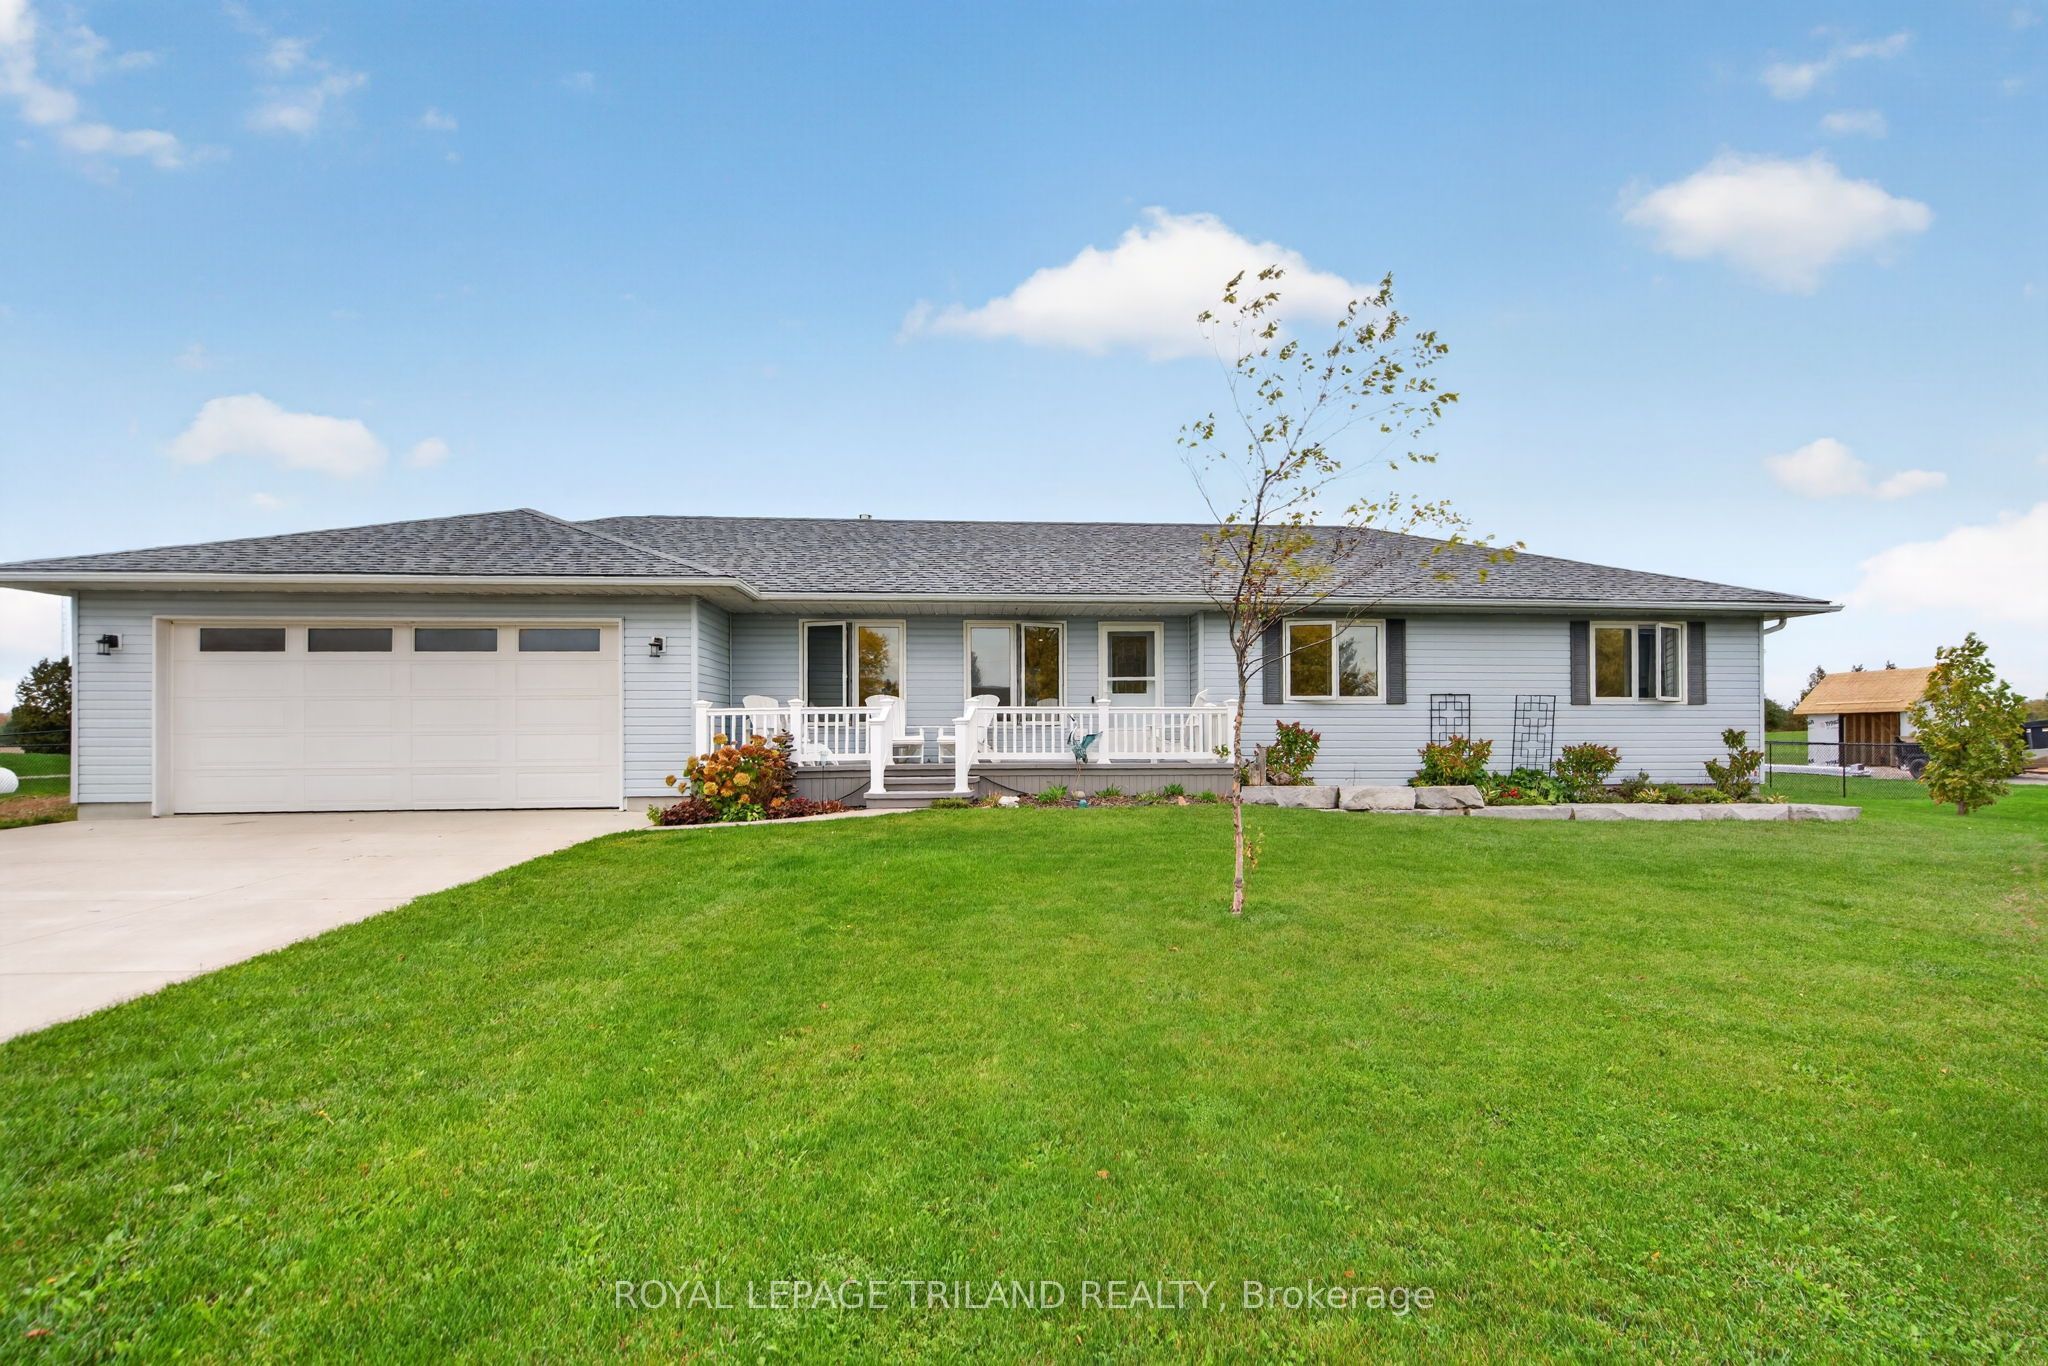
8578 Vance Drive,Lambton Shores, ON N0N 1J7
Lambton Shores, ON N0N 1J7

Description
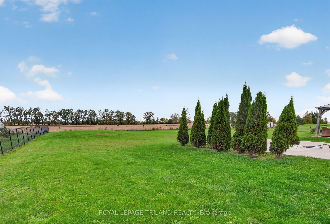
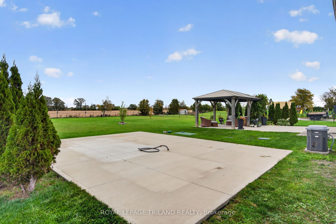
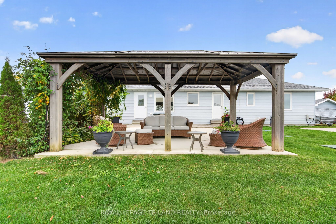
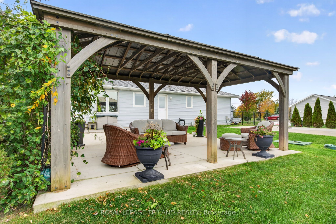
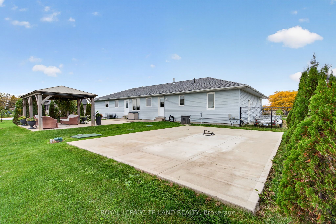
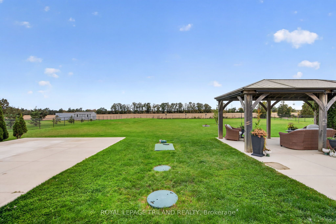
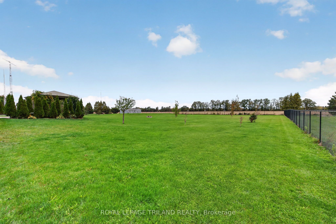
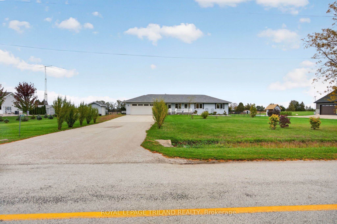
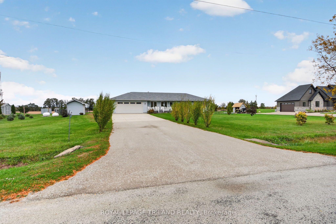
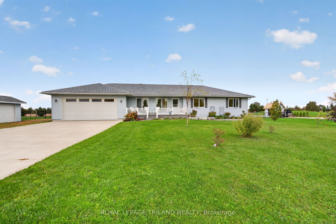
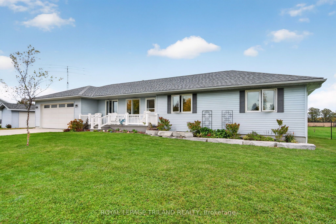
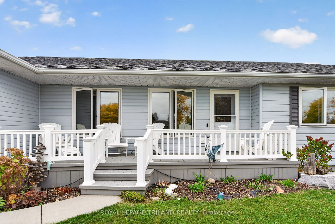
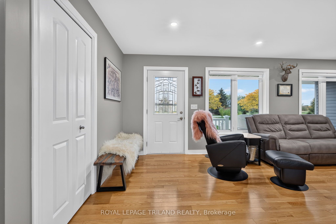
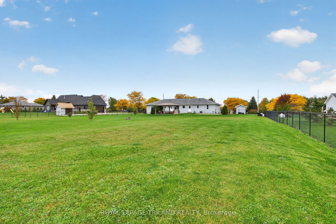
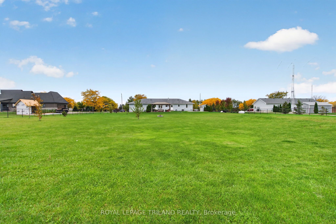
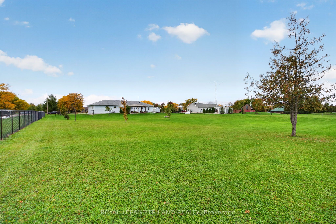
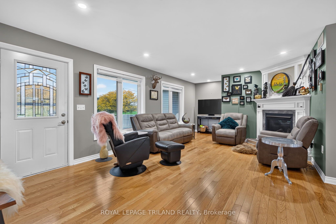
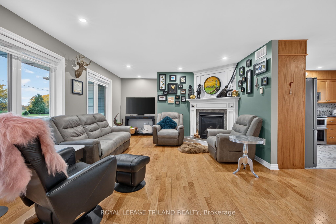
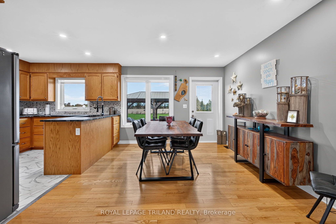
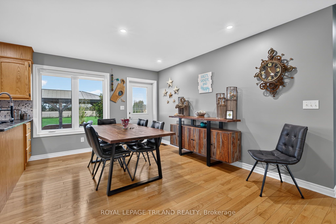
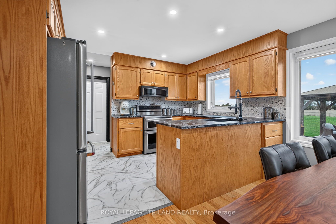
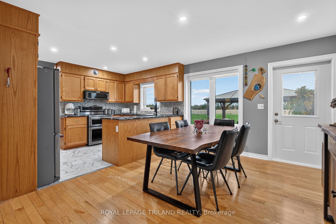
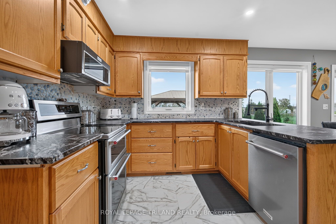
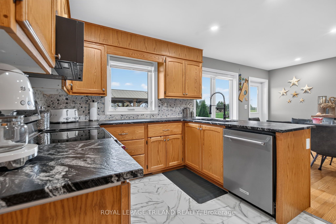
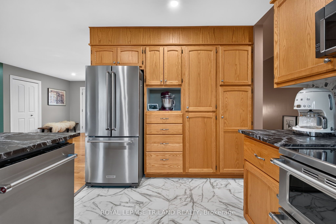
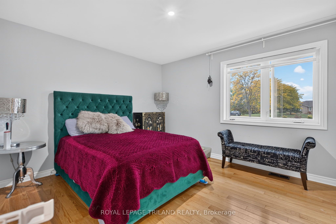
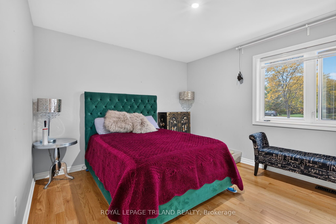
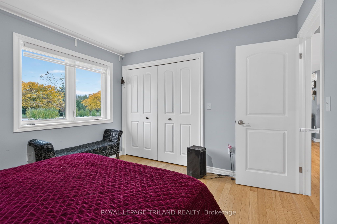
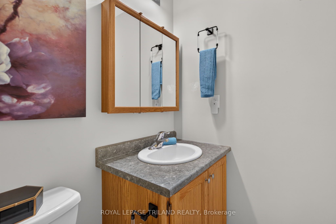
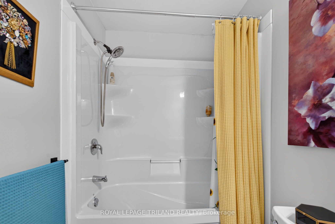
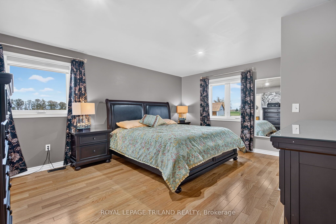
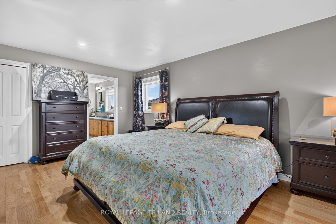
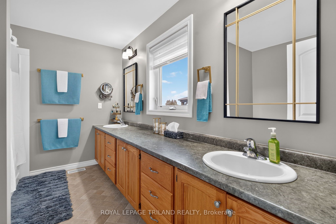
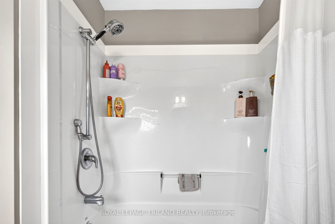
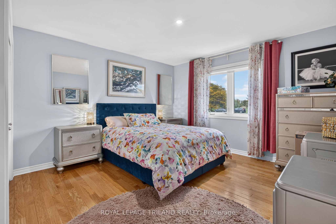
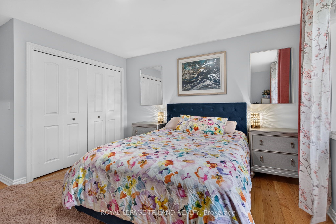
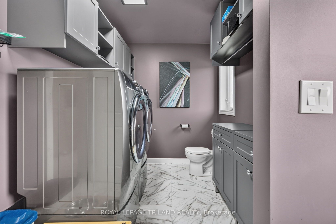
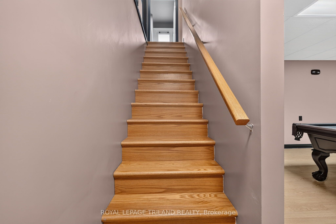
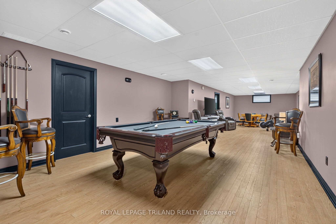
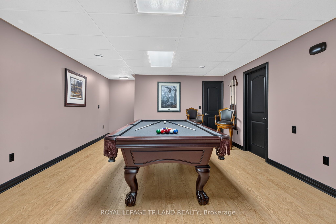
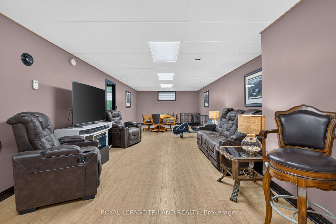
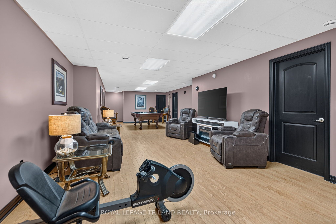
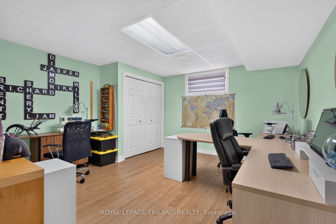
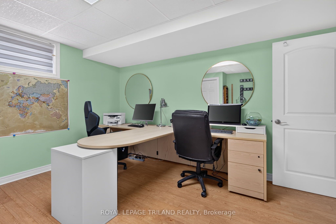
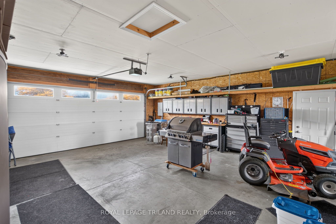
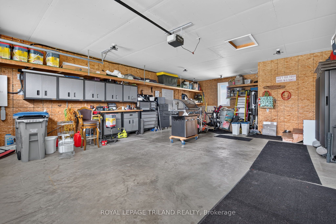
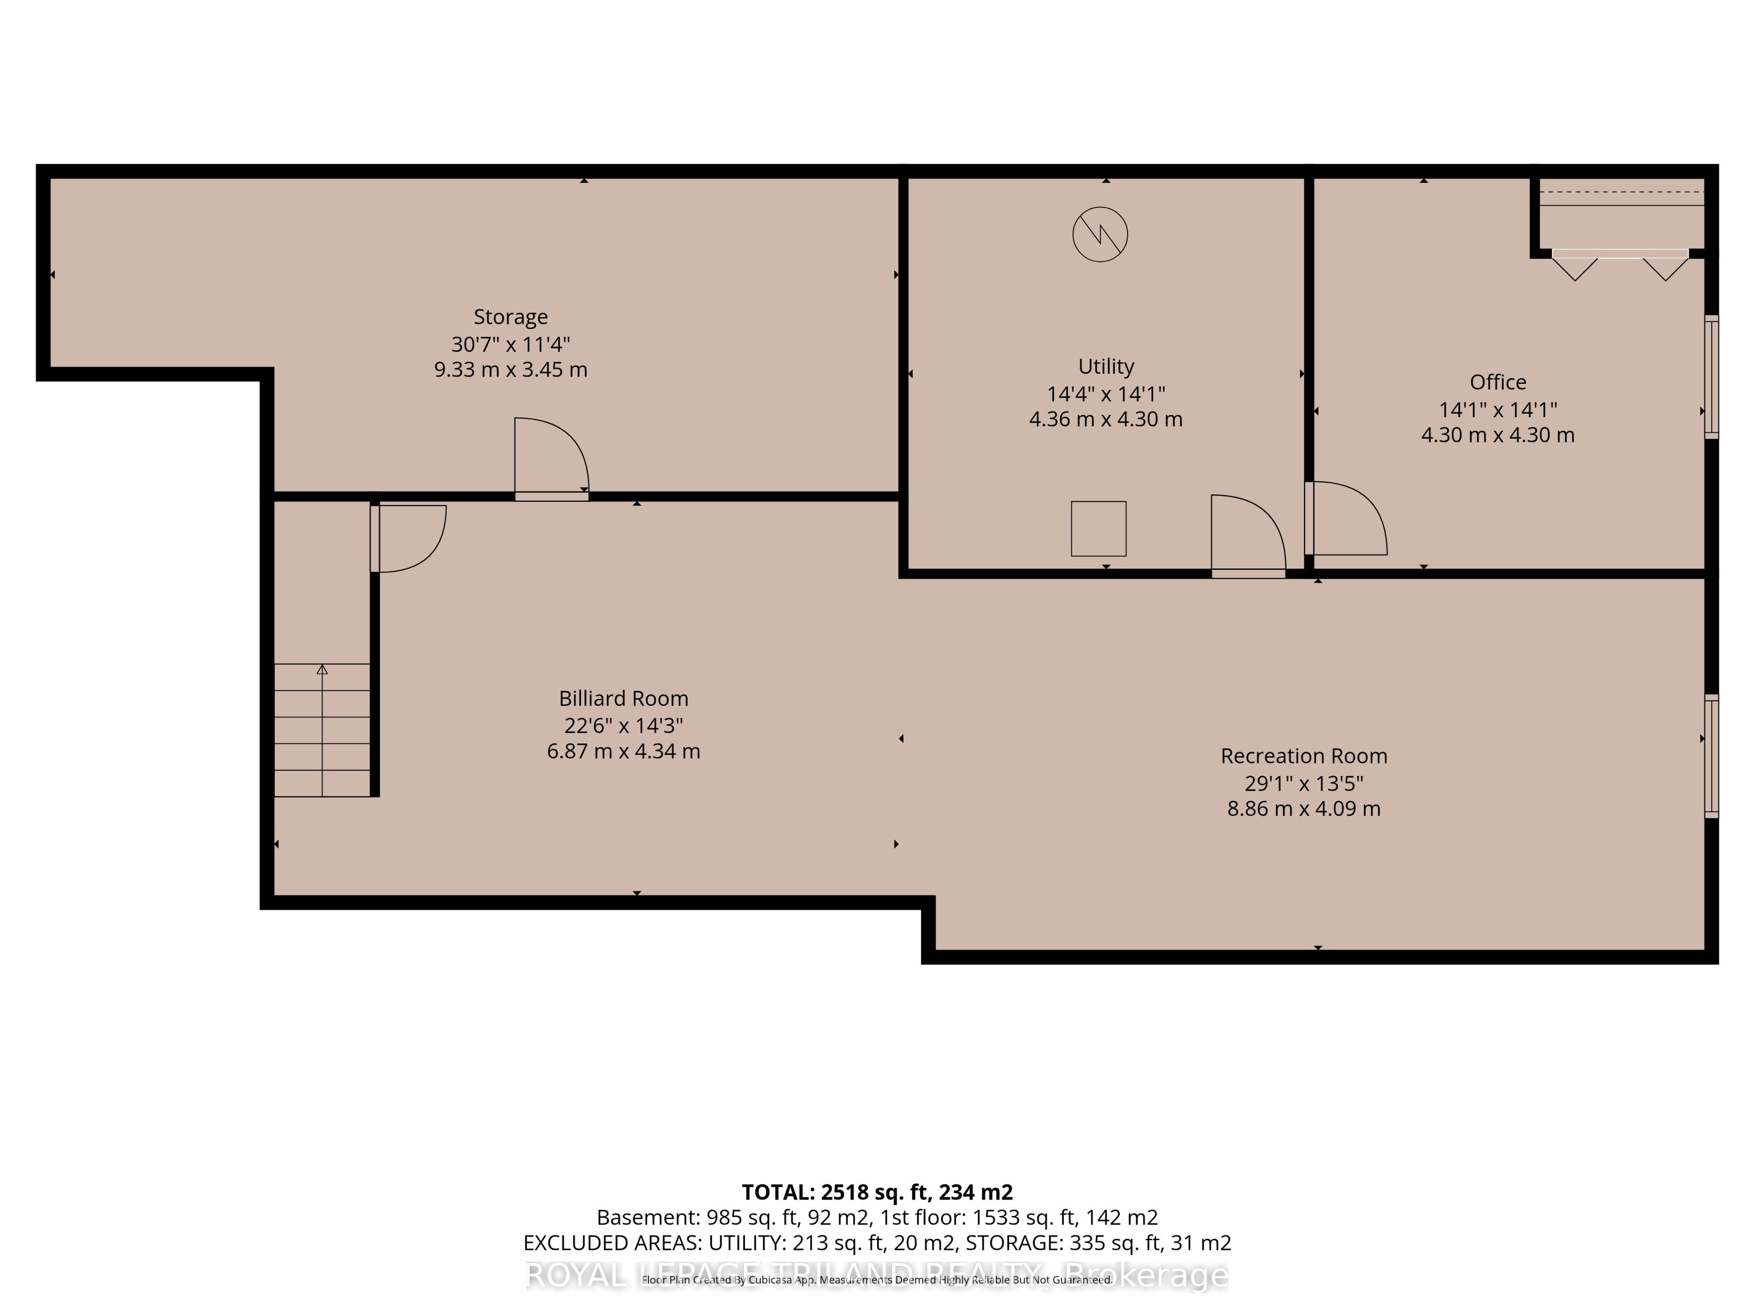
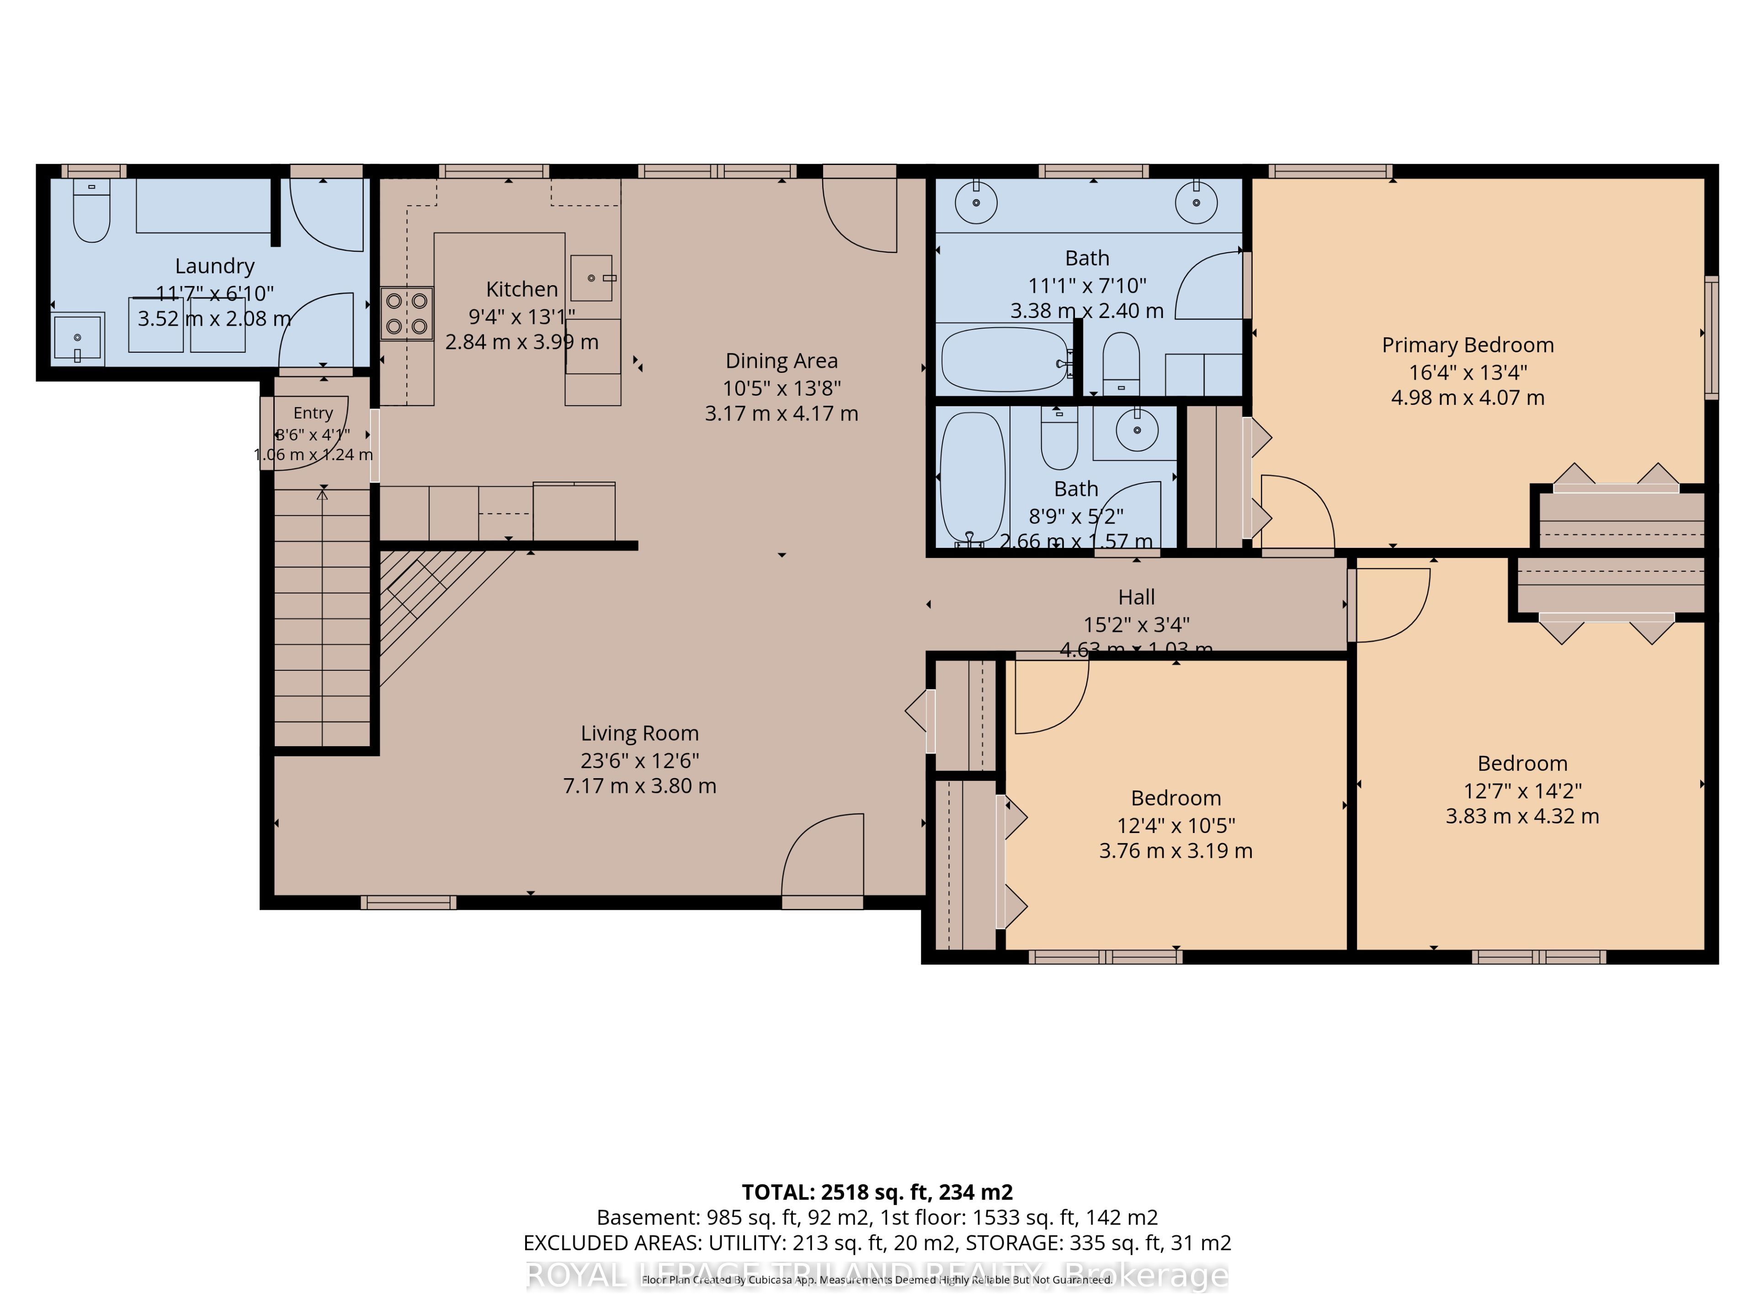
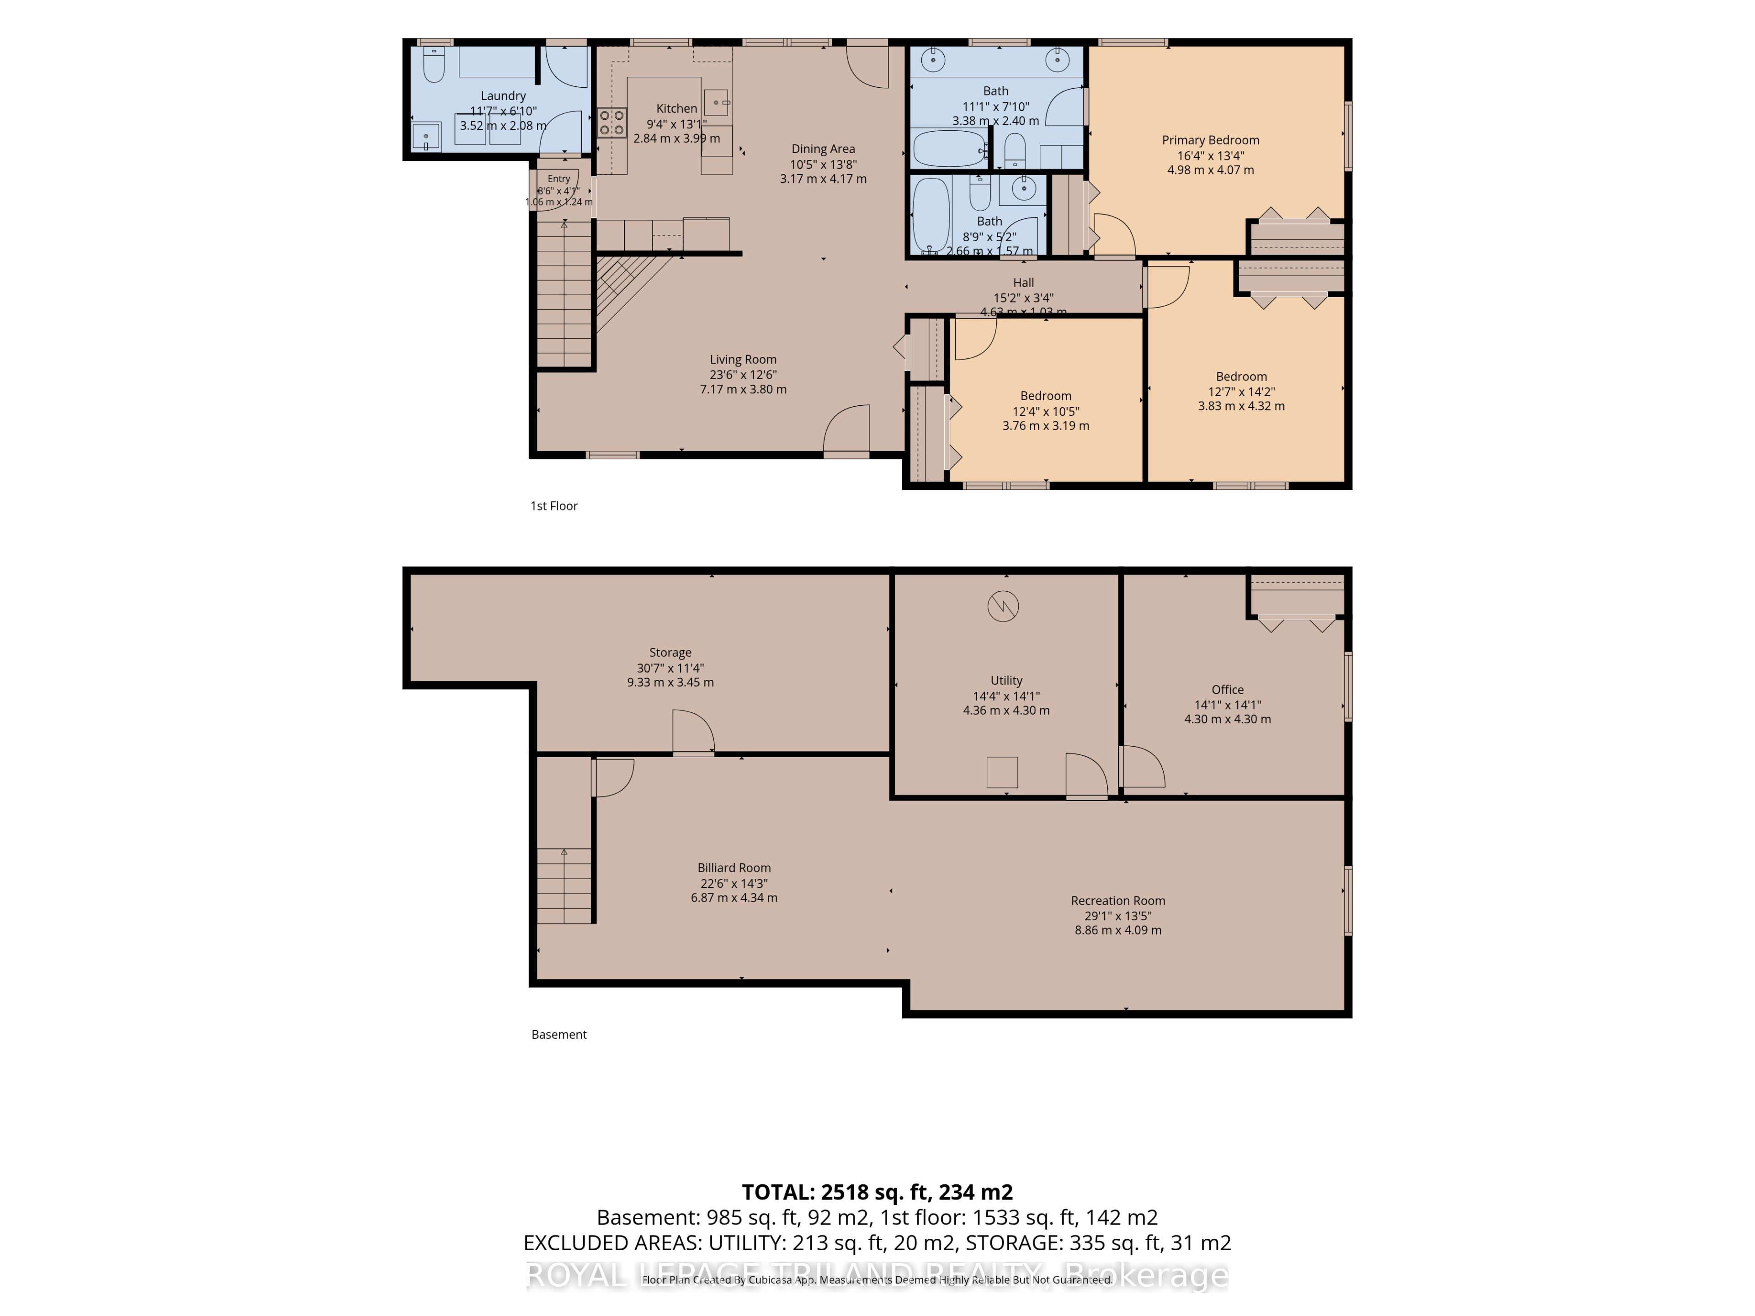
Welcome to 8578 Vance Drive..a one minute drive from Lake Huron. This quality-built bungalow, built in 2012, sits on 1.14 acres and offers 1,410 sq. ft. of main-floor living space, with 3+1 bedrooms and 2.5 bathrooms. The main floor features hardwood flooring throughout the living areas and bedrooms, a spacious kitchen with stainless steel appliances and updated granite countertops, an inviting dining area, and a comfortable living room with a gas fireplace. The primary bedroom includes a 5-piece ensuite, while two additional bedrooms offer flexibility for family or guests. Main floor laundry features updated cabinetry and flooring, plus a convenient half bathroom with easy backyard access. The finished lower level offers a large family room, games room with pool table, fourth bedroom, ample storage, and in-floor heating. Numerous updates include a 200-amp electrical service upgrade, air conditioning, owned hot water tank (2025), and dimmable LED lighting throughout the main floor. Outside, enjoy the fully fenced backyard, ideal for kids and pets, featuring two 20' x 25' concrete pads, a gazebo with roll-down sun blinds, programmable year-round outdoor lighting, large shed and a fire pit. A concrete patio off the dining area and a welcoming front deck provide plenty of space to relax and entertain. An oversized double-car garage and concrete driveway with parking for up to 12 additional vehicles offer a total of 14 parking spaces. Enjoy the space, privacy, and versatility this fantastic property has to offer!
Details
| MLS # | X14085166 |
|---|---|
| Listing Type | For Sale |
| Style | House |
| Sub-Type | Resale |
| Status | New |
| Year | 0 |
| Days On Site | 26 |
| Listing Provided By | ROYAL LEPAGE TRILAND REALTY | X14085166 355002 |
Features
| Bed(s) | 4 |
|---|---|
| Bath(s) | 3 |
| Garage | 2 |
| Basement | Y |
| Acreage | 1.15 |
Interior
| Interior Features | Auto Garage Door Remote, Carpet Free, Central Vacuum, ERV/HRV, Primary Bedroom - Main Floor, Propane Tank, Sump Pump, Water Heater Owned |
|---|---|
| Cooling | Central Air |
| Heat Source | Propane |
| Fireplace Features | Living Room, Propane |
| Fireplace Yes / No | Yes |
Exterior
| Exterior Features | Lighting, Patio |
|---|---|
| Roof | Shingles |
| Foundation Details | Insulated Concrete Form |
| Construction Materials | Vinyl Siding |
Parking
| Garage Yes / No | Yes |
|---|---|
| Parking Features | Private Double |
Utilities
| Sewer | Septic |
|---|
Taxes
| Tax Annual Amount | 4358 |
|---|---|
| Tax Legal Description | LT 24 PL 691; LAMBTON SHORES |
| Tax Year | 2025 |
Area Information
| Province | ON |
|---|---|
| County | Lambton |
| City | Lambton Shores |
| Postal Code | N0N 1J7 |
| Area | Lambton Shores |
| Listing VS Median (in N0N 1J7) | |
Price: $729,900 low | high Med: $0 On site: 26 low | high Med: | |
Request a showing
Request a showing
Contact
Learn More About This Property

| Province | ON |
|---|---|
| County | Lambton |
| City | Lambton Shores |
| Postal Code | N0N 1J7 |
| Area | Lambton Shores |
| Listing VS Median (in N0N 1J7) | |
Price: $729,900 low | high Med: $0 On site: 26 low | high Med: | |