In-Person: 11/08 2:00 PM - 4:00 PM
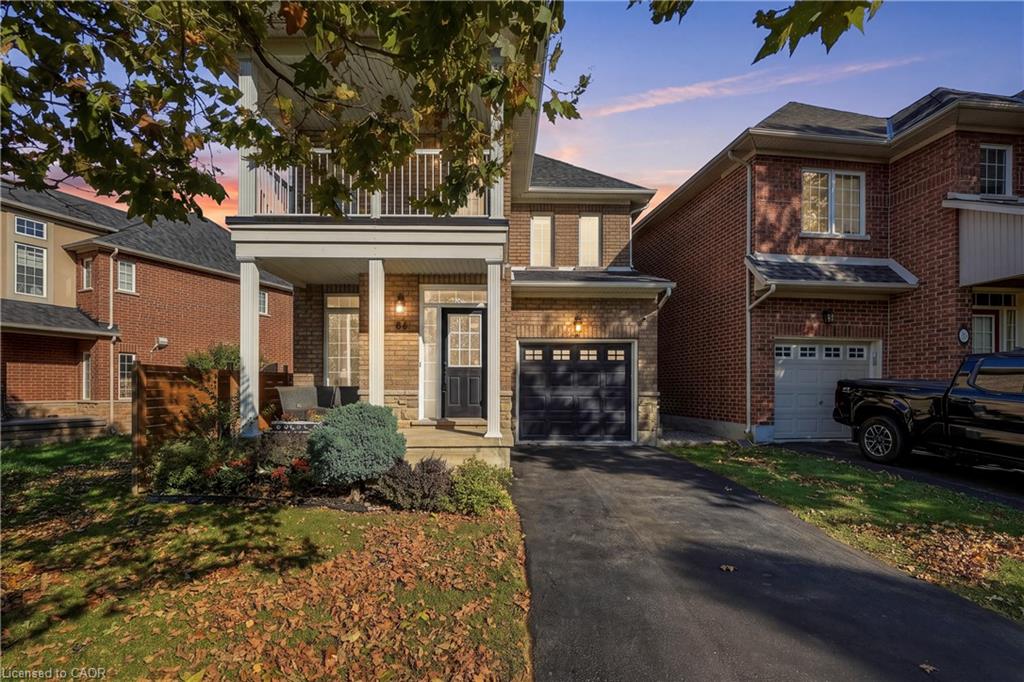
86 Springstead Avenue,Stoney Creek, ON L8E 6E9
Stoney Creek, ON L8E 6E9

Description
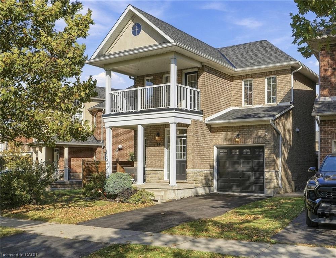
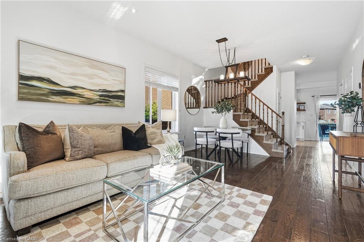
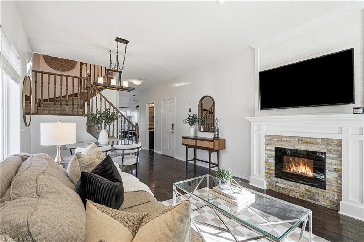
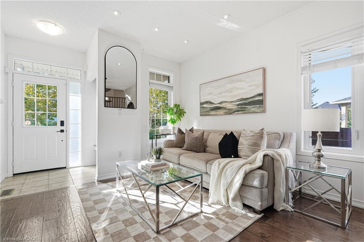
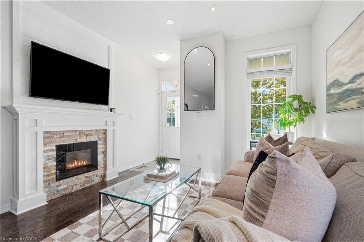
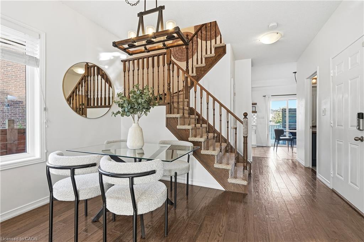
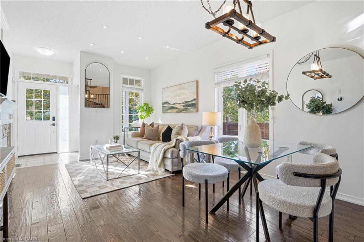
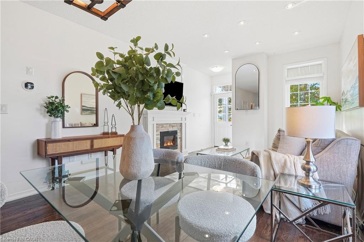
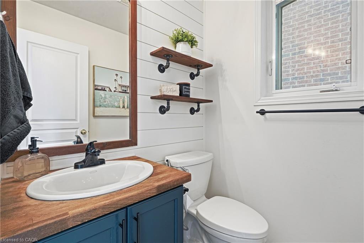
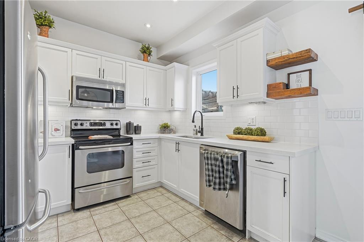
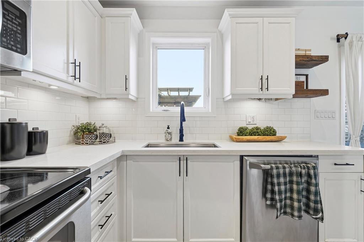
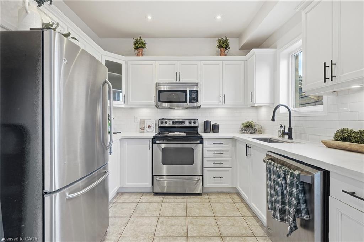
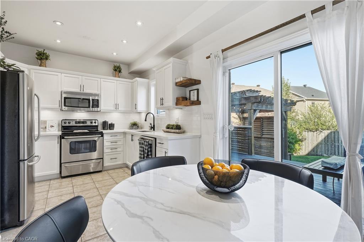
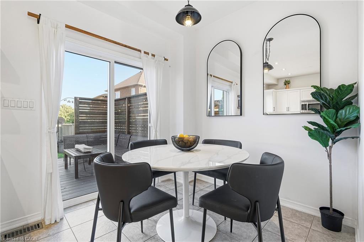
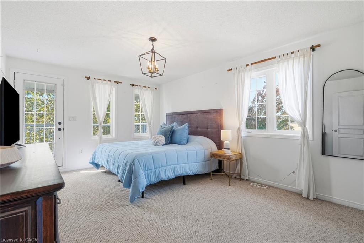
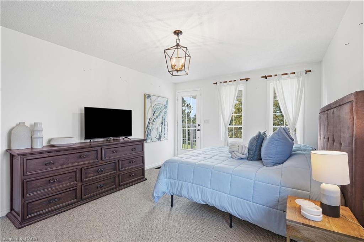
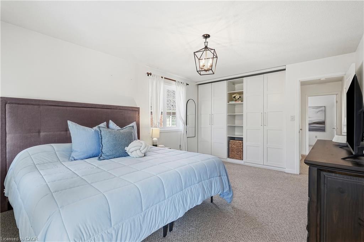
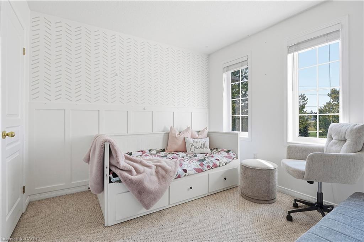
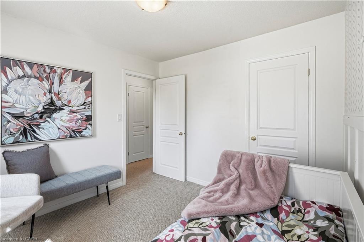
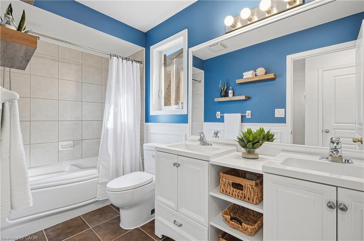
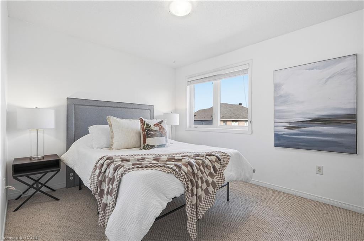
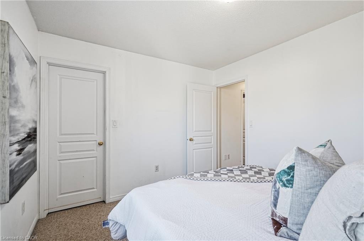
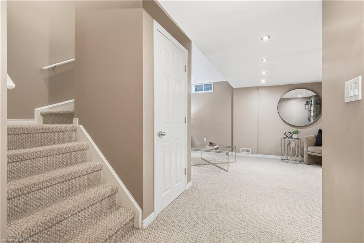
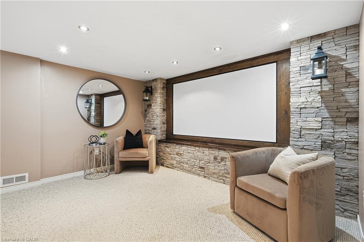
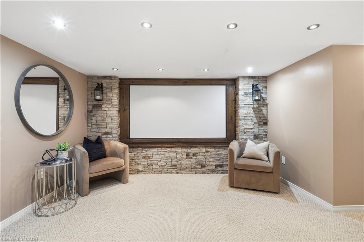
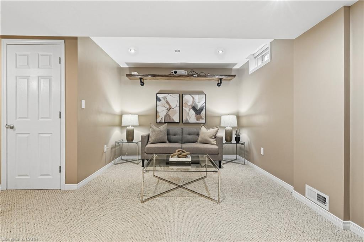
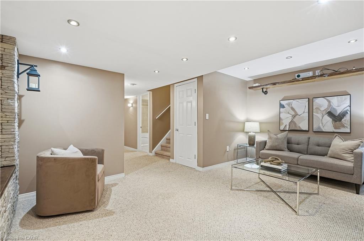
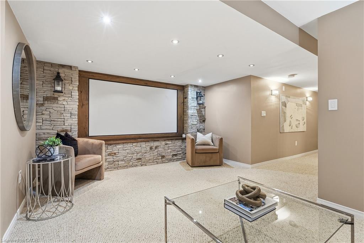
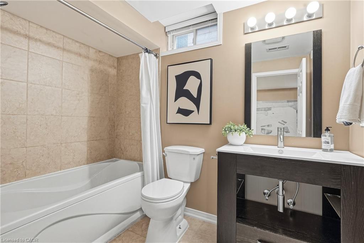
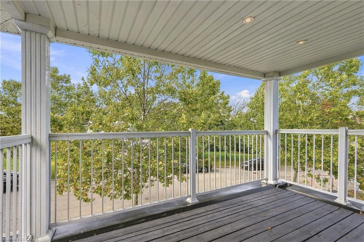
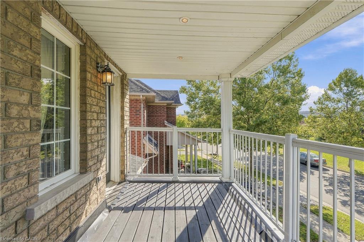
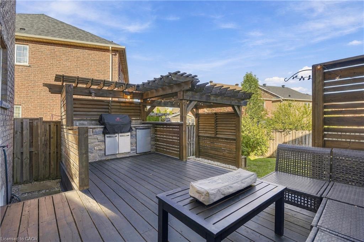
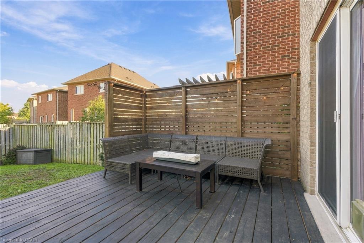
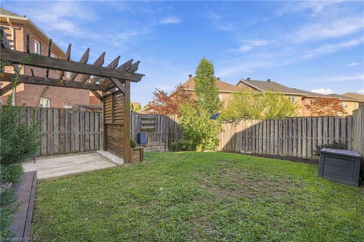
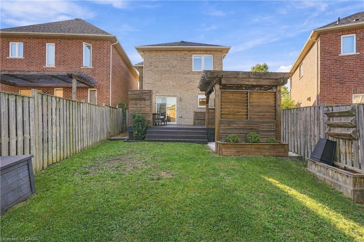
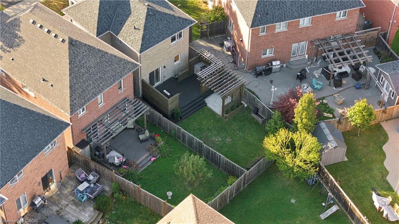
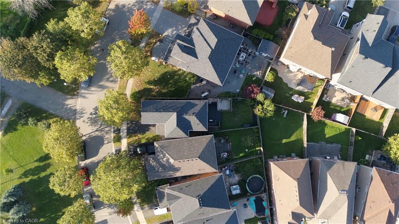
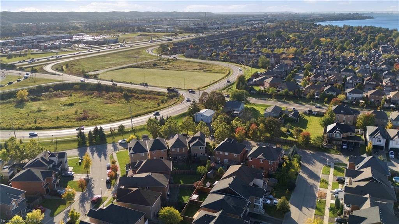
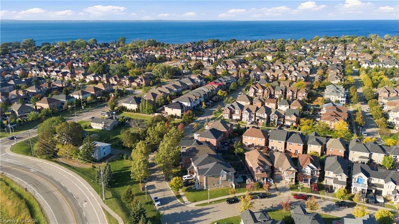
Welcome to Community Beach, where lakeside living meets everyday convenience! Ideally located just minutes from the waterfront, Fifty Point Conservation Area, parks, Winona Crossing, shopping, restaurants and quick QEW access, this beautifully maintained 3-bedroom, 3-bathroom home offers a fantastic lifestyle in one of Stoney Creek's most desirable communities. Inside, the bright and inviting main floor features hardwood flooring, an open-concept living and dining area with fireplace, convenient powder room and inside entry from the garage. The spacious eat-in kitchen is finished with quartz countertops, stainless steel appliances, subway tile backsplash, ample cabinetry and a dinette with walkout to the backyard. Upstairs, the generous primary bedroom offers its own walkout to a private terrace, creating a unique outdoor extension of the space. Two additional well-sized bedrooms, including one with a walk-in closet, and a 5-piece main bathroom with double vanity complete the upper level. The finished lower level adds even more living space with a comfortable recreation area, 4-piece bathroom, spacious laundry room and cold cellar. Step outside to an entertainer's backyard designed for relaxing and hosting, featuring a large deck with pergola, built-in BBQ and bar fridge, plus a propane line ready for a patio fire table. A dedicated concrete pad with electrical already in place offers the perfect setup for a future hot tub. The heated garage provides additional year-round comfort and versatility and is wired for electric vehicle charging. With the lake nearby, excellent amenities at your fingertips and easy highway access for commuters, this move-in-ready home offers an exceptional lifestyle in one of Stoney Creek's most desirable lakeside communities.
Details
| MLS # | 40869692 |
|---|---|
| Listing Type | For Sale |
| Style | House |
| Sub-Type | New Construction |
| Status | Active |
| Year | 2007 |
| Days On Site | 25 |
| Listing Provided By | RE/MAX Escarpment Golfi Realty Inc. | Rob Golfi |
Features
| Bed(s) | 3 |
|---|---|
| Bath(s) | 3 Total |
| SQ Feet | 1,347 |
| Garage | 1 |
| Basement | Y |
| Story(s) | 2 |
| Zoning | R5-6 |
| Acreage | 0.06 |
| Water Front | Yes |
Interior
| Appliances | Built-in Microwave, Dishwasher, Refrigerator, Stove, Washer |
|---|---|
| Rooms Total | 13 |
| Interior Features | Auto Garage Door Remote(s) |
| Cooling | Central Air |
| Cooling Yes / No | No |
| Heating | Forced Air, Natural Gas |
| Heating Yes / No | Yes |
| Fireplaces Total | 1 |
| Fireplace Features | Electric |
| Laundry Features | In-Suite |
Exterior
| Lot Features | Urban, Rectangular, Ample Parking, Highway Access, Hospital, Industrial Park, Library, Major Anchor, Major Highway, Open Spaces, Park, Playground Nearby, Quiet Area, Rec./Community Centre, School Bus Route, Schools, Shopping Nearby |
|---|---|
| Construction Materials | Brick, Stone |
| Roof | Asphalt Shing |
| Foundation Details | Poured Concrete |
| Waterfront Features | Lake Privileges, Lake/Pond |
Parking
| Garage Spaces | 1 |
|---|---|
| Parking Features | Attached Garage, Garage Door Opener, Asphalt |
| Open Parking Yes / No | Yes |
| Attached Garage Yes / No | Yes |
Utilities
| Sewer | Sewer (Municipal) |
|---|
Taxes
| Tax Annual Amount | 5423 |
|---|
Area Information
| Province | ON |
|---|---|
| County | Hamilton |
| City | Stoney Creek |
| Postal Code | L8E 6E9 |
| Area | 51 Stoney Creek |
| Subarea | 510 Community Beach | Fifty Point |
| Community Name | 510 Community Beach/Fifty Point |
| Listing VS Median (in 510 Community Beach/Fifty Point) | |
Price: $759,900 low | high Med: $592,445 sqft: 1,347 low | high Med: 1,262 $ / sqft: $564 low | high Med: $472 On site: 25 low | high Med: 44.5 | |
Request a showing
Request a showing
Contact
Learn More About This Property

| Open House |
|---|
| In-Person 11/08 2:00 PM - 4:00 PM |
| Province | ON |
|---|---|
| County | Hamilton |
| City | Stoney Creek |
| Postal Code | L8E 6E9 |
| Area | 51 Stoney Creek |
| Subarea | 510 Community Beach | Fifty Point |
| Community Name | 510 Community Beach/Fifty Point |
| Listing VS Median (in 510 Community Beach/Fifty Point) | |
Price: $759,900 low | high Med: $592,445 sqft: 1,347 low | high Med: 1,262 $ / sqft: $564 low | high Med: $472 On site: 25 low | high Med: 44.5 | |