883 30th Street W,Georgian Bluffs, ON N4K 6V5
Georgian Bluffs, ON N4K 6V5

Description
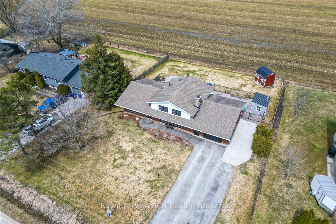
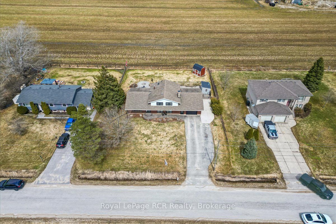
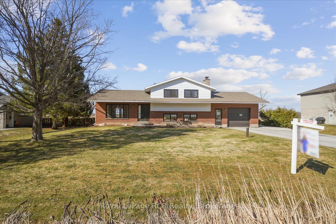
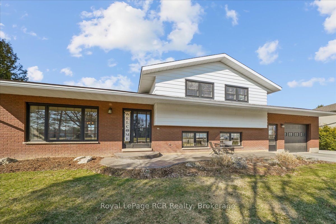
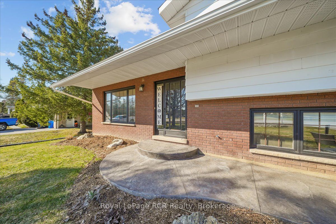
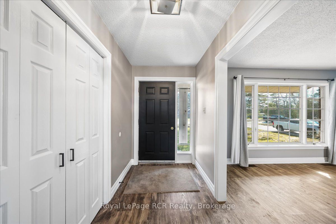
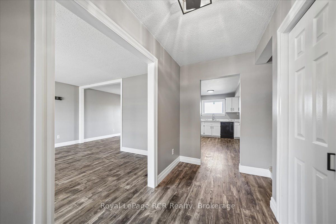
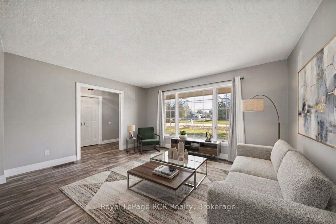
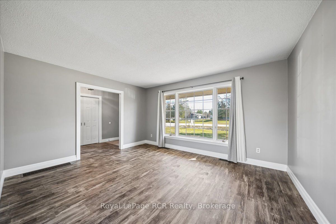
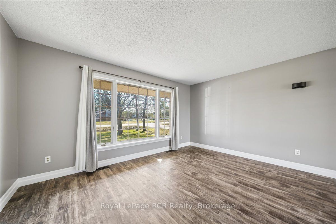
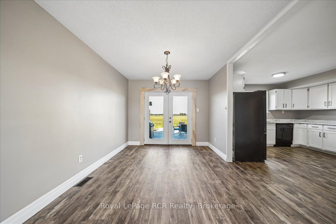
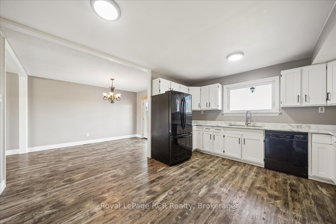
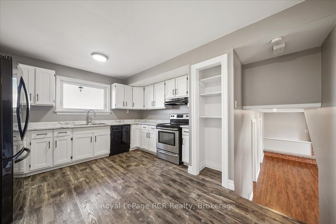
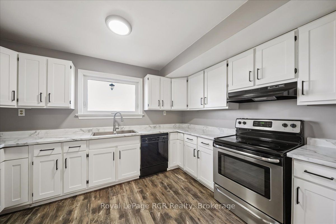
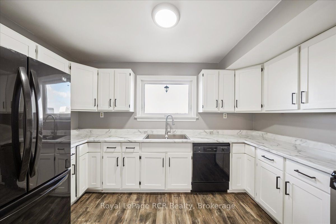
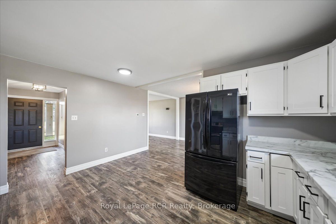
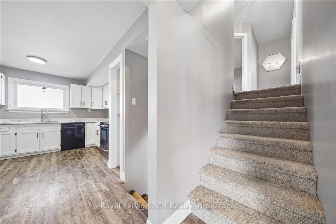
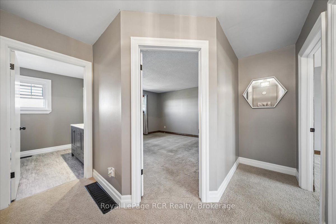
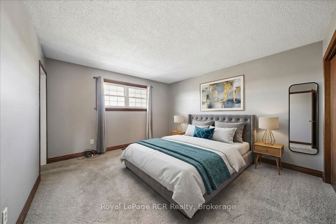
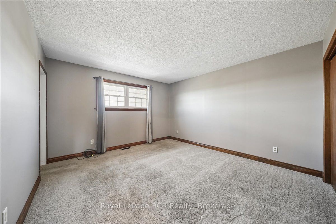
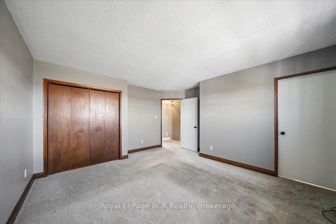
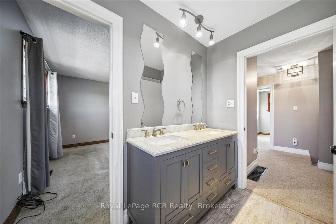
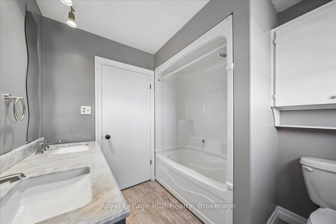
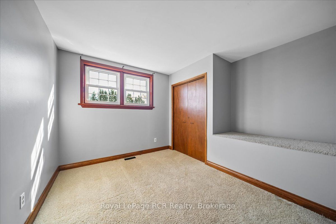
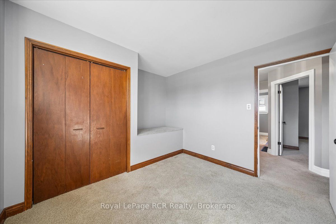
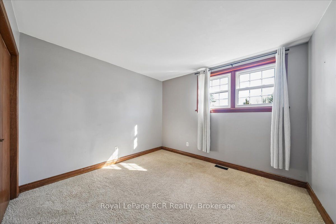
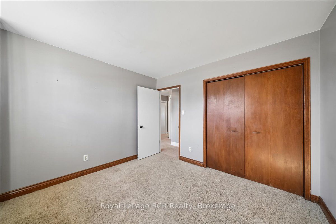
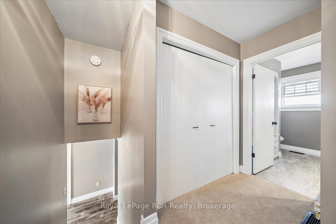
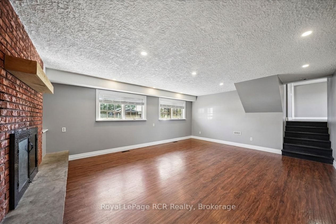
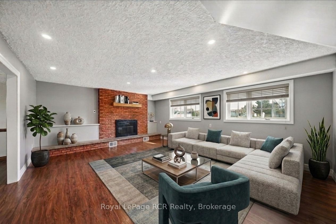
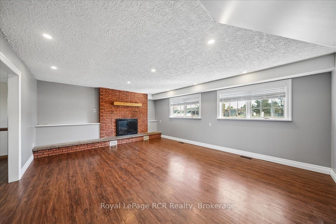
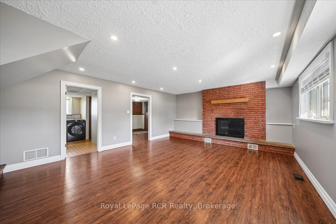
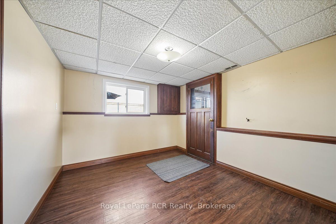
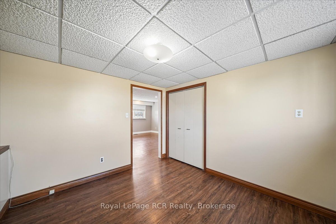
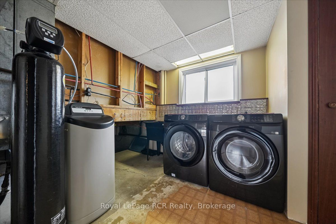
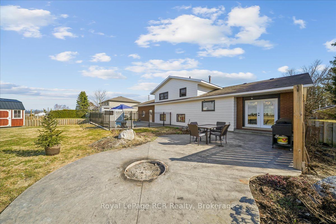
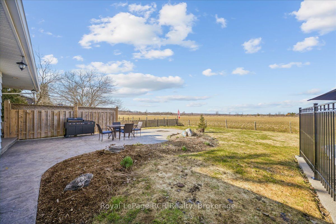
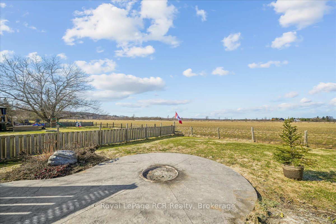
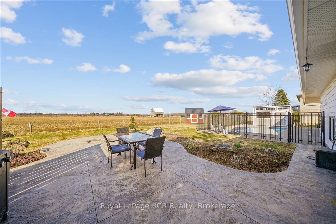
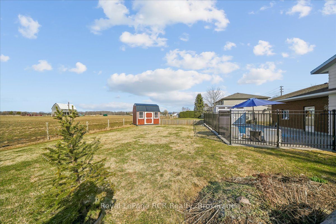
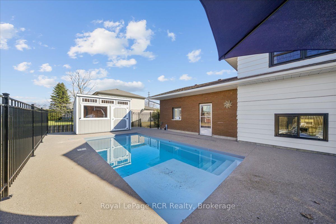
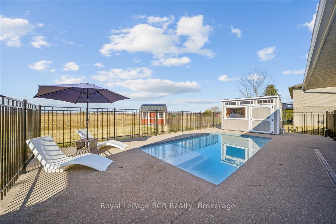
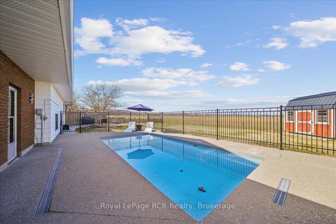
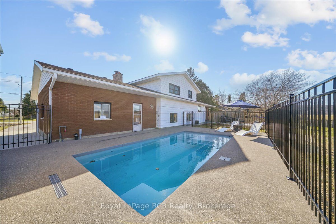
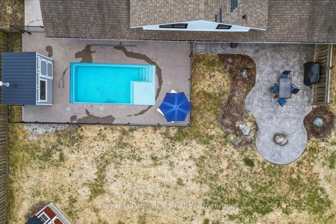
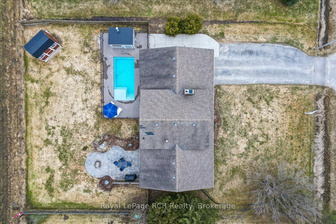
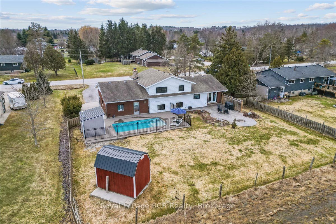
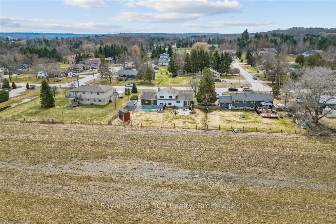
Everyday functionality meets effortless summer living in this updated Owen Sound side split, perfectly situated on a generous lot with peaceful field views and no rear neighbours. This location places you moments away from the marina, the shores of Georgian Bay, and the expansive waterfront trails at Kelso Beach, keeping you close to local schools and the vibrant downtown core. Inside, the main floor features a bright and practical layout where the kitchen, updated in 2023, sits adjacent to the distinct dining and living areas, all tied together with new flooring throughout. Upstairs, the primary bedroom offers a convenient 5 piece semi ensuite bathroom alongside two additional bedrooms perfect for family or guests. The lower level maximizes your functional living space with a sunlit family room featuring a cozy fireplace, a dedicated laundry room, and a mudroom that connects directly to the attached 1.5 car garage. Step through the new 2023 sliding dining room doors to a premium backyard built for summer entertainment, featuring a fiberglass saltwater inground pool installed in 2024, a patio, a firepit, and thoughtful landscaping. For added convenience, a separate rear door from the garage leads directly to the pool area to keep wet feet out of the main house. Blending essential modern updates with excellent utility, this versatile home offers a turnkey lifestyle for families or retirees looking to enjoy everything Grey County has to offer.
Details
| MLS # | X13797852 |
|---|---|
| Listing Type | For Sale |
| Style | Sidesplit |
| Sub-Type | Resale |
| Status | Sold Conditional Escape |
| Year | 0 |
| Days On Site | 56 |
| Listing Provided By | Royal LePage RCR Realty | X13797852 571609 |
Features
| Bed(s) | 3 |
|---|---|
| Bath(s) | 1 |
| Garage | 1 |
| Basement | Y |
| Pool | Yes |
| Acreage | 0.34 |
| Property View | Clear, Meadow |
Interior
| Interior Features | Sump Pump, Water Softener, Other |
|---|---|
| Cooling | Central Air |
| Heat Source | Gas |
| Fireplace Features | Family Room, Wood |
| Fireplace Yes / No | Yes |
Exterior
| Exterior Features | Patio, Porch, Landscaped |
|---|---|
| Roof | Asphalt Shingle |
| Foundation Details | Concrete Block |
| View | Clear, Meadow |
| Construction Materials | Brick, Vinyl Siding |
Parking
| Garage Yes / No | Yes |
|---|---|
| Parking Features | Private Double |
Utilities
| Sewer | Septic |
|---|
Taxes
| Tax Annual Amount | 3042.19 |
|---|---|
| Tax Legal Description | PT LT 10 CON 2 SARAWAK PT 12 RD69; GEORGIAN BLUFFS |
| Tax Year | 2025 |
Area Information
| Province | ON |
|---|---|
| County | Grey County |
| City | Georgian Bluffs |
| Postal Code | N4K 6V5 |
| Area | Georgian Bluffs |
| Listing VS Median (in N4K 6V5) | |
Price: $650,000 low | high Med: $649,000 On site: 56 low | high Med: 143 | |
Request a showing
Request a showing
Contact
Learn More About This Property

| Province | ON |
|---|---|
| County | Grey County |
| City | Georgian Bluffs |
| Postal Code | N4K 6V5 |
| Area | Georgian Bluffs |
| Listing VS Median (in N4K 6V5) | |
Price: $650,000 low | high Med: $649,000 On site: 56 low | high Med: 143 | |