
9-375 Holiday Inn Drive,Cambridge, ON N3C 3P6
Cambridge, ON N3C 3P6

Description
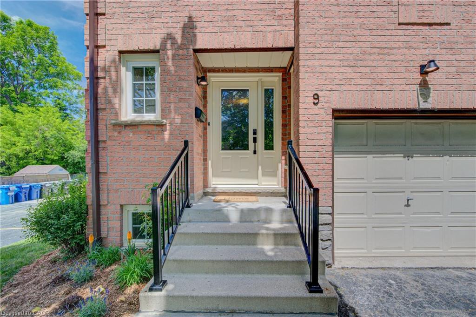
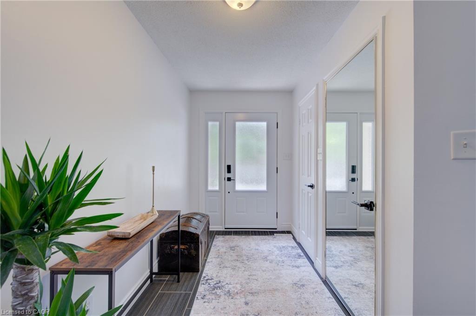
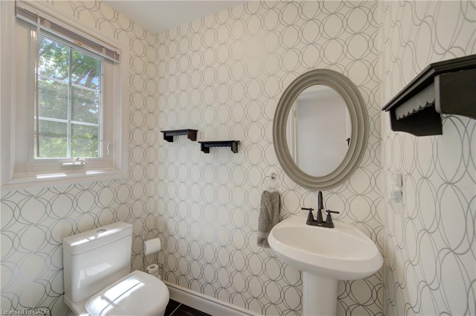
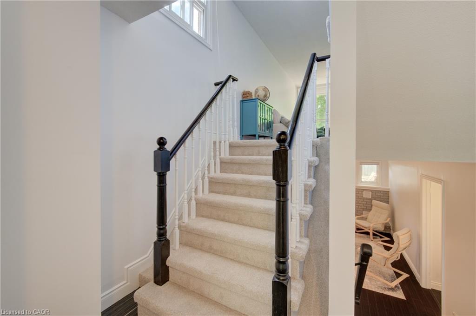
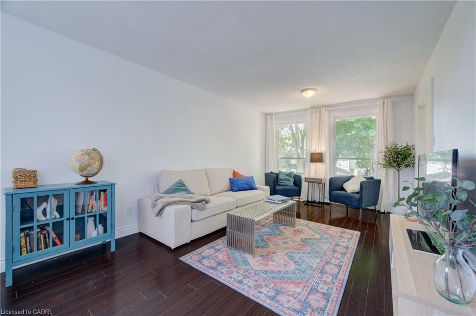
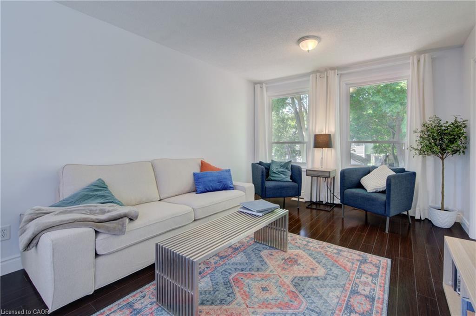
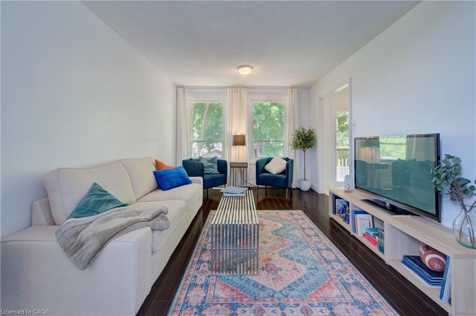
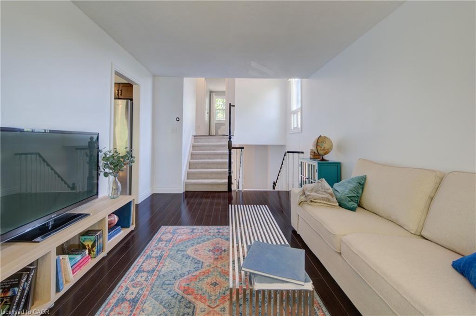
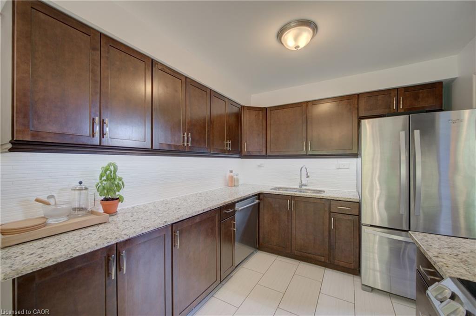
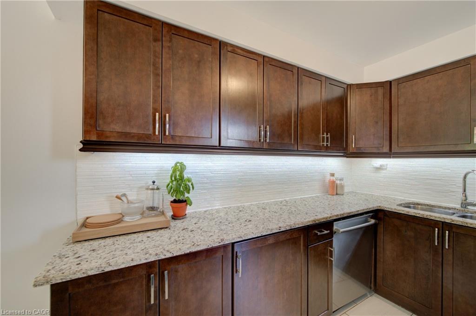
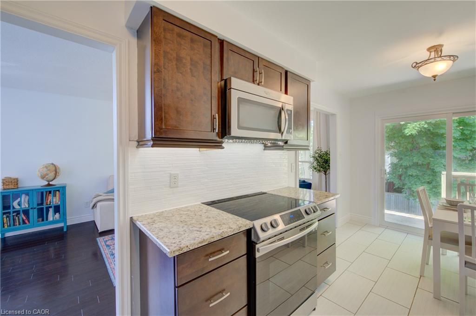
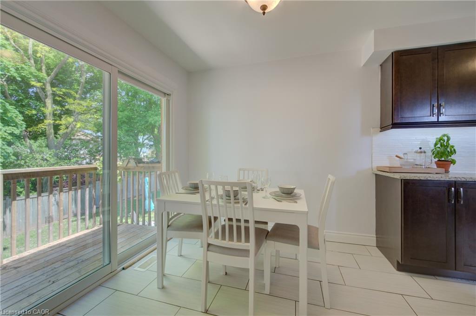
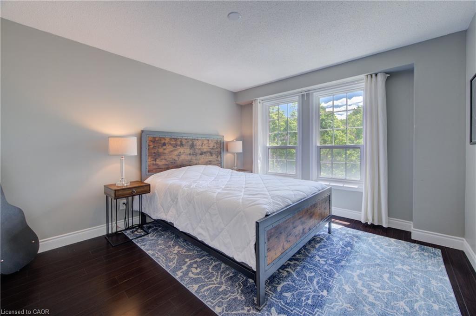
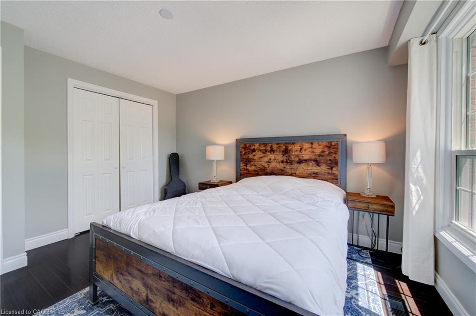
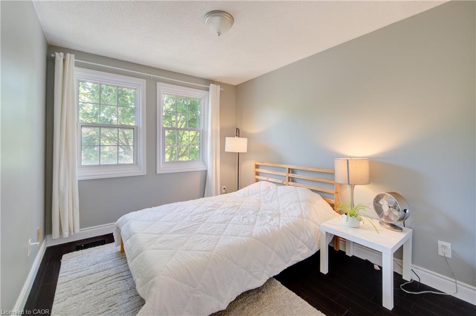
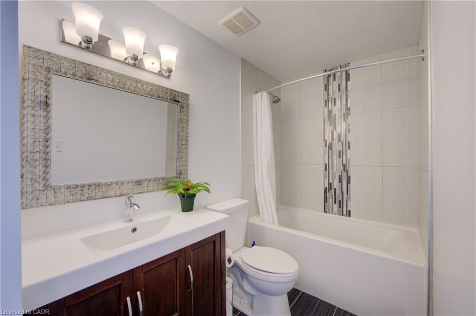
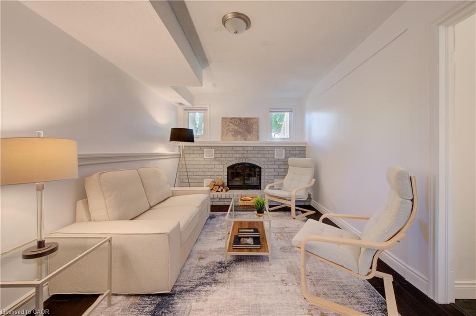
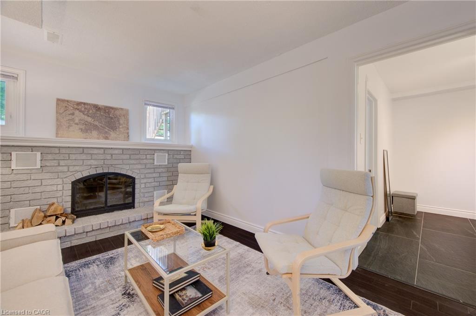
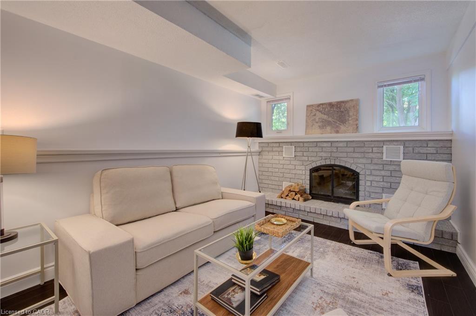
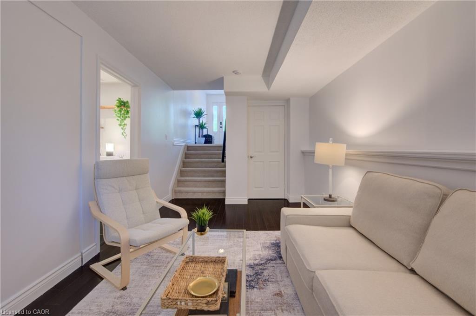
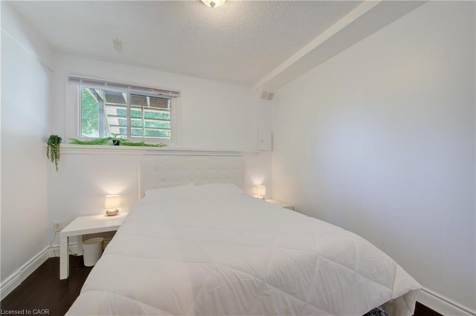
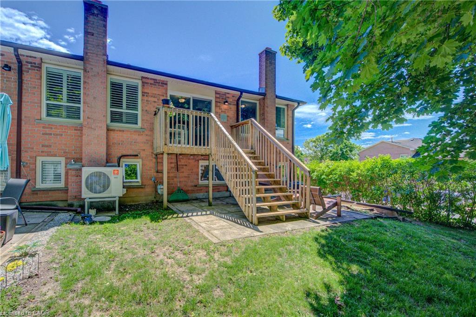
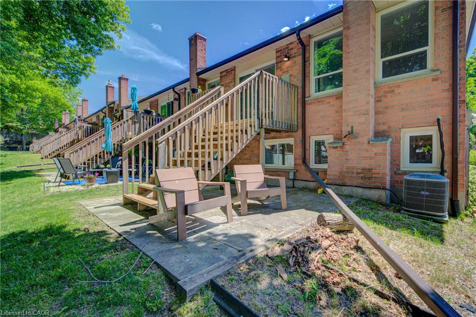
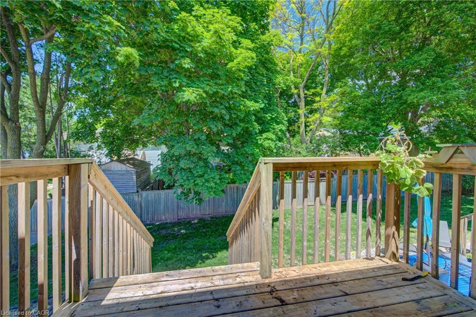
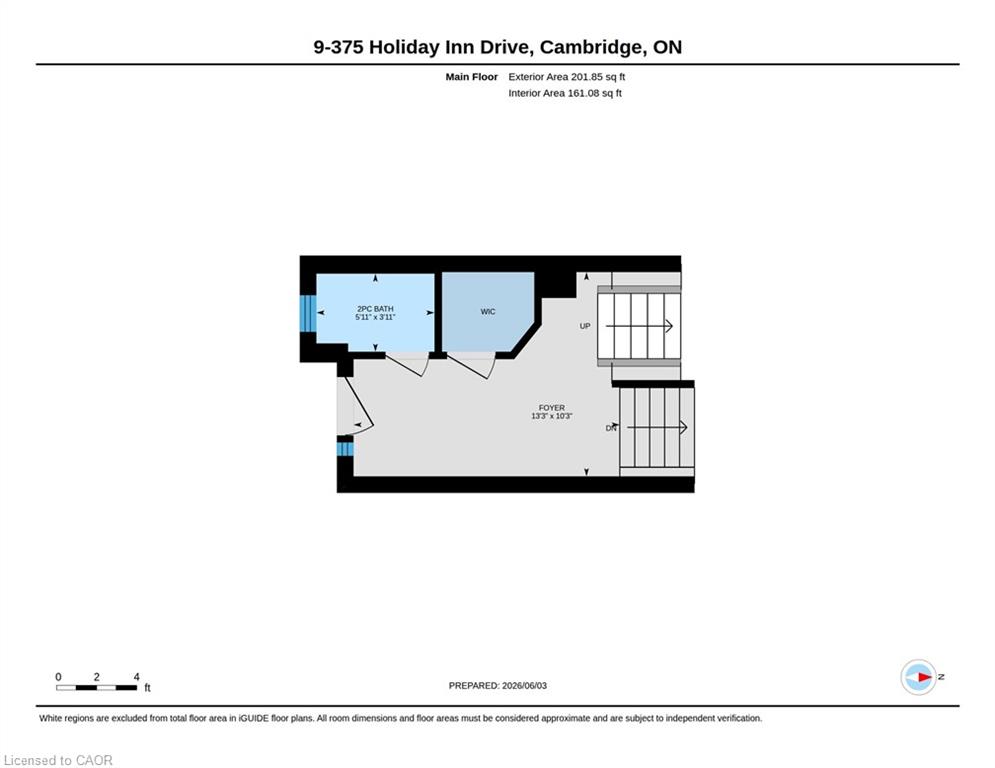
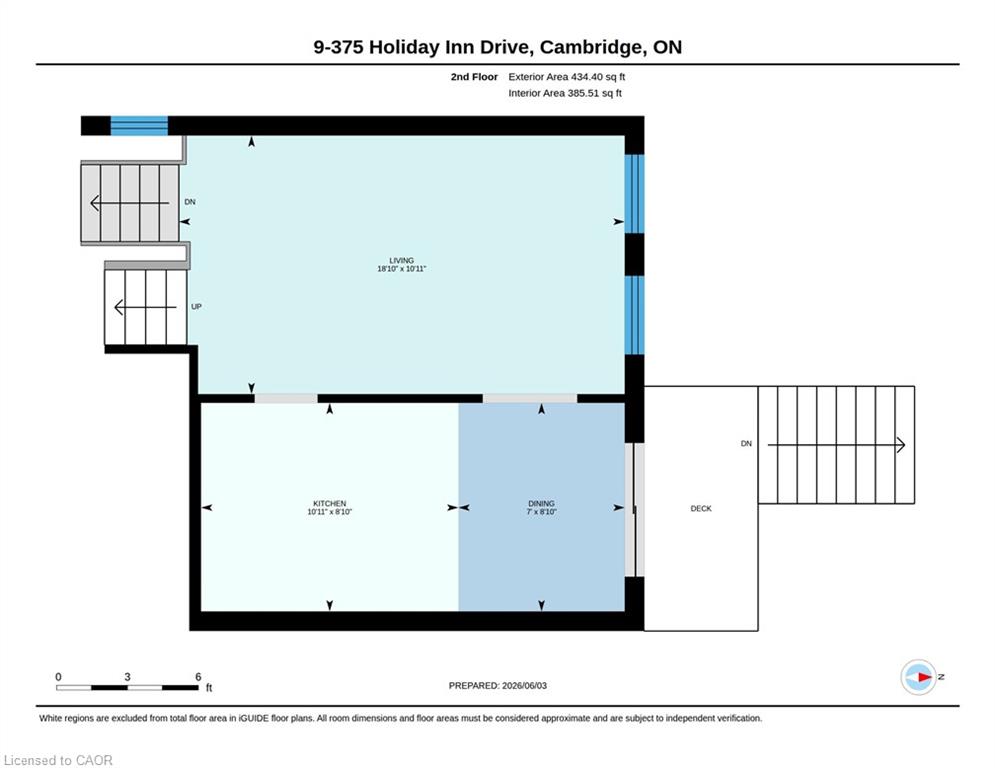
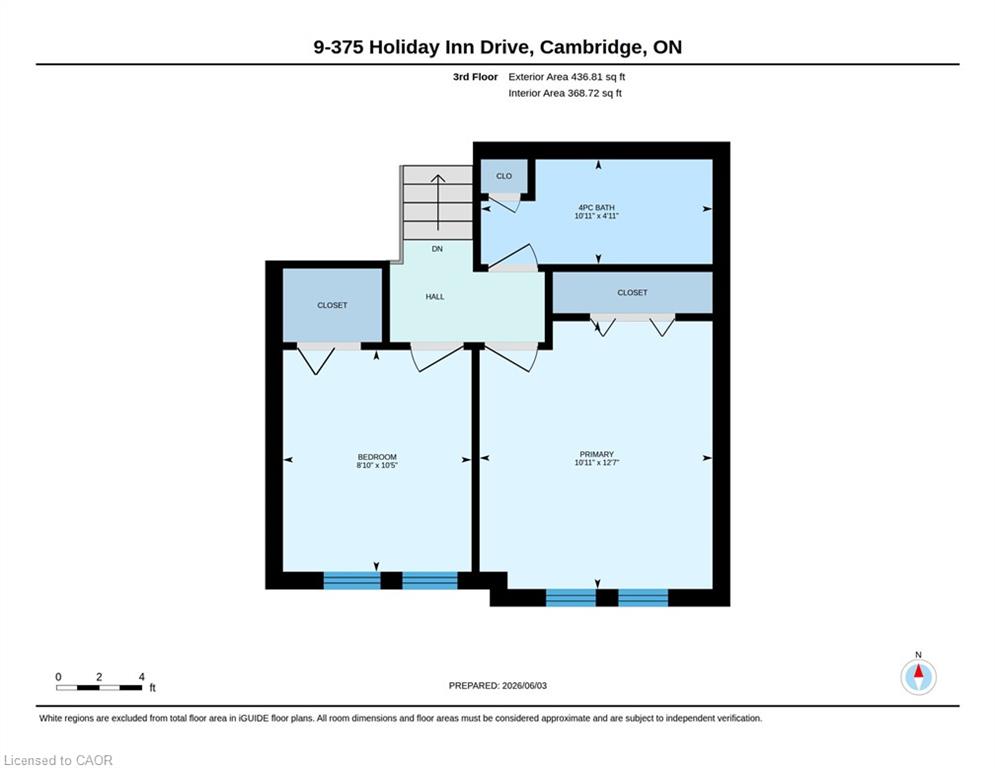
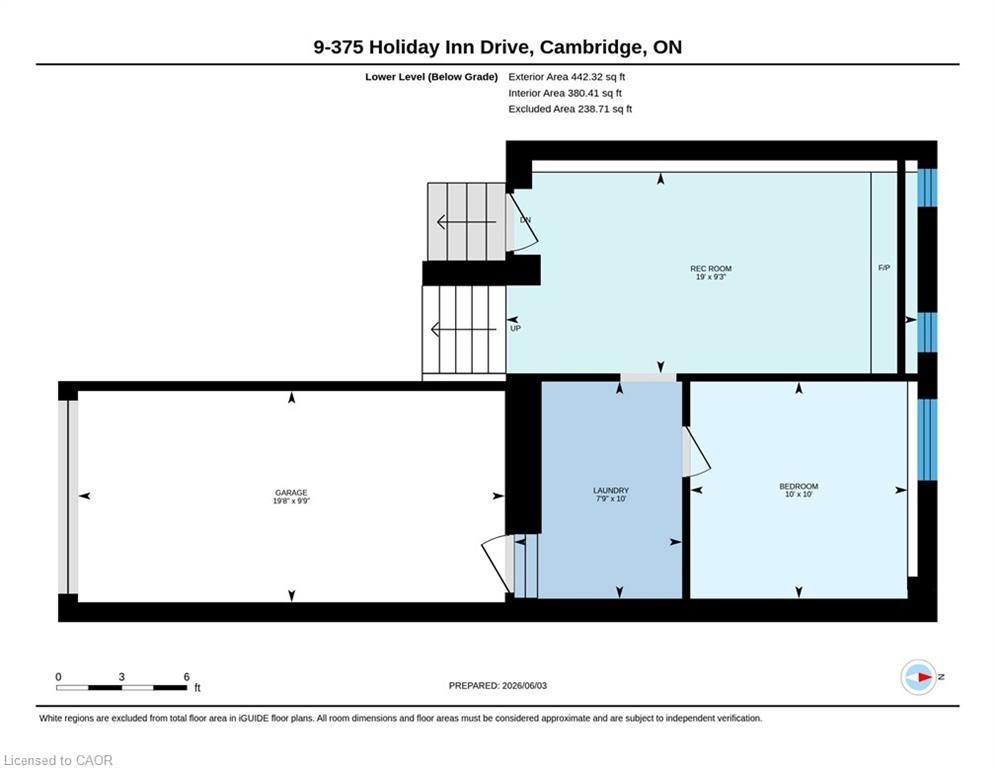
Welcome Home! Discover the space, comfort, and convenience of this surprisingly spacious end-unit condo, ideally situated just minutes from Highway 401, shopping, schools, and an abundance of everyday amenities.Offering an excellent layout for a variety of lifestyles, this well-maintained home features 2+1 bedrooms, 1.5 bathrooms, and an attached garage with direct interior access. The bright main level welcomes you with a spacious living room and an updated kitchen featuring granite countertops and included appliances. From the kitchen, step outside to your private deck and lower patio - an inviting space to enjoy your morning coffee, unwind after a long day, or entertain friends and family. The finished lower level adds valuable living space, featuring a comfortable family room complete with a wood-burning fireplace, an additional bedroom, laundry area, and convenient access to the garage. Whether you need a home office, guest room, media space, or room for growing family needs, this flexible level delivers. Recent updates include a gas furnace and central air conditioning (2020), adding comfort and peace of mind. With its generous living space, thoughtful layout, outdoor areas, and unbeatable convenience, this is a home that truly deserves a closer look. Move-in ready, well located, and full of possibilities - come see why this end-unit condo is such a great opportunity!
Details
| MLS # | 40859651 |
|---|---|
| Listing Type | For Sale |
| Style | Town House |
| HOA Dues | $495 |
| Sub-Type | Resale |
| Status | Active |
| Year | 1985 |
| Days On Site | 70 |
| Listing Provided By | RE/MAX TWIN CITY REALTY INC. | Fernando Frias |
Features
| Bed(s) | 3 |
|---|---|
| Bath(s) | 2 Total |
| SQ Feet | 1,073 |
| Garage | 1 |
| Basement | Y |
| Story(s) | 3 |
| Zoning | R2 |
| Water Front | Yes |
Interior
| Appliances | Water Softener, Built-in Microwave, Dishwasher, Dryer, Refrigerator, Stove, Washer |
|---|---|
| Rooms Total | 10 |
| Interior Features | Auto Garage Door Remote(s) |
| Cooling | Central Air |
| Cooling Yes / No | No |
| Heating | Forced Air, Natural Gas |
| Heating Yes / No | Yes |
| Fireplaces Total | 1 |
| Fireplace Features | Wood Burning |
| Window Features | Window Coverings |
| Laundry Features | Laundry Room |
Exterior
| Lot Features | Urban, City Lot, Near Golf Course, Highway Access, Library, Major Highway, Park, Place of Worship, Playground Nearby, Public Transit, Rec./Community Centre, Regional Mall, Schools, Shopping Nearby |
|---|---|
| Construction Materials | Brick Veneer |
| Roof | Fiberglass |
| Foundation Details | Poured Concrete |
| Waterfront Features | Lake/Pond, River/Stream |
| Patio And Porch Features | Open, Deck |
Parking
| Garage Spaces | 1 |
|---|---|
| Parking Features | Attached Garage, Garage Door Opener, Asphalt, Exclusive, Inside Entry |
| Open Parking Yes / No | Yes |
| Attached Garage Yes / No | Yes |
Utilities
| Sewer | Sewer (Municipal) |
|---|
Taxes
| Tax Annual Amount | 3237 |
|---|
Area Information
| Province | ON |
|---|---|
| County | Waterloo |
| City | Cambridge |
| Postal Code | N3C 3P6 |
| Area | 14 Hespeler |
| Subarea | 40 Centennial |
| Community Name | 40 Centennial |
| Listing VS Median (in 40 Centennial) | |
Price: $510,000 low | high Med: $499,900 sqft: 1,073 low | high Med: 1,300 $ / sqft: $475 low | high Med: $385 On site: 70 low | high Med: 6 | |
Request a showing
Request a showing
Contact
Learn More About This Property

| Province | ON |
|---|---|
| County | Waterloo |
| City | Cambridge |
| Postal Code | N3C 3P6 |
| Area | 14 Hespeler |
| Subarea | 40 Centennial |
| Community Name | 40 Centennial |
| Listing VS Median (in 40 Centennial) | |
Price: $510,000 low | high Med: $499,900 sqft: 1,073 low | high Med: 1,300 $ / sqft: $475 low | high Med: $385 On site: 70 low | high Med: 6 | |