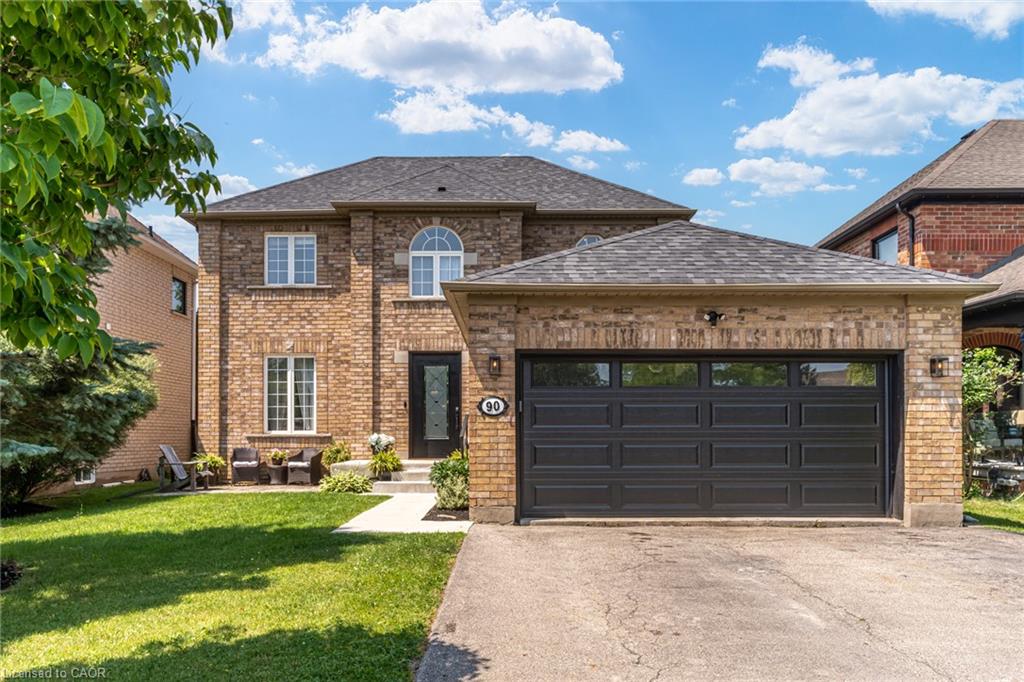
90 Davidson Boulevard,Dundas, ON L9H 7M3
Dundas, ON L9H 7M3

Description
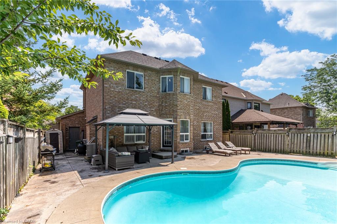
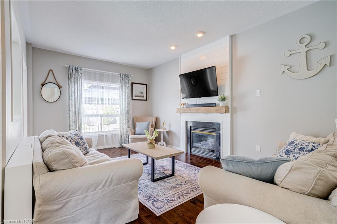
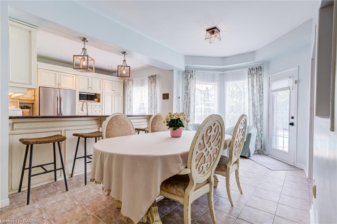
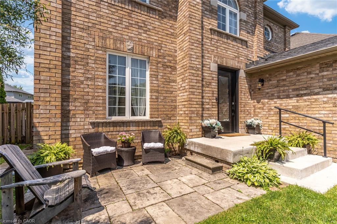
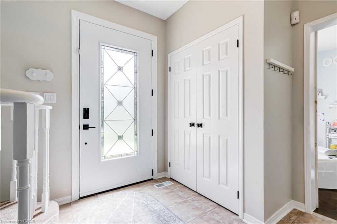
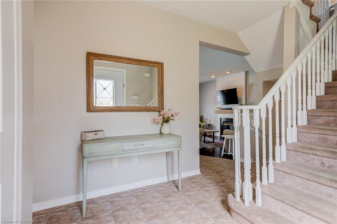
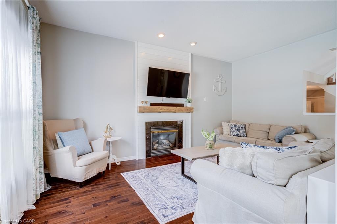
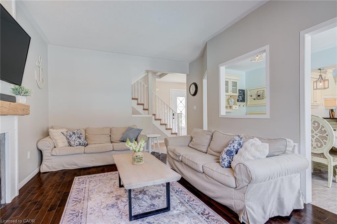
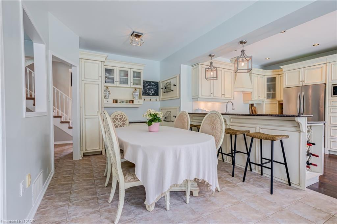
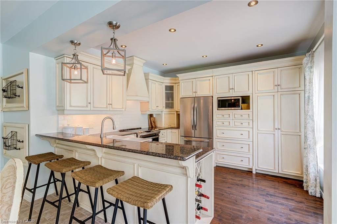
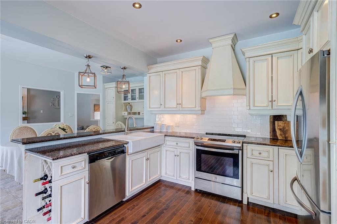
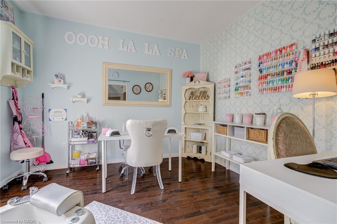
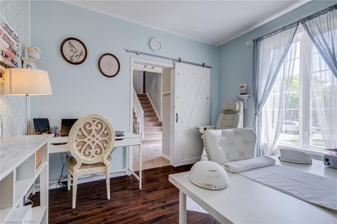
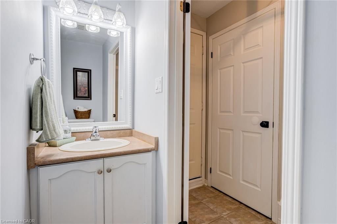
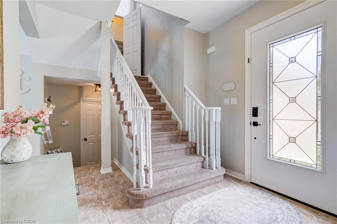
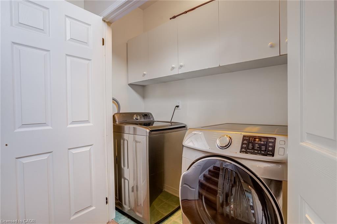
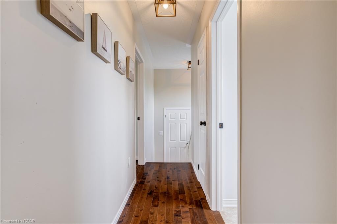
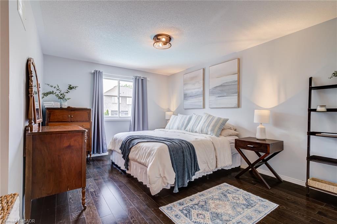
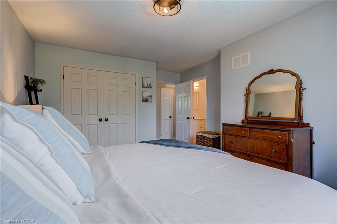
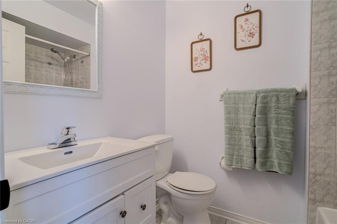
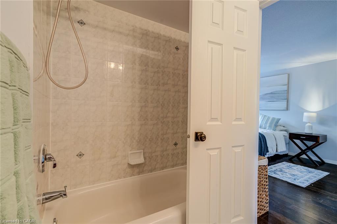
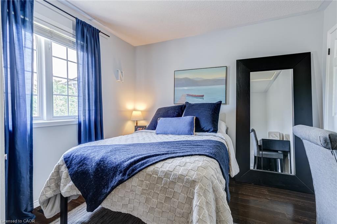
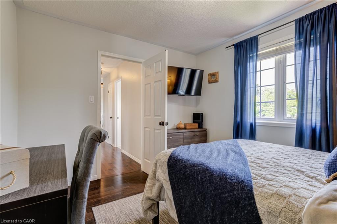
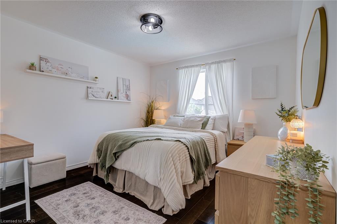
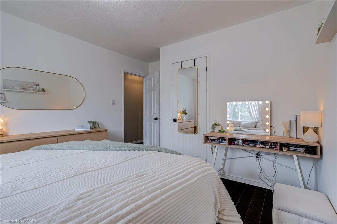
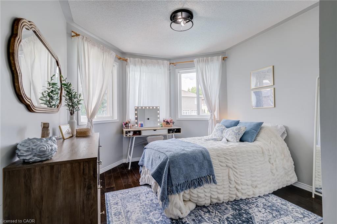
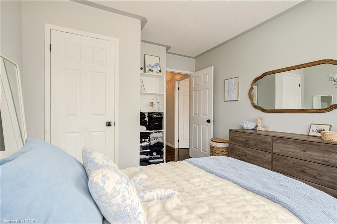
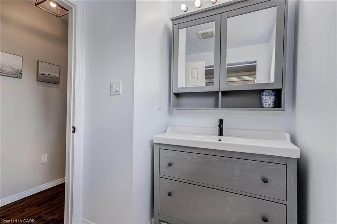
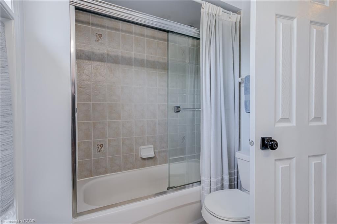
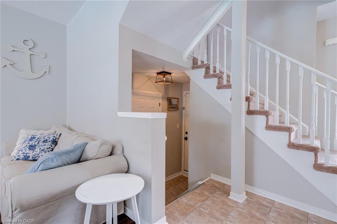
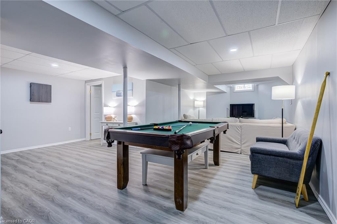
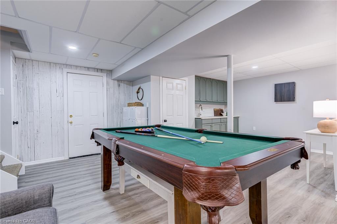
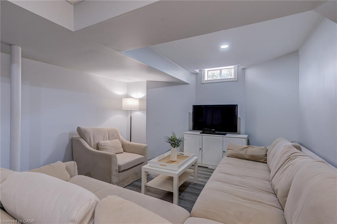
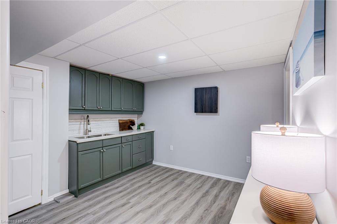
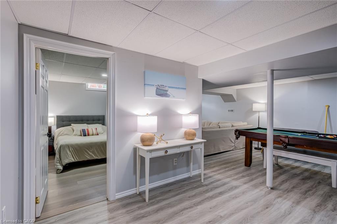
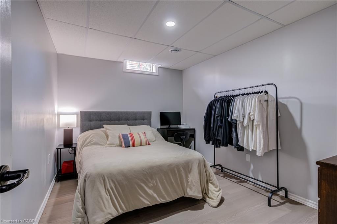
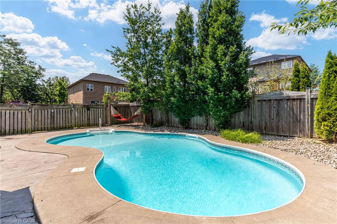
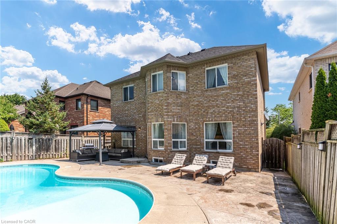
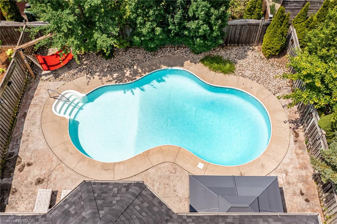
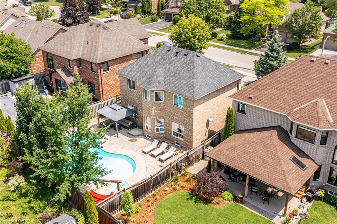
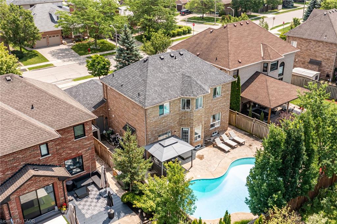
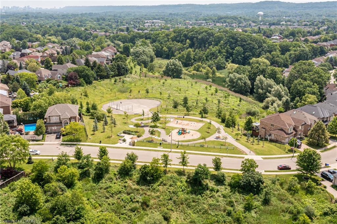
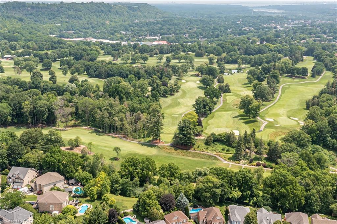
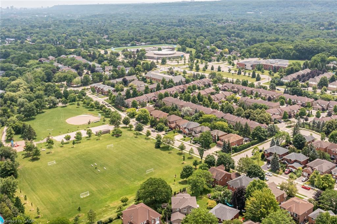
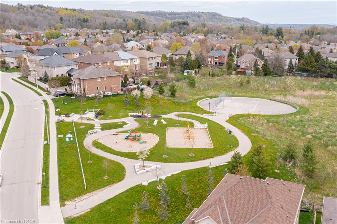
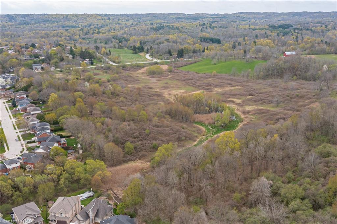
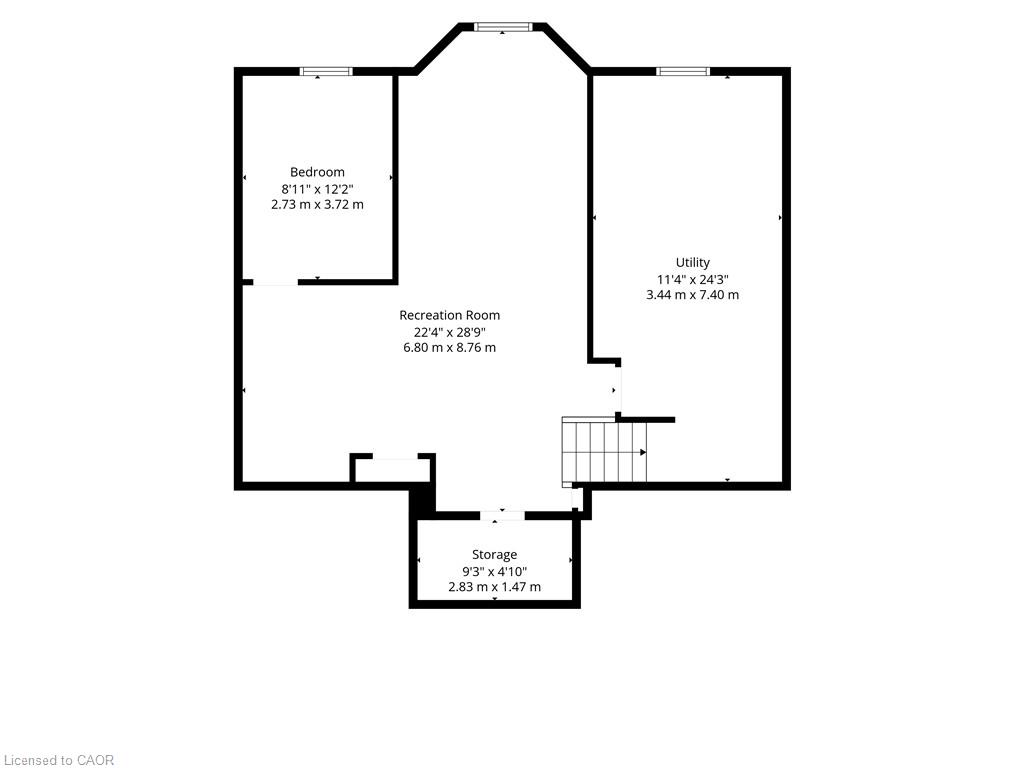
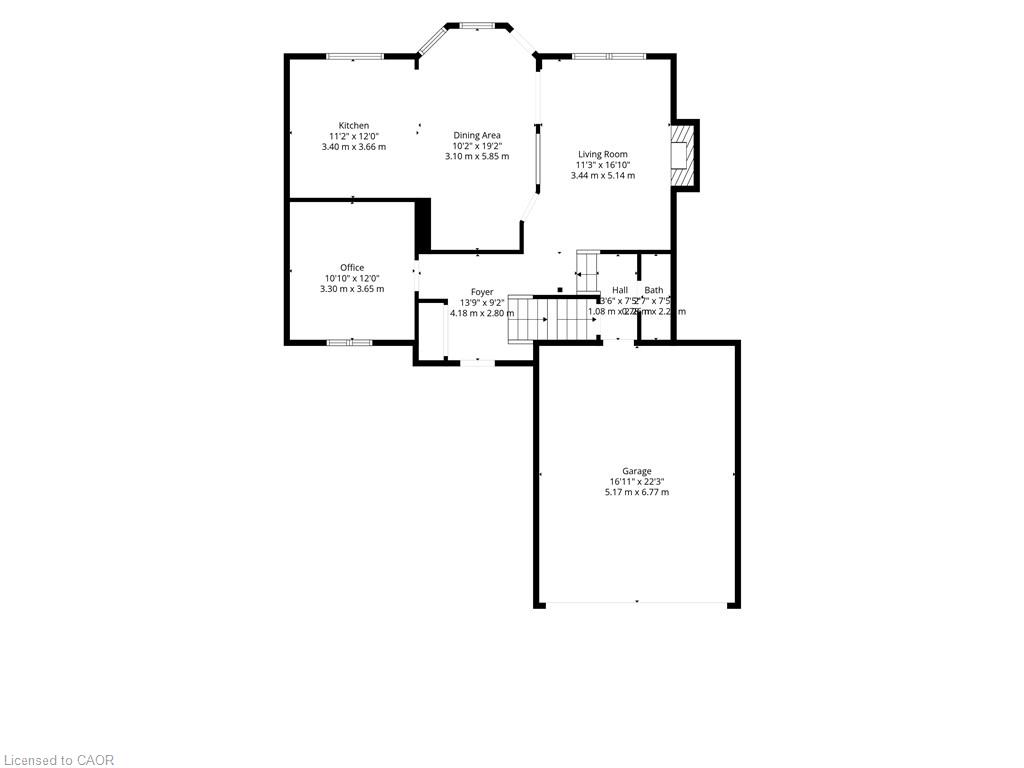
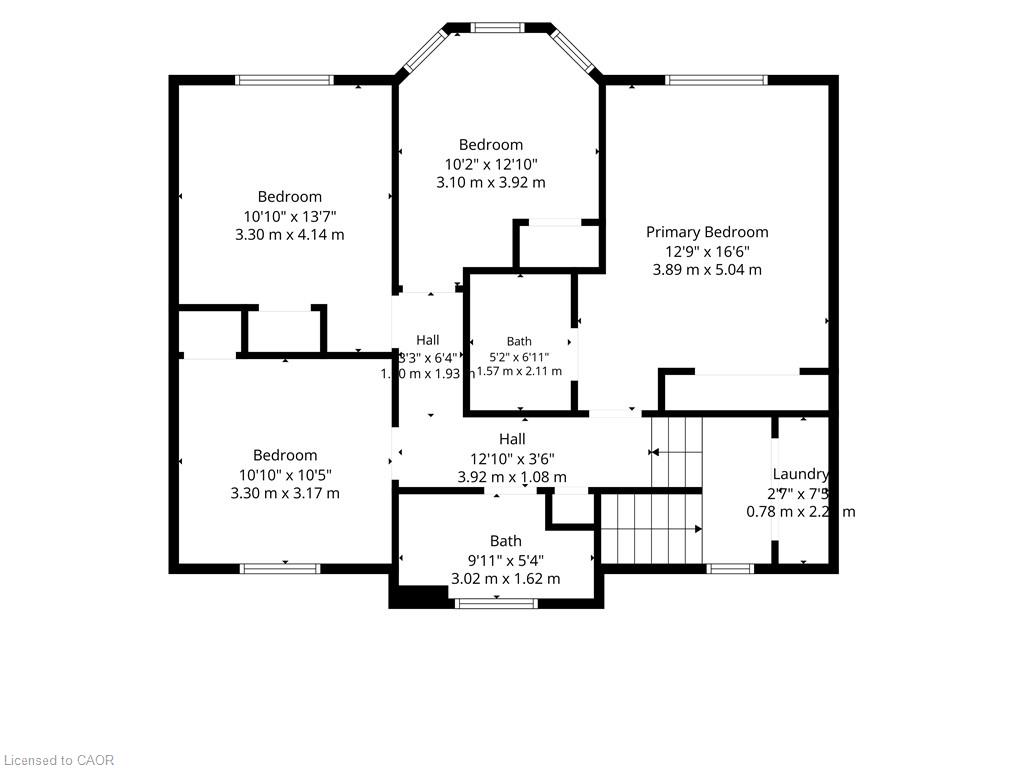
Set in one of Dundas' most desirable neighbourhoods, this fully renovated 4+1 bedroom, 2.5-bathroom home sits on a 49 x 114 ft lot including an in-ground pool in the backyard. The main floor features a home office currently functioning as an aesthetics suite, 2-piece bath, open living room with gas fireplace, and an updated eat-in kitchen with sliding doors to the backyard. The second floor boasts a primary bedroom with spacious closet and 3-piece ensuite bathroom, 3 additional bedrooms with 3-piece bathroom, and a laundry closet with washer and dryer. The lower floor is newly renovated, including a wet bar, pool table, living room and an additional bedroom, perfect for gatherings, overnight guests or in-laws. Step outside to the fully fenced entertainer's backyard, with full-sized in-ground pool, spacious patio, and privacy trees lining the back. Located steps to the Bruce Trail, the Dundas Valley Conservation Area, the Dundas Valley Golf and Curling Club, top-rated public and catholic schools, and a 5-minute drive to historic downtown Dundas with local restaurants and boutique shopping
Details
| MLS # | 40874694 |
|---|---|
| Listing Type | For Sale |
| Style | House |
| Sub-Type | Resale |
| Status | Active |
| Year | 2022 |
| Days On Site | 9 |
| Listing Provided By | Royal LePage State Realty Inc. | Jake Roberts |
Features
| Bed(s) | 5 |
|---|---|
| Bath(s) | 3 Total |
| SQ Feet | 2,008 |
| Garage | 2 |
| Basement | Y |
| Pool | Yes |
| Story(s) | 2 |
| Zoning | R2 |
| Acreage | 0.13 |
| Water Front | Yes |
| Property View | Yes |
Interior
| Appliances | Water Heater, Water Heater Owned, Water Purifier, Dishwasher, Dryer, Microwave, Refrigerator, Stove, Washer |
|---|---|
| Rooms Total | 16 |
| Interior Features | High Speed Internet, Air Exchanger, Auto Garage Door Remote(s), Central Vacuum, Floor Drains, In-law Capability, In-Law Floorplan, Water Meter, Water Treatment, Wet Bar, Work Bench |
| Cooling | Central Air |
| Cooling Yes / No | No |
| Heating | Forced Air, Natural Gas |
| Heating Yes / No | Yes |
| Fireplaces Total | 1 |
| Fireplace Features | Family Room, Insert, Living Room, Gas |
| Laundry Features | Laundry Closet, Upper Level |
Exterior
| Exterior Features | Balcony, Landscape Lighting, Landscaped, Lighting, Privacy, Private Entrance, Year Round Living |
|---|---|
| Lot Features | Rural, Rectangular, Paved, Airport, Ample Parking, Arts Centre, Beach, Business Centre, Campground, Cul-De-Sac, Dog Park, City Lot, Near Golf Course, Hospital, Landscaped, Library, Park, Place of Worship, Playground Nearby, Public Transit, Quiet Area, Ravine, Rec./Community Centre, School Bus Route, Schools, Shopping Nearby, Trails |
| Construction Materials | Brick |
| Roof | Asphalt Shing |
| Fencing | Full |
| Foundation Details | Poured Concrete |
| Waterfront Features | Access to Water |
| Patio And Porch Features | Patio, Porch |
| Security Features | Monitored, Security System, Smoke Detector(s) |
Parking
| Garage Spaces | 2 |
|---|---|
| Parking Features | Attached Garage, Asphalt, Built-In, Circular |
| Open Parking Yes / No | Yes |
| Attached Garage Yes / No | Yes |
Utilities
| Utilities | Cable Connected, Cell Service, Electricity Connected, Fibre Optics, Garbage/Sanitary Collection, Natural Gas Connected, Recycling Pickup, Street Lights, Phone Connected, Underground Utilities |
|---|---|
| Sewer | Sewer (Municipal) |
Taxes
| Tax Annual Amount | 7663 |
|---|
Area Information
| Province | ON |
|---|---|
| County | Hamilton |
| City | Dundas |
| Postal Code | L9H 7M3 |
| Area | 41 Dundas |
| Subarea | 413 Highland Park |
| Community Name | 413 Highland Park |
| School District | Dundas Valley Secondary School, |
| Elementary School | Sir William Osler Elementary Sch |
| High School | Dundas Valley Secondary School, |
| Listing VS Median (in 413 Highland Park) | |
Price: $1,299,800 low | high Med: $1,250,000 sqft: 2,008 low | high Med: 2,673 $ / sqft: $647 low | high Med: $468 On site: 9 low | high Med: 7 | |
Request a showing
Request a showing
Contact
Learn More About This Property

| Province | ON |
|---|---|
| County | Hamilton |
| City | Dundas |
| Postal Code | L9H 7M3 |
| Area | 41 Dundas |
| Subarea | 413 Highland Park |
| Community Name | 413 Highland Park |
| School District | Dundas Valley Secondary School, |
| Elementary School | Sir William Osler Elementary Sch |
| High School | Dundas Valley Secondary School, |
| Listing VS Median (in 413 Highland Park) | |
Price: $1,299,800 low | high Med: $1,250,000 sqft: 2,008 low | high Med: 2,673 $ / sqft: $647 low | high Med: $468 On site: 9 low | high Med: 7 | |
 | $1,265,00067 Newcombe RoadDundas, ON L9H 7T3 |