924 Kerr Street W,Cobourg, ON K9A 1N6
Cobourg, ON K9A 1N6

Description
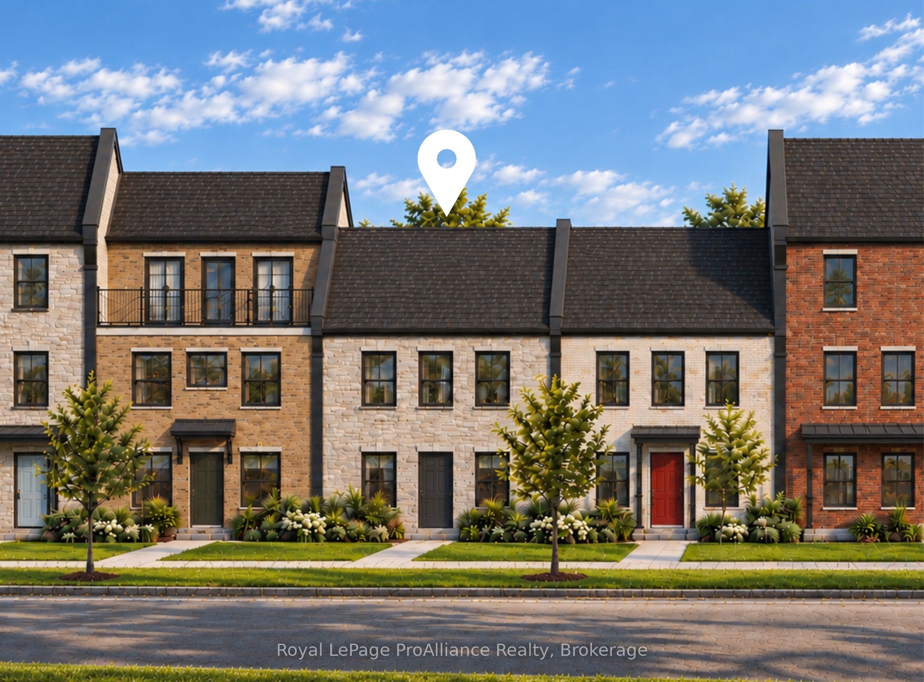
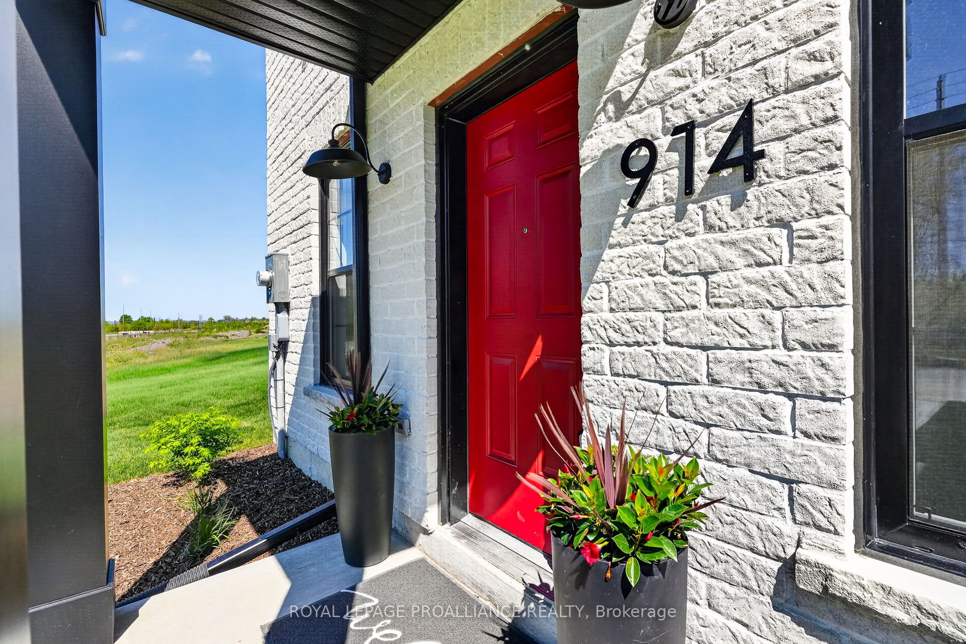
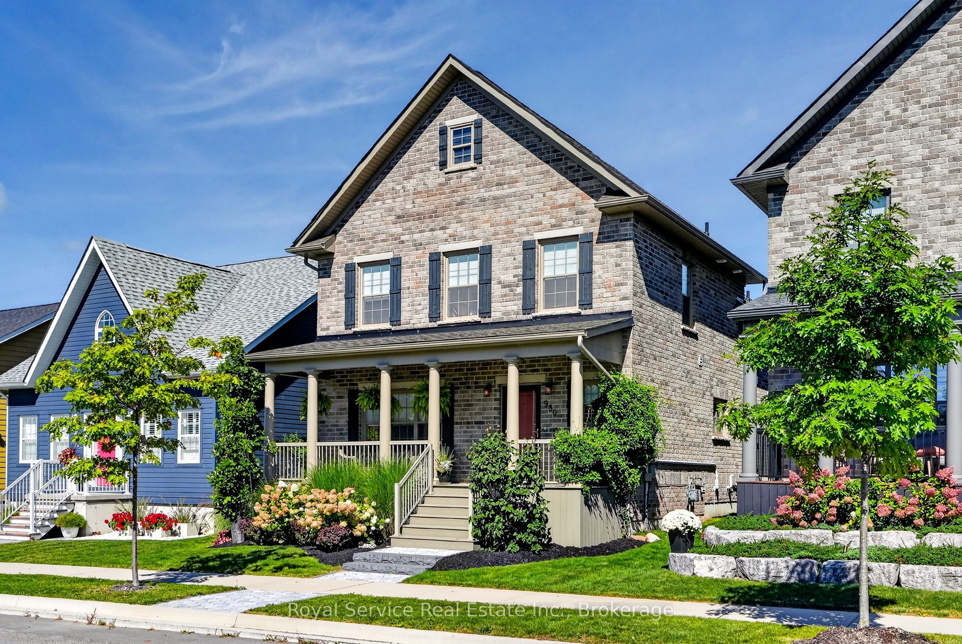
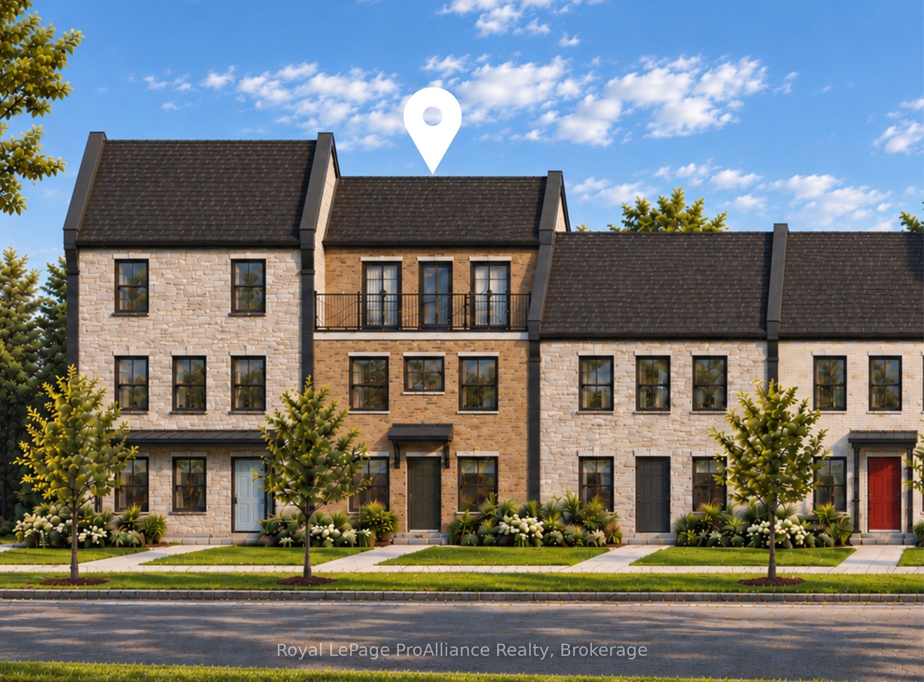
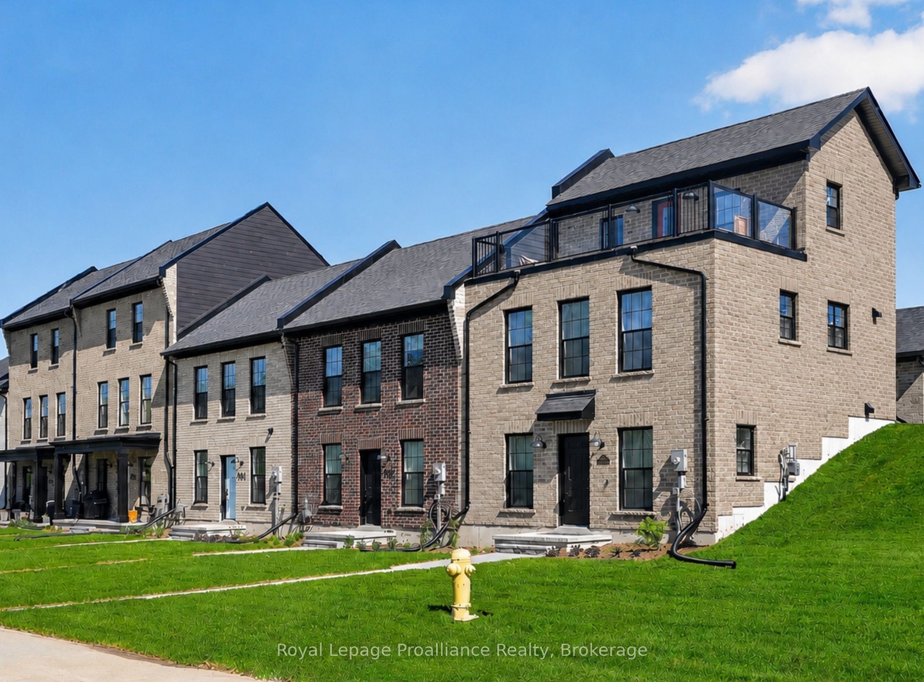
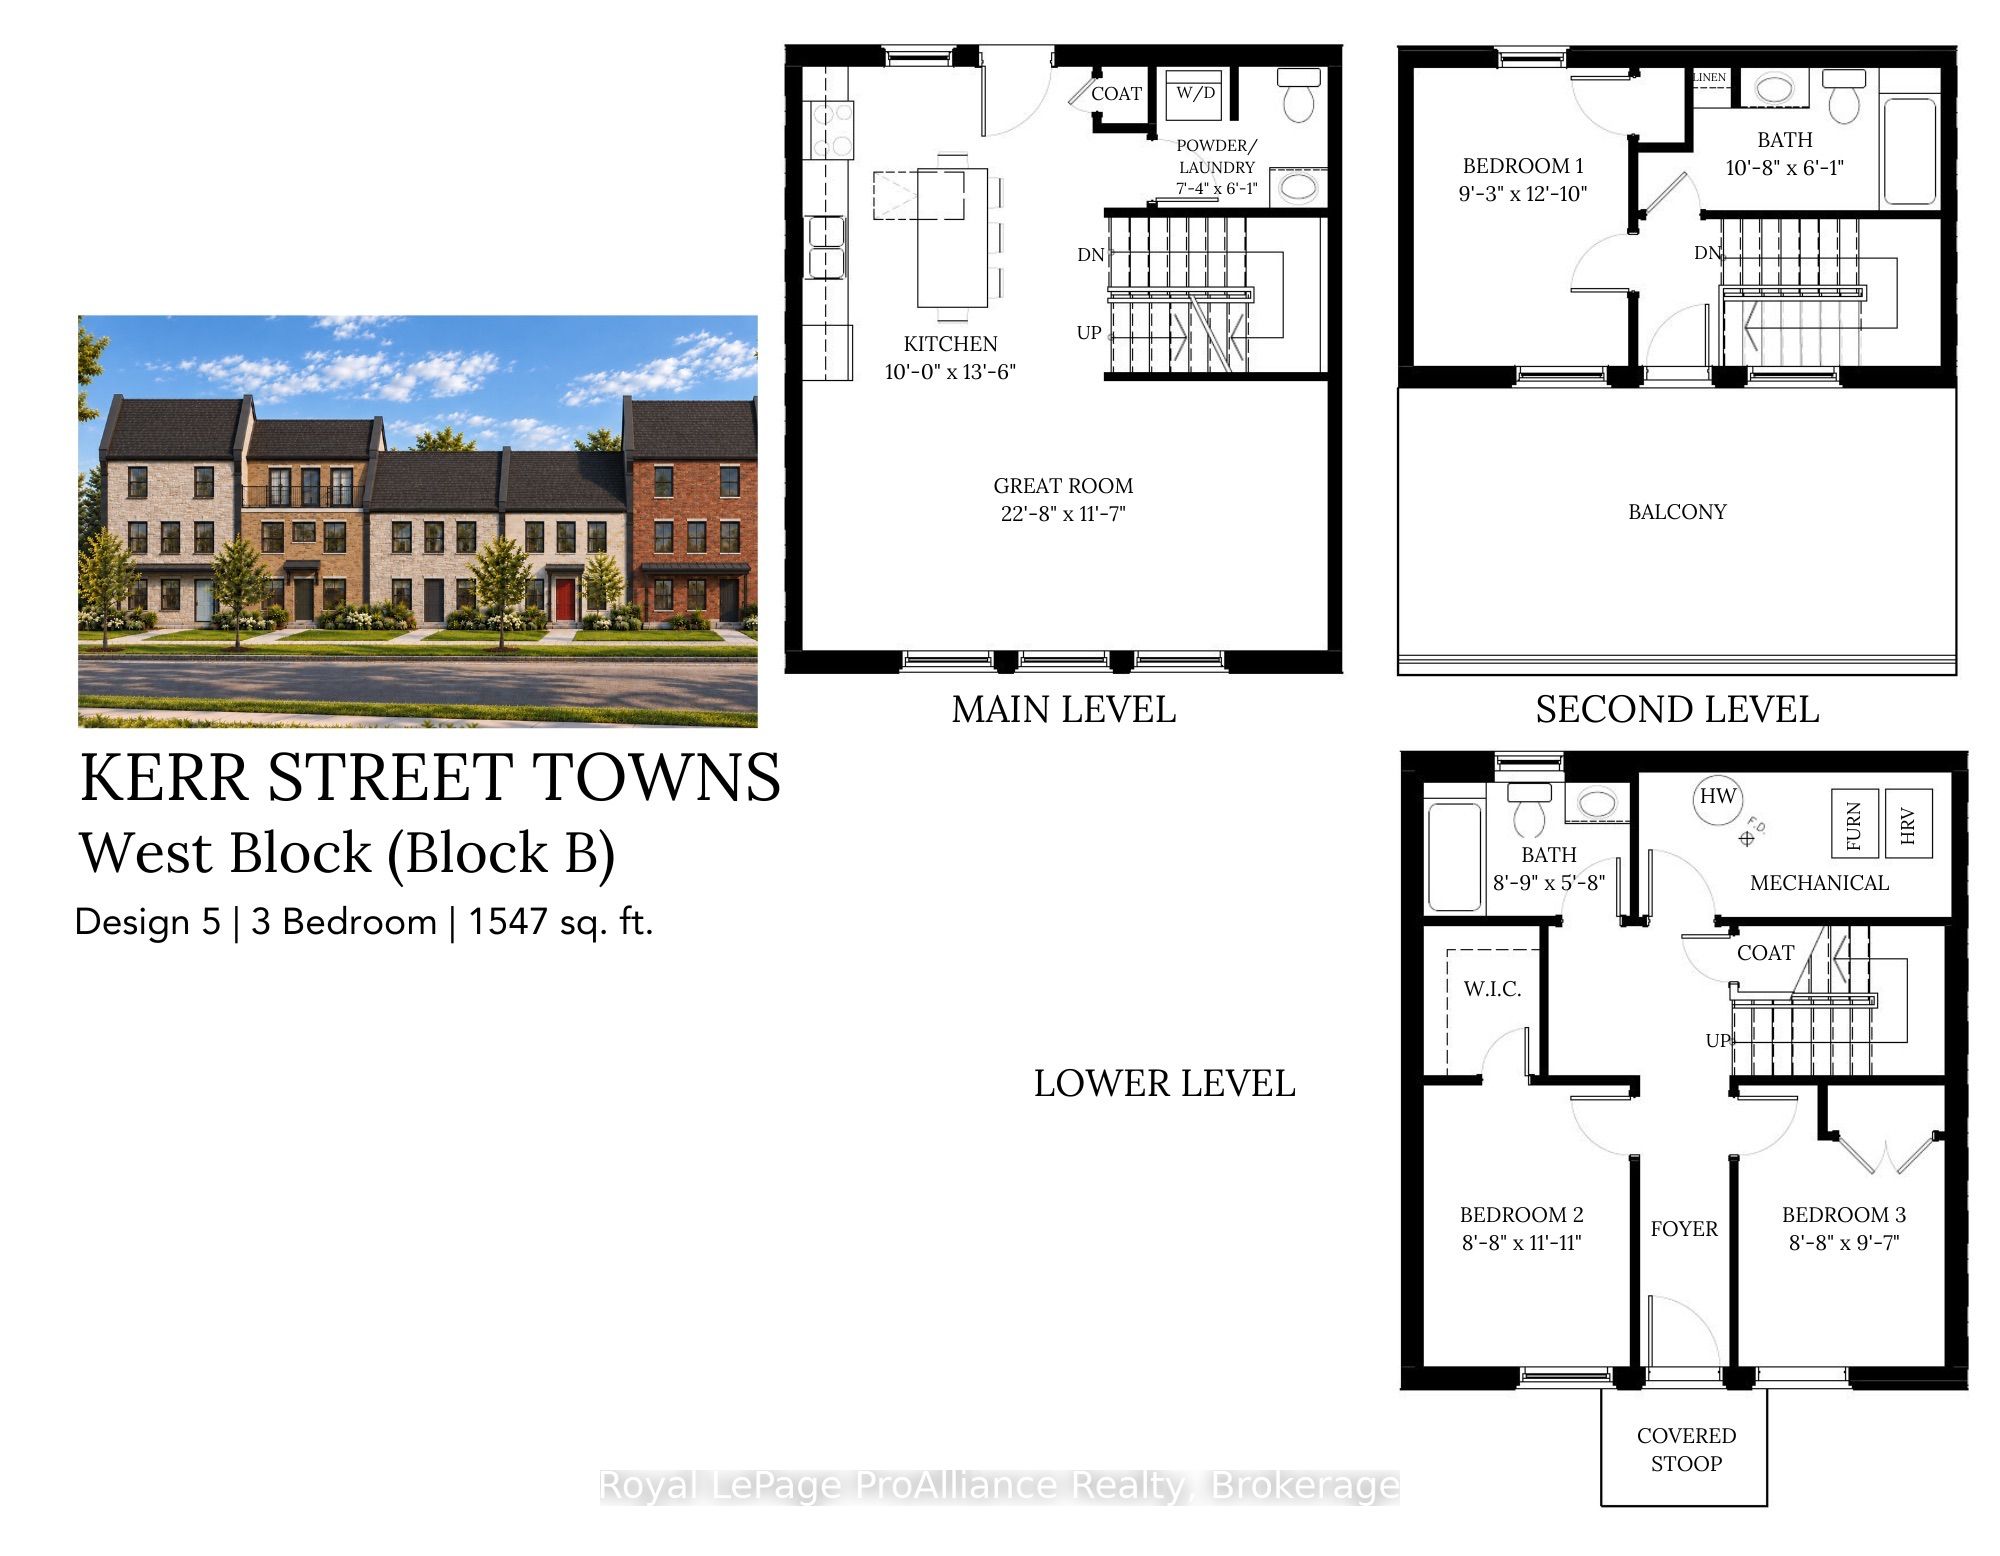
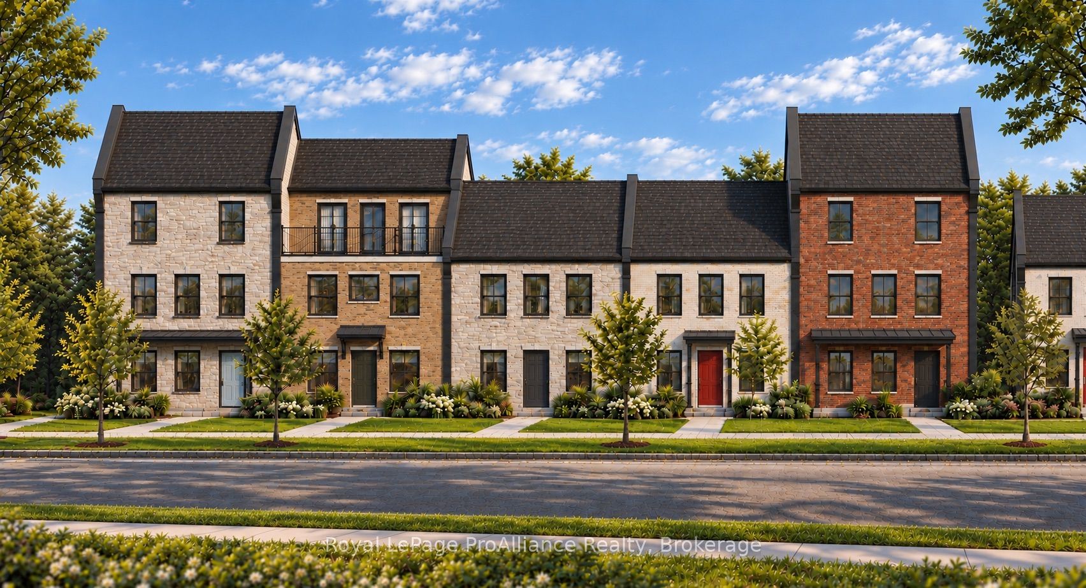
Welcome to 924 Kerr St W, a thoughtfully designed, to-be-built brick freehold townhome by New Amherst Homes offering 1,547 sq ft of efficient, comfortable living space with 3 bedrooms and 2.5 bathrooms. The home showcases modern finishes throughout, including 9-ft smooth ceilings and durable vinyl plank flooring, creating a clean and cohesive interior. Concrete block walls between units provide enhanced fire and sound protection for added peace of mind. Outside, enjoy a sodded yard, two dedicated parking spaces, a paving stone walkway, and a garden bed. The rear entrance offers minimal stairs directly into the bright main level, where you'll find an open-concept kitchen and great room, along with a convenient laundry room and powder room. Upstairs, you'll find the primary bedroom and a full bathroom, with a walkout from the landing to a private balcony. The finished at-grade lower level, accessed directly from the front entrance on Kerr St, includes two additional bedrooms and a second full bathroom. Exterior colours are preselected to maintain a cohesive neighbourhood aesthetic. This is a great opportunity to own in an excellent Cobourg neighbourhood with parks, trails, and everyday amenities just minutes away. **Note: the photos are a mix of artist's renderings and from a similarly built unit in Block A. Closing date determined according to timing of firm deal. 924 Kerr St W is not currently an end unit and variances may exist in final build*
Details
| MLS # | X13571132 |
|---|---|
| Listing Type | For Sale |
| Style | House |
| Sub-Type | Resale |
| Status | New |
| Year | 0 |
| Days On Site | 119 |
| Listing Provided By | Royal LePage ProAlliance Realty | X13571132 179001 |
Features
| Bed(s) | 3 |
|---|---|
| Bath(s) | 3 |
| Basement | Y |
| Story(s) | 2 |
| Acreage | 0.08 |
| Property View | Forest, Trees, Woods |
Interior
| Interior Features | Carpet Free, On Demand Water Heater |
|---|---|
| Lease To Own Equipment | None |
| Cooling | Central Air |
| Heat Source | Gas |
| Fireplace Yes / No | No |
Exterior
| Roof | Asphalt Shingle |
|---|---|
| Foundation Details | Poured Concrete |
| View | Forest, Trees/Woods |
| Construction Materials | Brick |
| Security Features | Carbon Monoxide Detectors, Smoke Detector |
Parking
| Garage Yes / No | No |
|---|---|
| Parking Features | Private Double |
Utilities
| Sewer | Sewer |
|---|
Taxes
| Tax Annual Amount | 0 |
|---|---|
| Tax Legal Description | Part TBD on Plan 39R-TBD on Part of Block 78 on Subdivision Plan 39M-926, together with an undivided common interest in NCECC No. 103, Town of Cobourg, County of Northumberland |
| Tax Year | 2026 |
Area Information
| Province | ON |
|---|---|
| County | Northumberland |
| City | Cobourg |
| Postal Code | K9A 1N6 |
| Area | Cobourg |
| Listing VS Median (in K9A 1N6) | |
Price: $699,900 low | high Med: $0 On site: 119 low | high Med: | |
Request a showing
Request a showing
Contact
Learn More About This Property

| Province | ON |
|---|---|
| County | Northumberland |
| City | Cobourg |
| Postal Code | K9A 1N6 |
| Area | Cobourg |
| Listing VS Median (in K9A 1N6) | |
Price: $699,900 low | high Med: $0 On site: 119 low | high Med: | |