929 Saugeen Street,Kincardine, ON N2Z 1A9
Kincardine, ON N2Z 1A9

Description
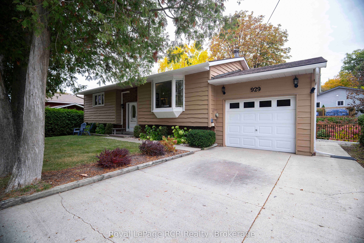
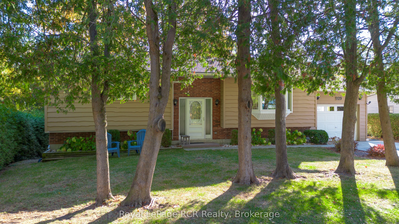
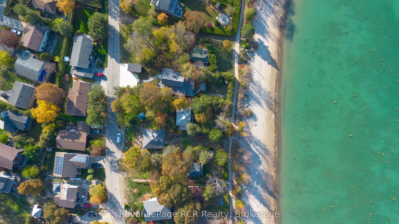
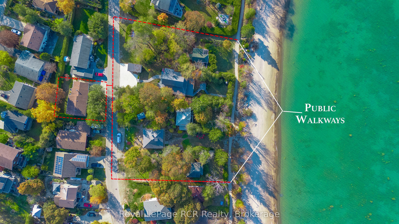
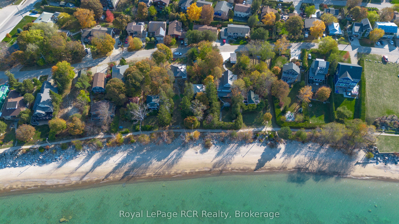
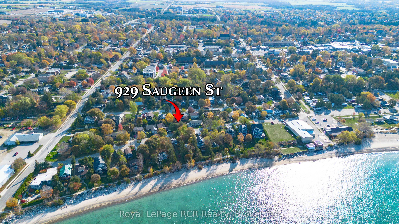
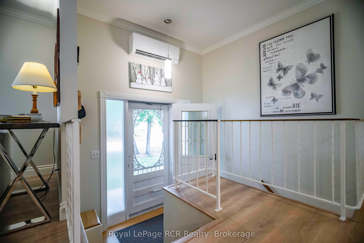
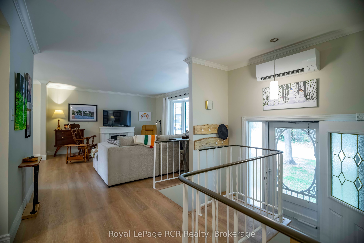
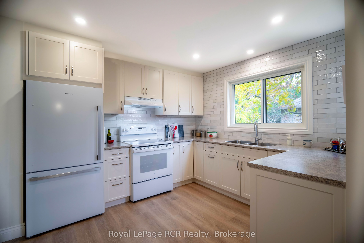
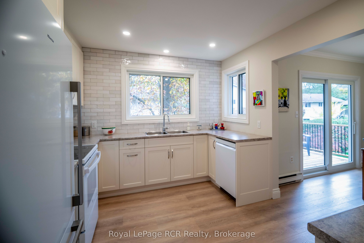
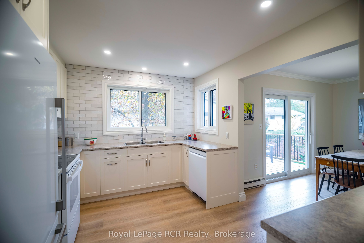
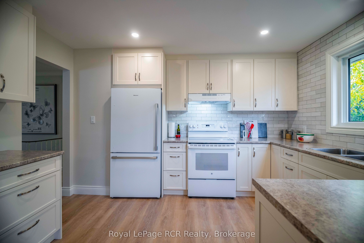
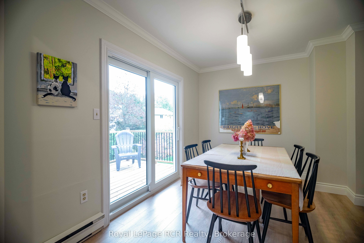
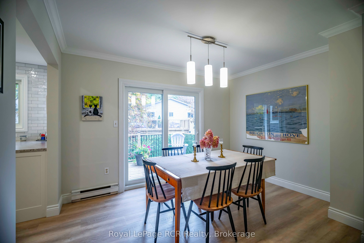
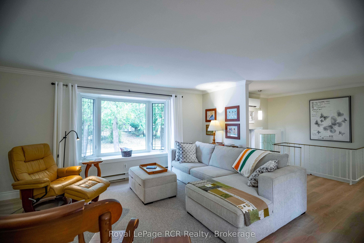
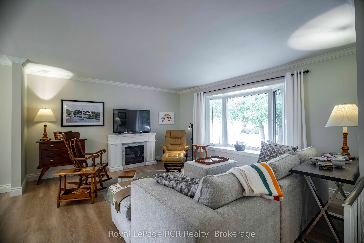
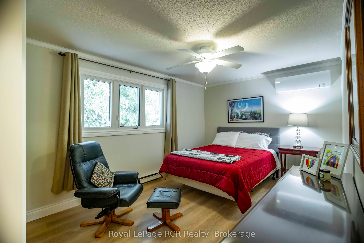
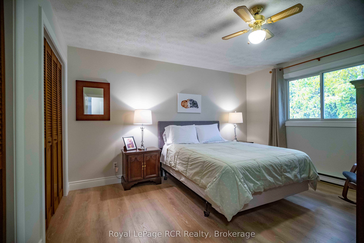
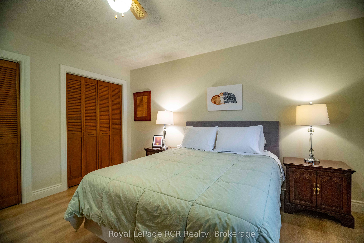
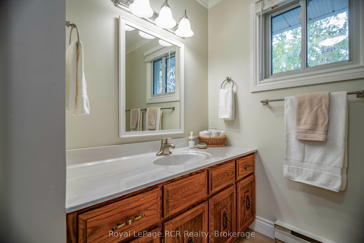
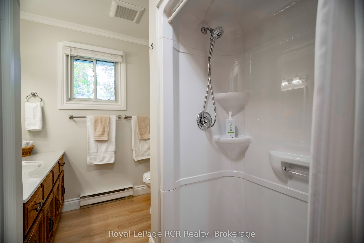
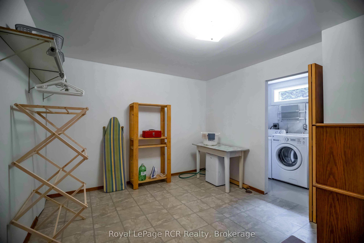
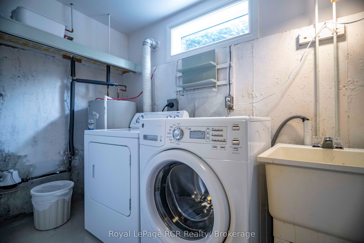
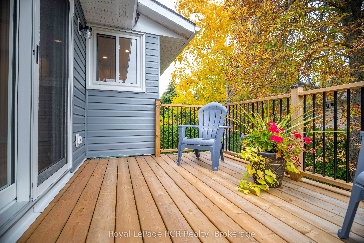
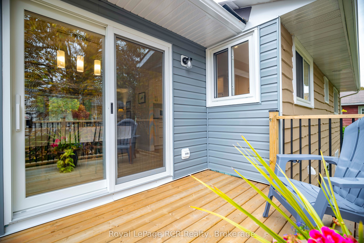
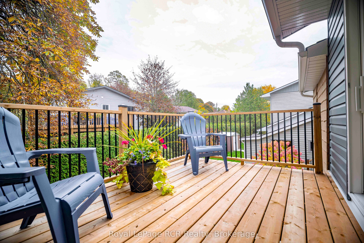
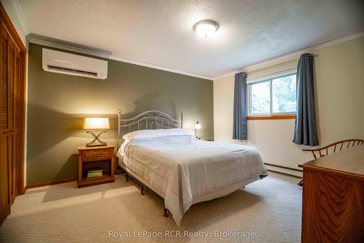
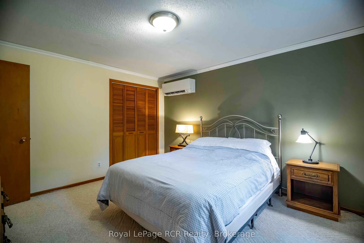
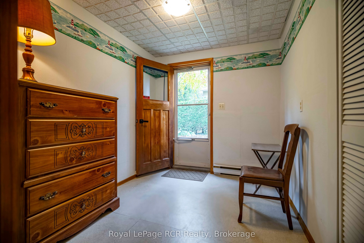
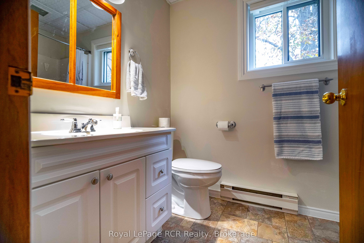
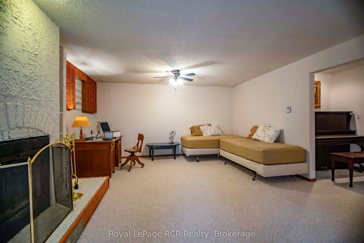
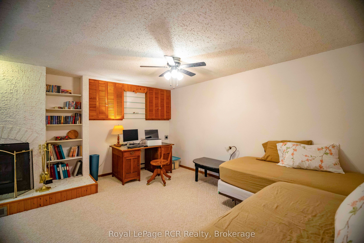
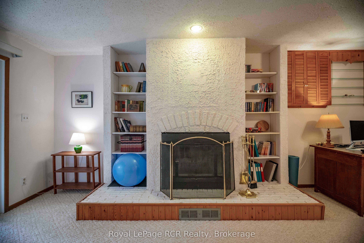
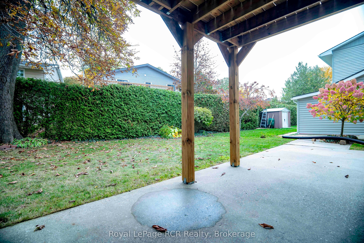
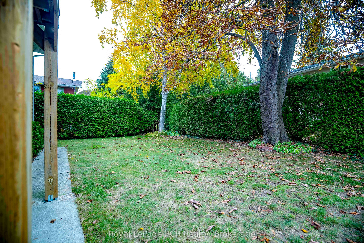
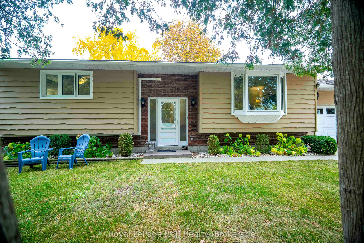
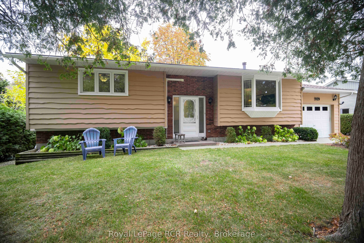
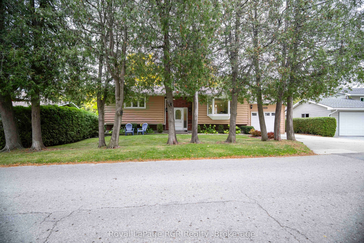
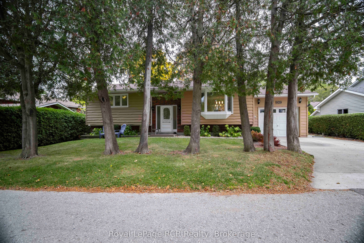
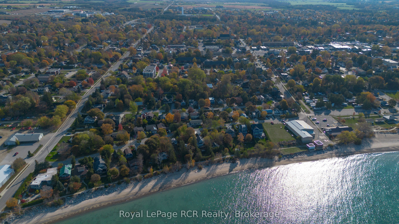
Wake up to the sound of waves lapping the shore, with Lake Huron just steps away-approximately 50 steps from the walkway. Enjoy breathtaking sunsets and stroll along Lovers Lane from this beautifully updated raised bungalow. This home features open an open concept kitchen, living room and dining room with new deck installed off the dining area for bbq's or a quiet evening. 2 large bedrooms and a 3 piece bath complete the main floor. The lower level with walkout feature a cozy family room with wood burning fireplace (as is), a 2nd 3 piece bathroom, another large bedroom, a storage room and laundry. Over the past year, the home has received extensive renovations including many high-end upgrades, including the newly designed kitchen with custom cabinetry, soft-close drawers, a tile feature wall and new appliances. A Mitsubishi heat pump with Three heads - two on the main floor and one on the lower level-provide year-round heating and cooling for true comfort. Other improvements include a new shower stall and bathroom fan in the main-floor bathroom; fresh paint on the main floor and part of the lower level; and new vinyl plank flooring throughout the main floor. All original windows have been upgraded, with new windows in the kitchen, basement and garage, along with two new patio doors. The backyard garage door has also been replaced with a window. A kitchen stove plug has been left in the family room which could be converted on the garage wall to accompany installing a charging station. Additional updates include a new water heater, a concrete retaining wall and freshly stained cedar siding. Move in and enjoy the comfort of a thoughtfully refreshed home in a beautiful lakeside setting. This home and property show immaculate and won't disappoint. Kincardine offers many amenities, festivals and activities for the entire family to enjoy year round.
Details
| MLS # | X14124820 |
|---|---|
| Listing Type | For Sale |
| Style | House |
| Sub-Type | Resale |
| Status | New |
| Year | 0 |
| Days On Site | 15 |
| Listing Provided By | Royal LePage RCR Realty | X14124820 571609 |
Features
| Bed(s) | 3 |
|---|---|
| Bath(s) | 2 |
| Garage | 1 |
| Basement | Y |
| Acreage | 0.12 |
| Property View | Trees, Woods |
Interior
| Interior Features | Auto Garage Door Remote, In-Law Capability, Primary Bedroom - Main Floor, Separate Heating Controls, Water Heater Owned |
|---|---|
| Cooling | Wall Unit(s) |
| Heat Source | Electric |
| Fireplace Features | Fireplace Insert, Wood |
| Fireplace Yes / No | Yes |
Exterior
| Exterior Features | Deck, Privacy, Year Round Living |
|---|---|
| Roof | Fibreglass Shingle |
| Foundation Details | Concrete |
| View | Trees/Woods |
| Construction Materials | Wood |
| Security Features | Smoke Detector |
Parking
| Garage Yes / No | Yes |
|---|
Utilities
| Sewer | Sewer |
|---|
Taxes
| Tax Annual Amount | 3919.94 |
|---|---|
| Tax Assessed Value | 235000 |
| Tax Legal Description | PT LT 36 PL 335 PT 7 & 8, 3R1842; S/T R149173; KINCARDINE |
| Tax Year | 2026 |
Area Information
| Province | ON |
|---|---|
| County | Bruce |
| City | Kincardine |
| Postal Code | N2Z 1A9 |
| Area | Kincardine |
| Listing VS Median (in N2Z 1A9) | |
Price: $874,900 low | high Med: $0 On site: 15 low | high Med: | |
Request a showing
Request a showing
Contact
Learn More About This Property

| Province | ON |
|---|---|
| County | Bruce |
| City | Kincardine |
| Postal Code | N2Z 1A9 |
| Area | Kincardine |
| Listing VS Median (in N2Z 1A9) | |
Price: $874,900 low | high Med: $0 On site: 15 low | high Med: | |