
Description
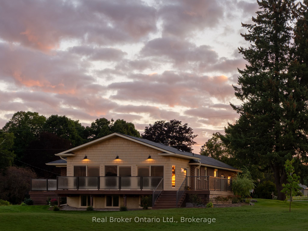
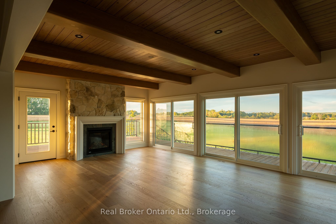
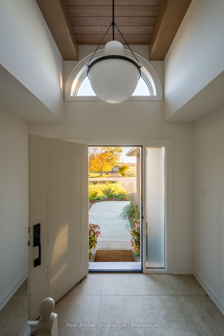
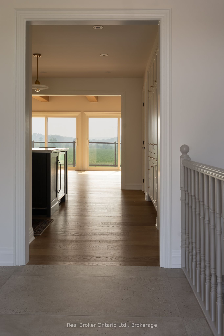
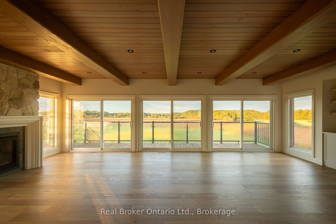
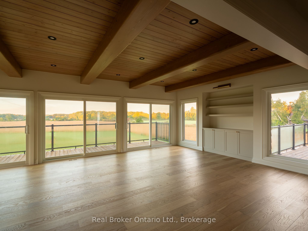
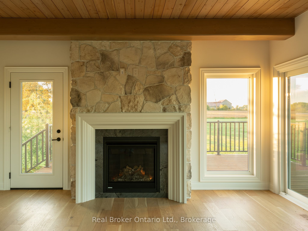
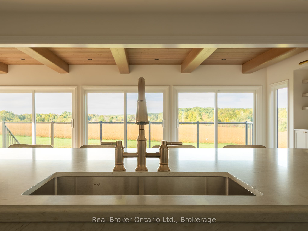
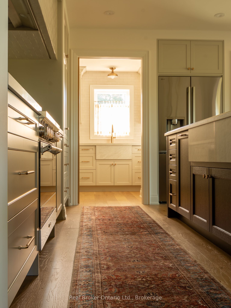
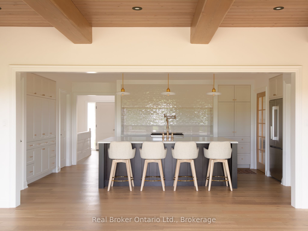
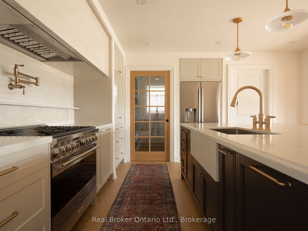
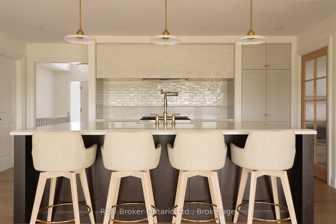
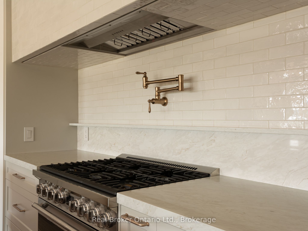
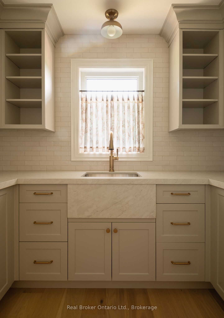
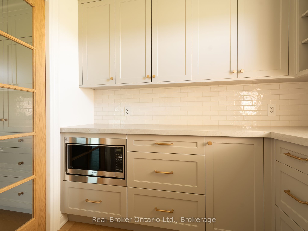
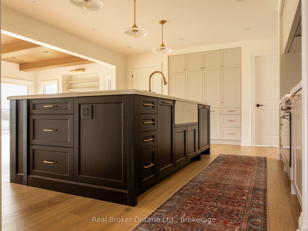
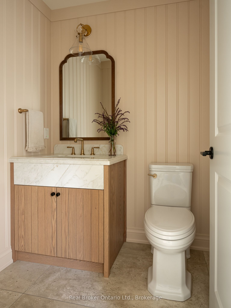
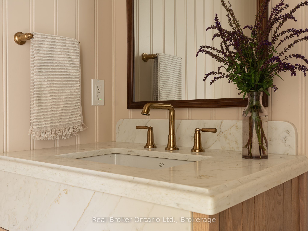
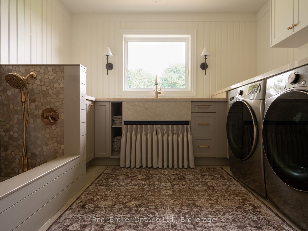
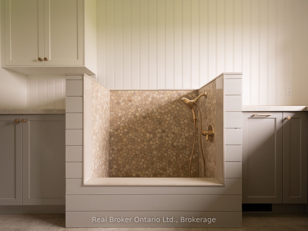
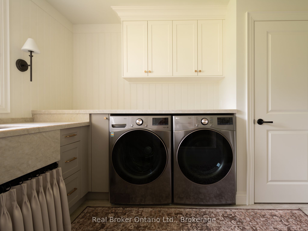
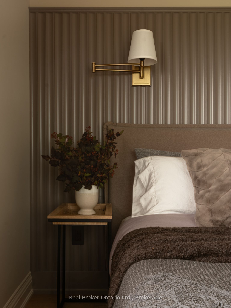
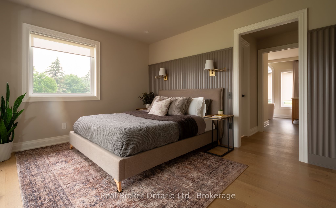
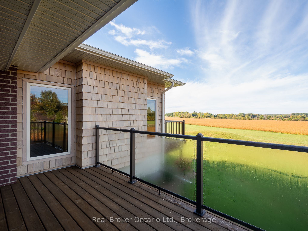
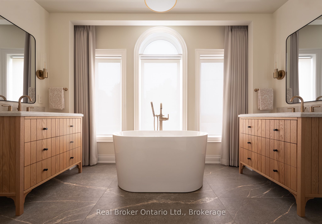
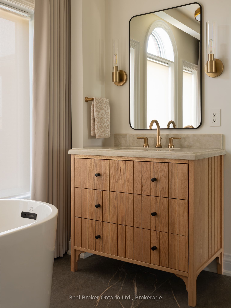
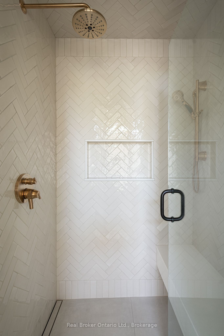
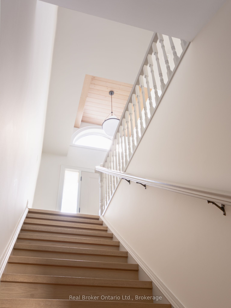
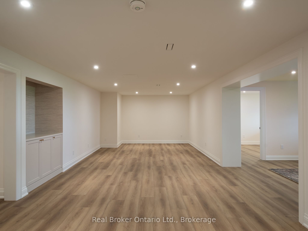
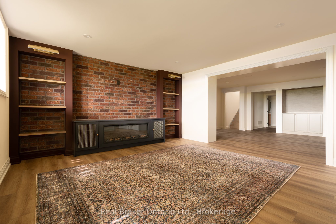
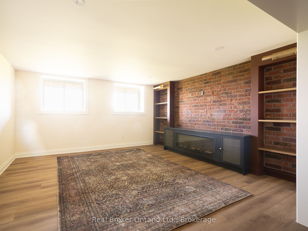
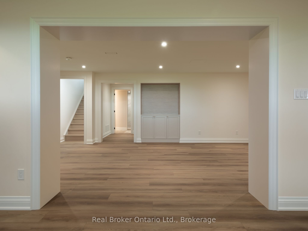
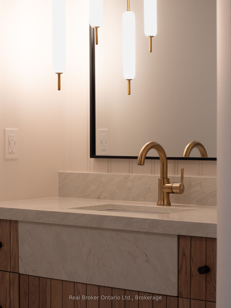
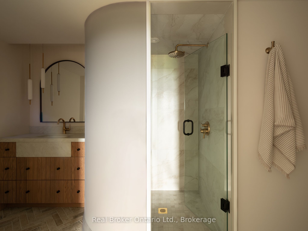
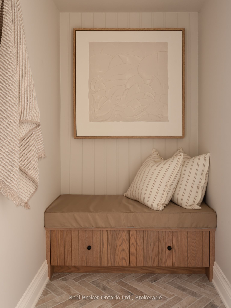
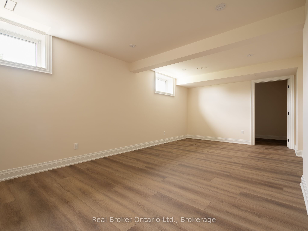
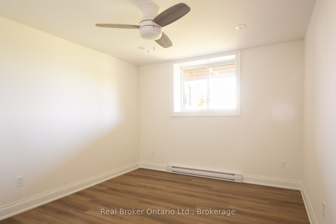
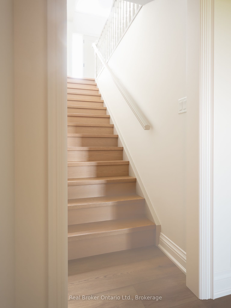
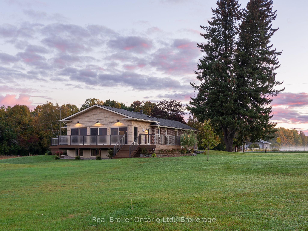
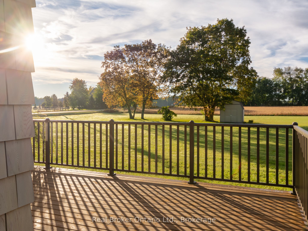
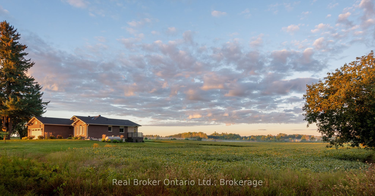
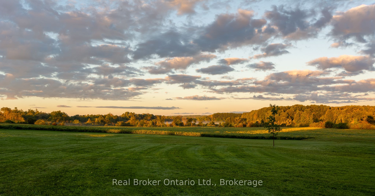
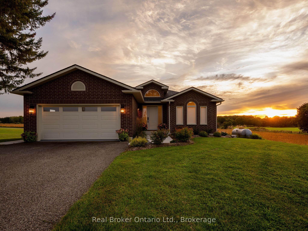
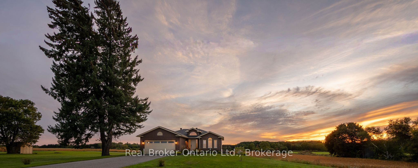
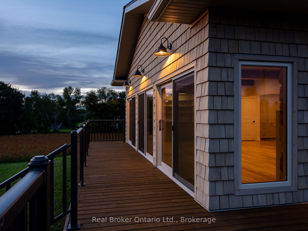
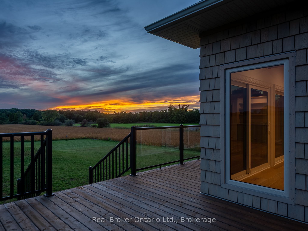
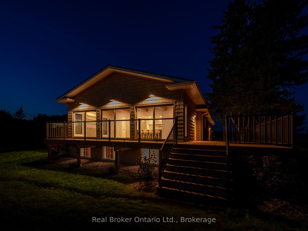
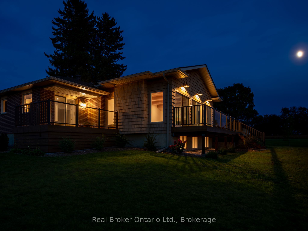
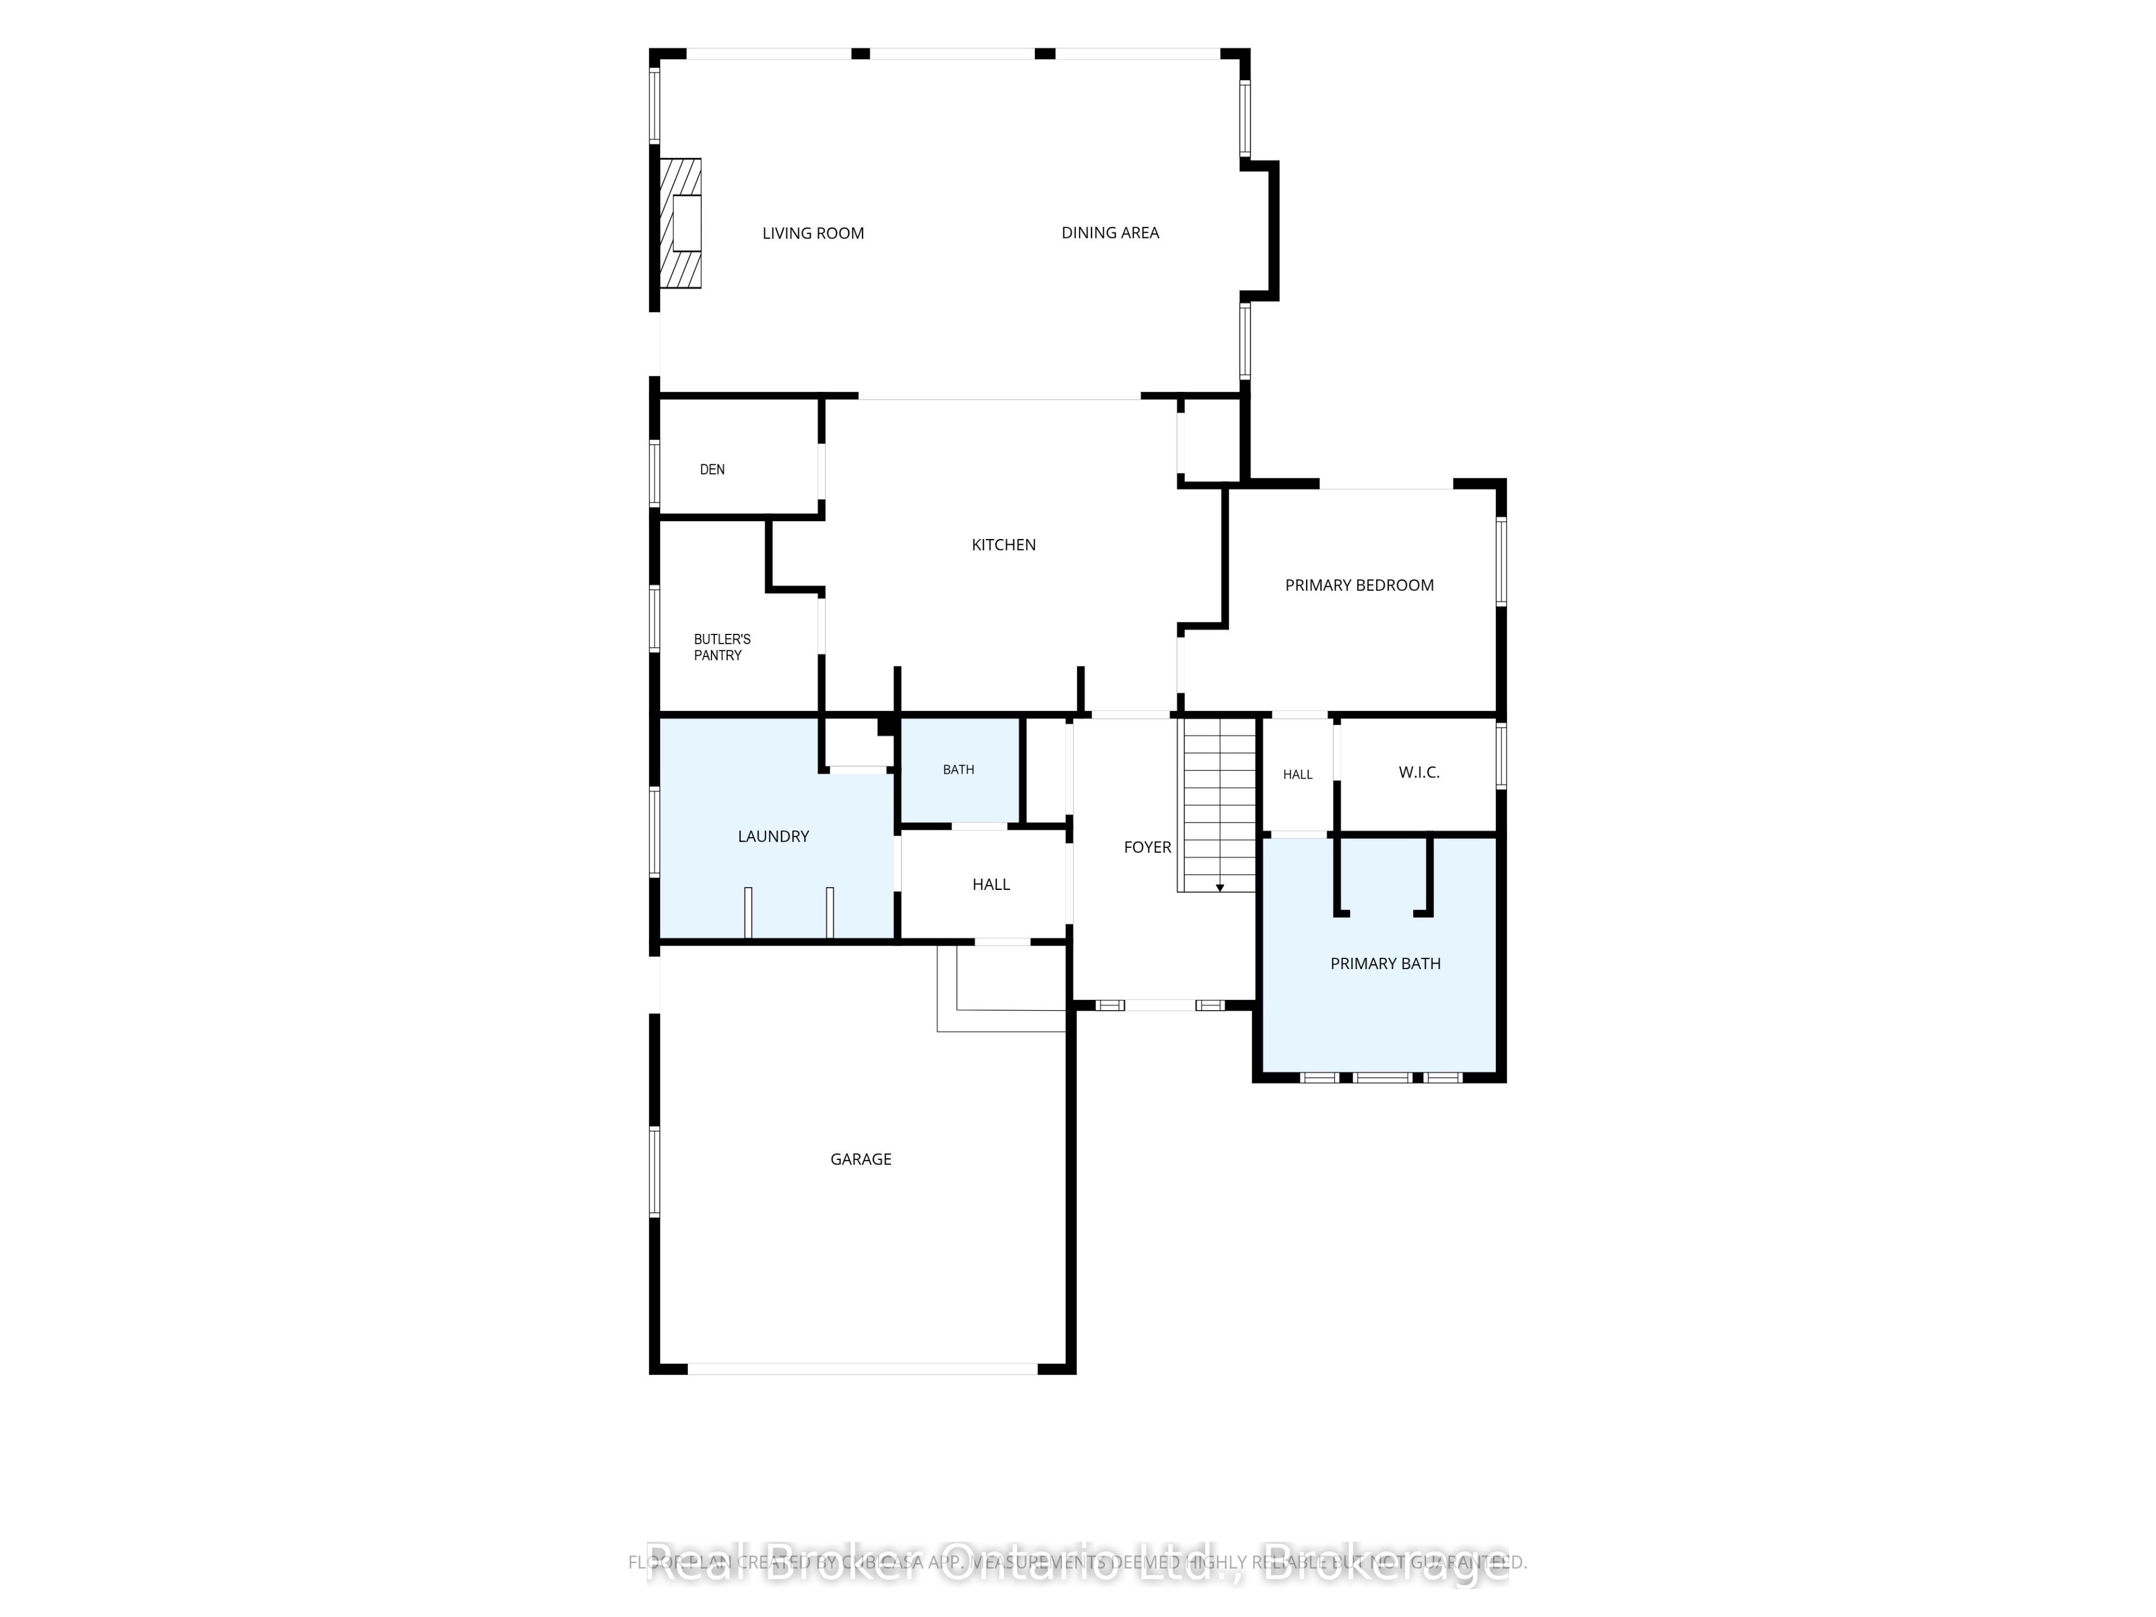
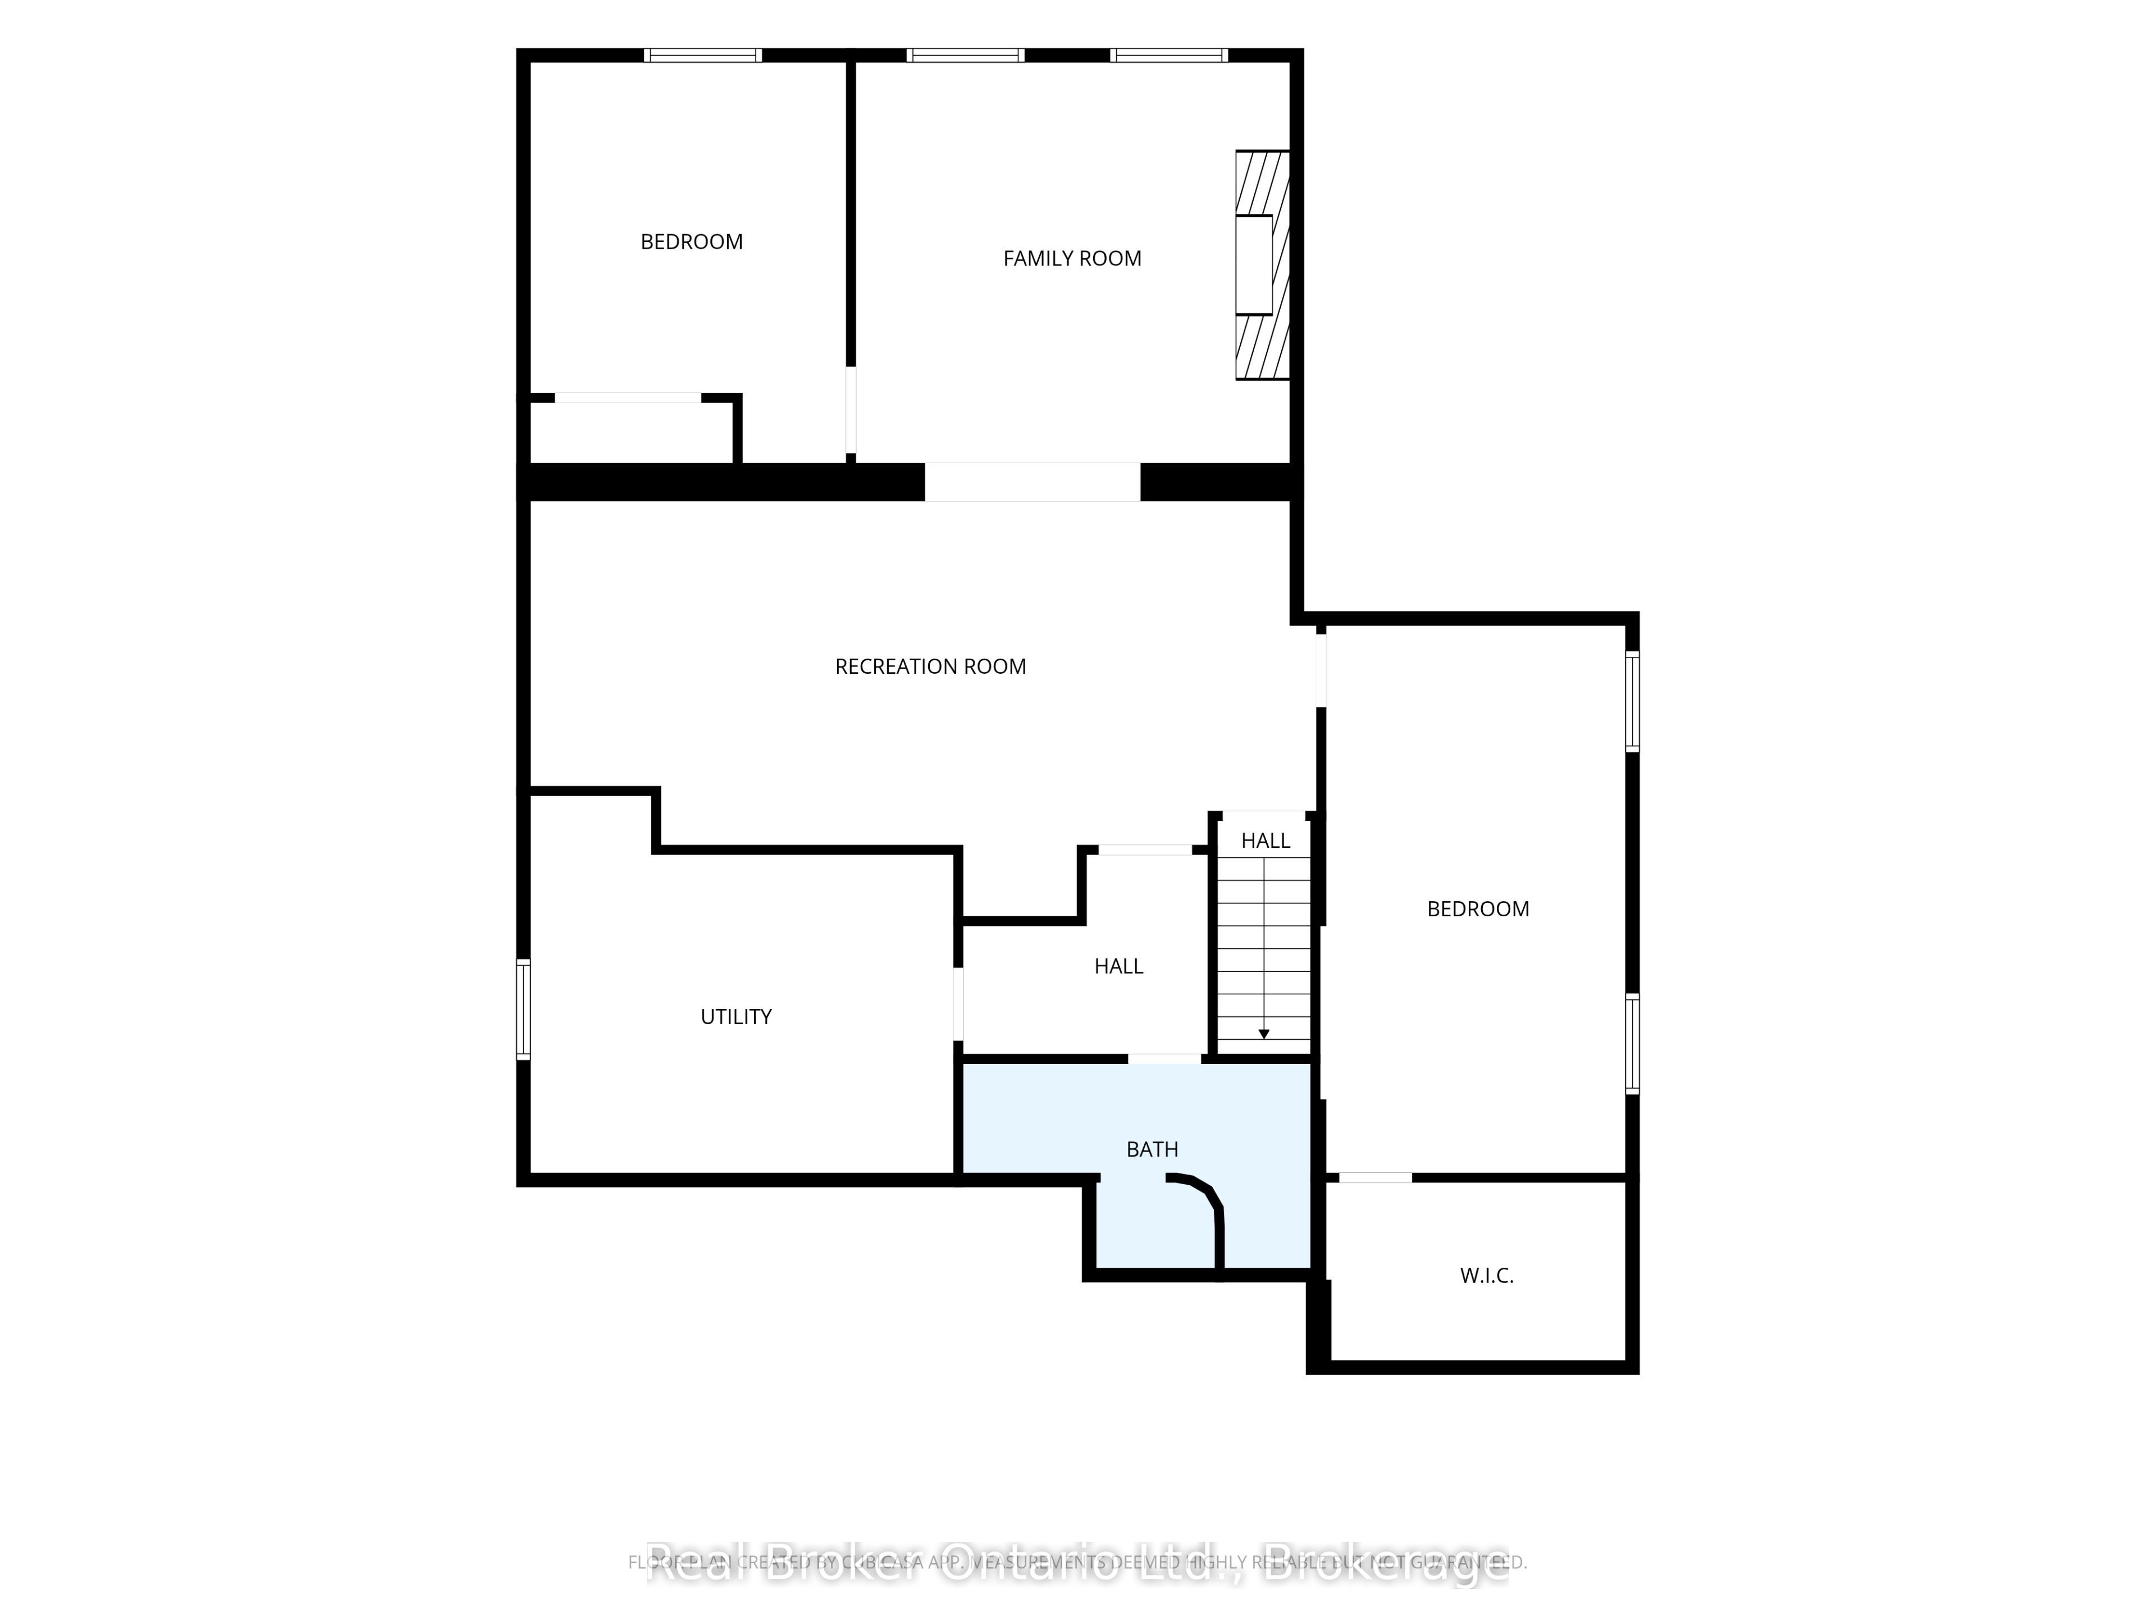
A home can make an impression at first glance. But what makes it special often reveals itself in the experience of being there. It was the land, with its sweeping western views and ever-changing skies, that inspired the home's transformation. The result brings the beauty of that setting into everyday life. Thoughtfully redesigned around how people live, the home offers 3,000 square feet of finished living space. Moved to the heart of the main floor, the kitchen creates a natural gathering place, opening into a great room addition with warm wood ceilings and a fireplace. Expansive glass draws the countryside in, creating a place to linger. The main-floor primary suite offers a quiet retreat with its own private deck, walk-in closet and ensuite featuring a freestanding soaking tub, heated floors and a herringbone-tiled shower with a heated bench. The fully finished lower level offers two additional bedrooms, a bathroom with a curved shower and heated floors, a generous games area and a cozy media room where brick reclaimed during the renovation creates a distinctive fireplace wall. Outside, the decks extend life toward the open landscape, inviting slow mornings, long afternoons and quiet evenings. The renovation was as comprehensive as it was considered, and the home was extensively rebuilt and modernized throughout. A second driveway adds flexibility to the property. Reimagined to belong more fully to the place that inspired it, this home invites someone new to discover what makes it special. Come experience Marshall for yourself, and explore its story at Josefik.ca.
Details
| MLS # | S13503064 |
|---|---|
| Listing Type | For Sale |
| Style | House |
| Sub-Type | Resale |
| Status | Price Change |
| Year | 0 |
| Days On Site | 130 |
| Listing Provided By | Real Broker Ontario Ltd. | S13503064 563605 |
Features
| Bed(s) | 3 |
|---|---|
| Bath(s) | 3 |
| Garage | 2 |
| Basement | Y |
| Acreage | 1.68 |
| Property View | Clear, Meadow, Trees, Woods, Panoram |
Interior
| Interior Features | Auto Garage Door Remote, Bar Fridge, Primary Bedroom - Main Floor, Storage, Water Softener, Water Treatment |
|---|---|
| Lease To Own Equipment | None |
| Cooling | Central Air |
| Heat Source | Propane |
| Fireplace Features | Electric, Propane, Living Room, Rec Room |
| Fireplace Yes / No | Yes |
Exterior
| Exterior Features | Deck, Year Round Living, Recreational Area |
|---|---|
| Roof | Asphalt Shingle |
| Foundation Details | Concrete |
| Topography | Flat |
| View | Clear, Meadow, Trees/Woods, Panoramic, Pasture |
| Construction Materials | Brick, Cedar |
| Security Features | Smoke Detector, Carbon Monoxide Detectors |
Parking
| Garage Yes / No | Yes |
|---|---|
| Parking Features | Private Double |
Utilities
| Sewer | Septic |
|---|
Taxes
| Tax Annual Amount | 3163 |
|---|---|
| Tax Assessed Value | 476000 |
| Tax Legal Description | PT LT 87 CON 2 WPR TINY DES PT 1, 51R3952 TOWNSHIP OF TINY |
| Tax Year | 2025 |
Area Information
| Province | ON |
|---|---|
| County | Simcoe |
| City | Tiny |
| Postal Code | L0K 2E1 |
| Area | Rural Tiny |
| Listing VS Median (in L0K 2E1) | |
Price: $1,499,900 low | high Med: $0 On site: 130 low | high Med: | |
Request a showing
Request a showing
Contact
Learn More About This Property

| Province | ON |
|---|---|
| County | Simcoe |
| City | Tiny |
| Postal Code | L0K 2E1 |
| Area | Rural Tiny |
| Listing VS Median (in L0K 2E1) | |
Price: $1,499,900 low | high Med: $0 On site: 130 low | high Med: | |