94 Fire Route 277,Trent Lakes, ON K0L 1J0
Trent Lakes, ON K0L 1J0

Description
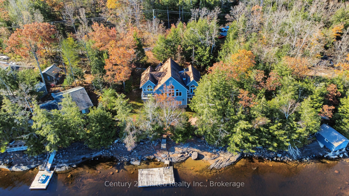
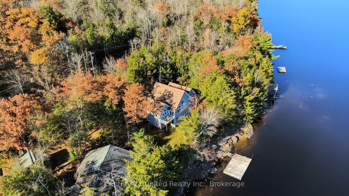
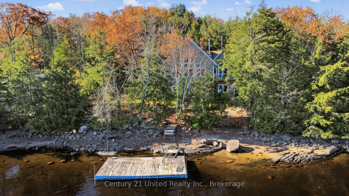
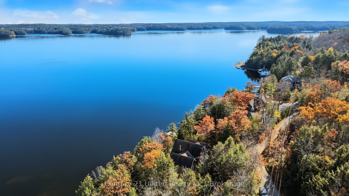
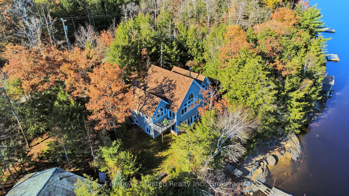
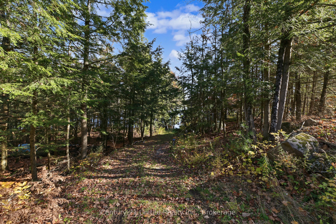
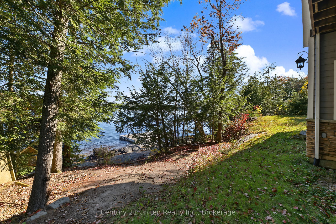
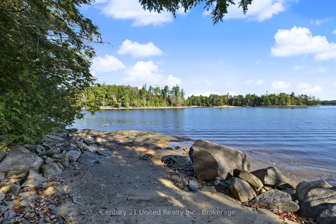
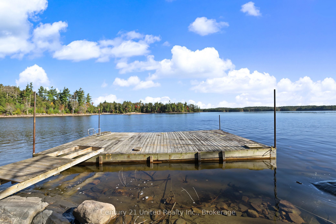
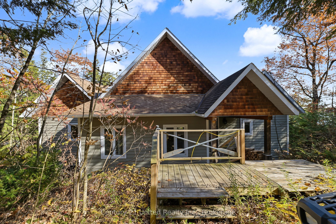
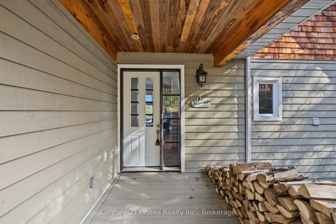
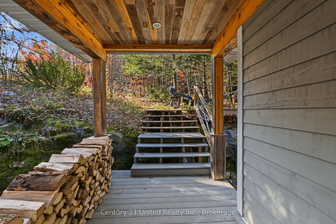
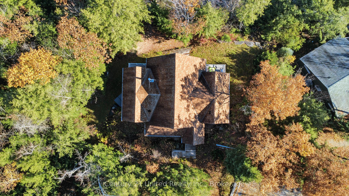
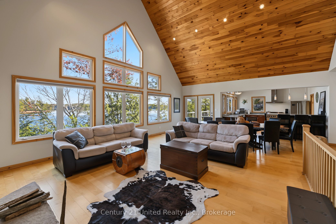
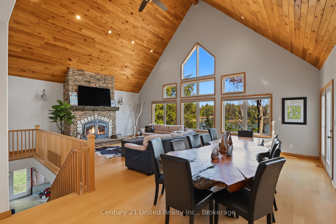
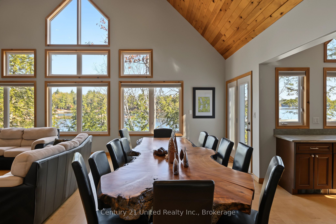
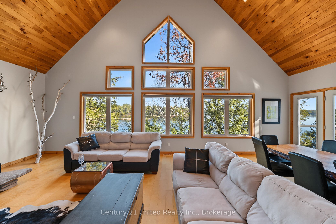
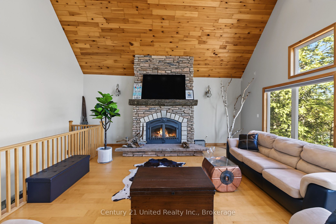
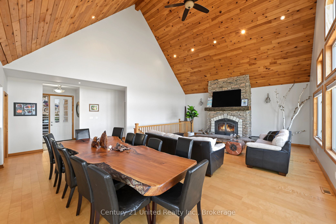
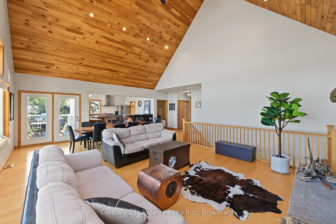
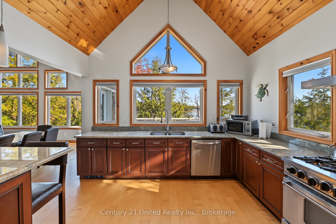
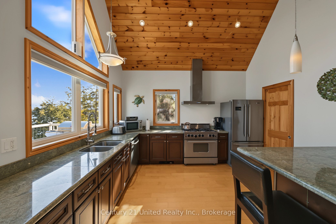
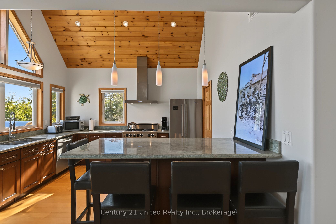
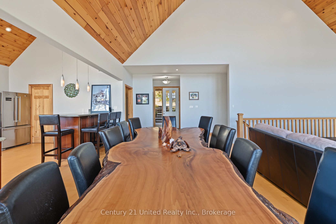
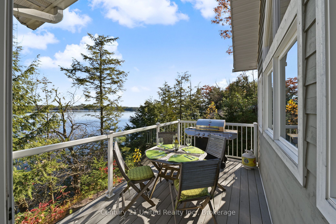
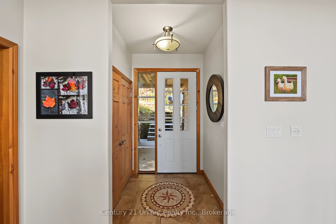
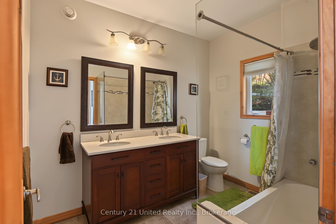
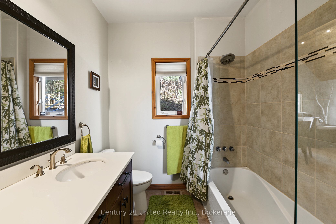
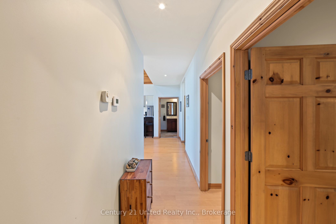
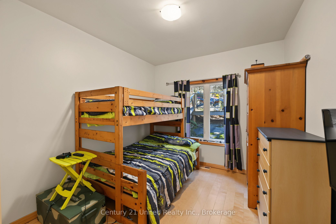
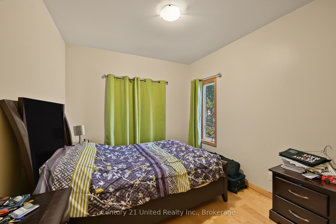
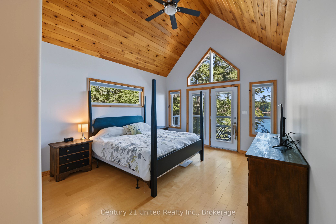
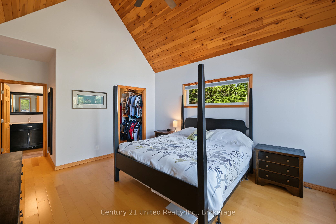
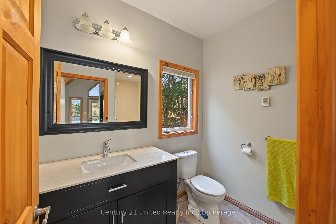
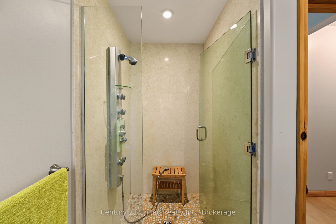
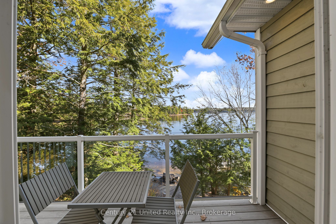
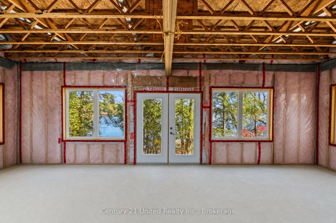
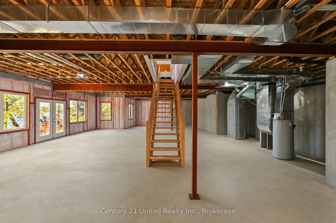
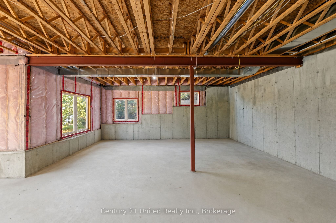
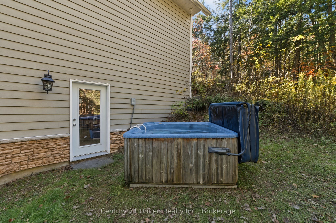
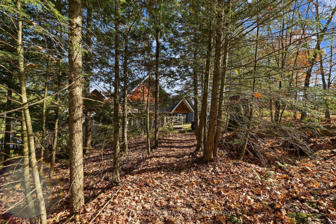
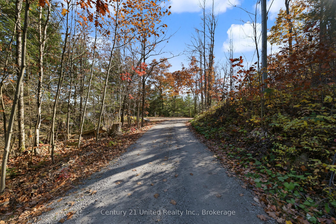
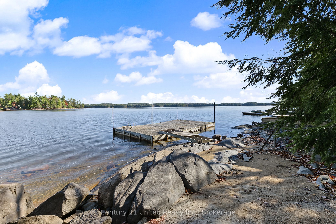
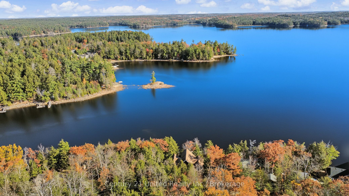
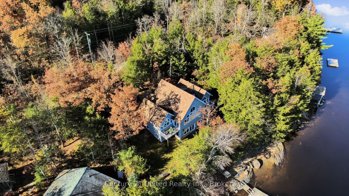
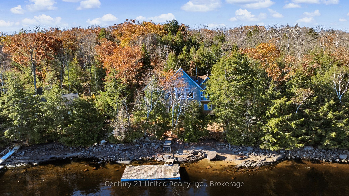
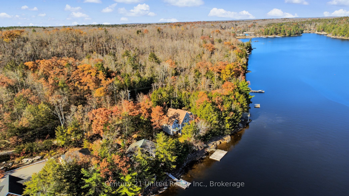
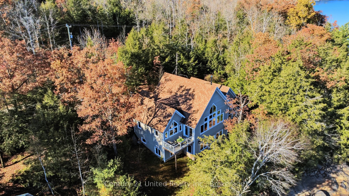
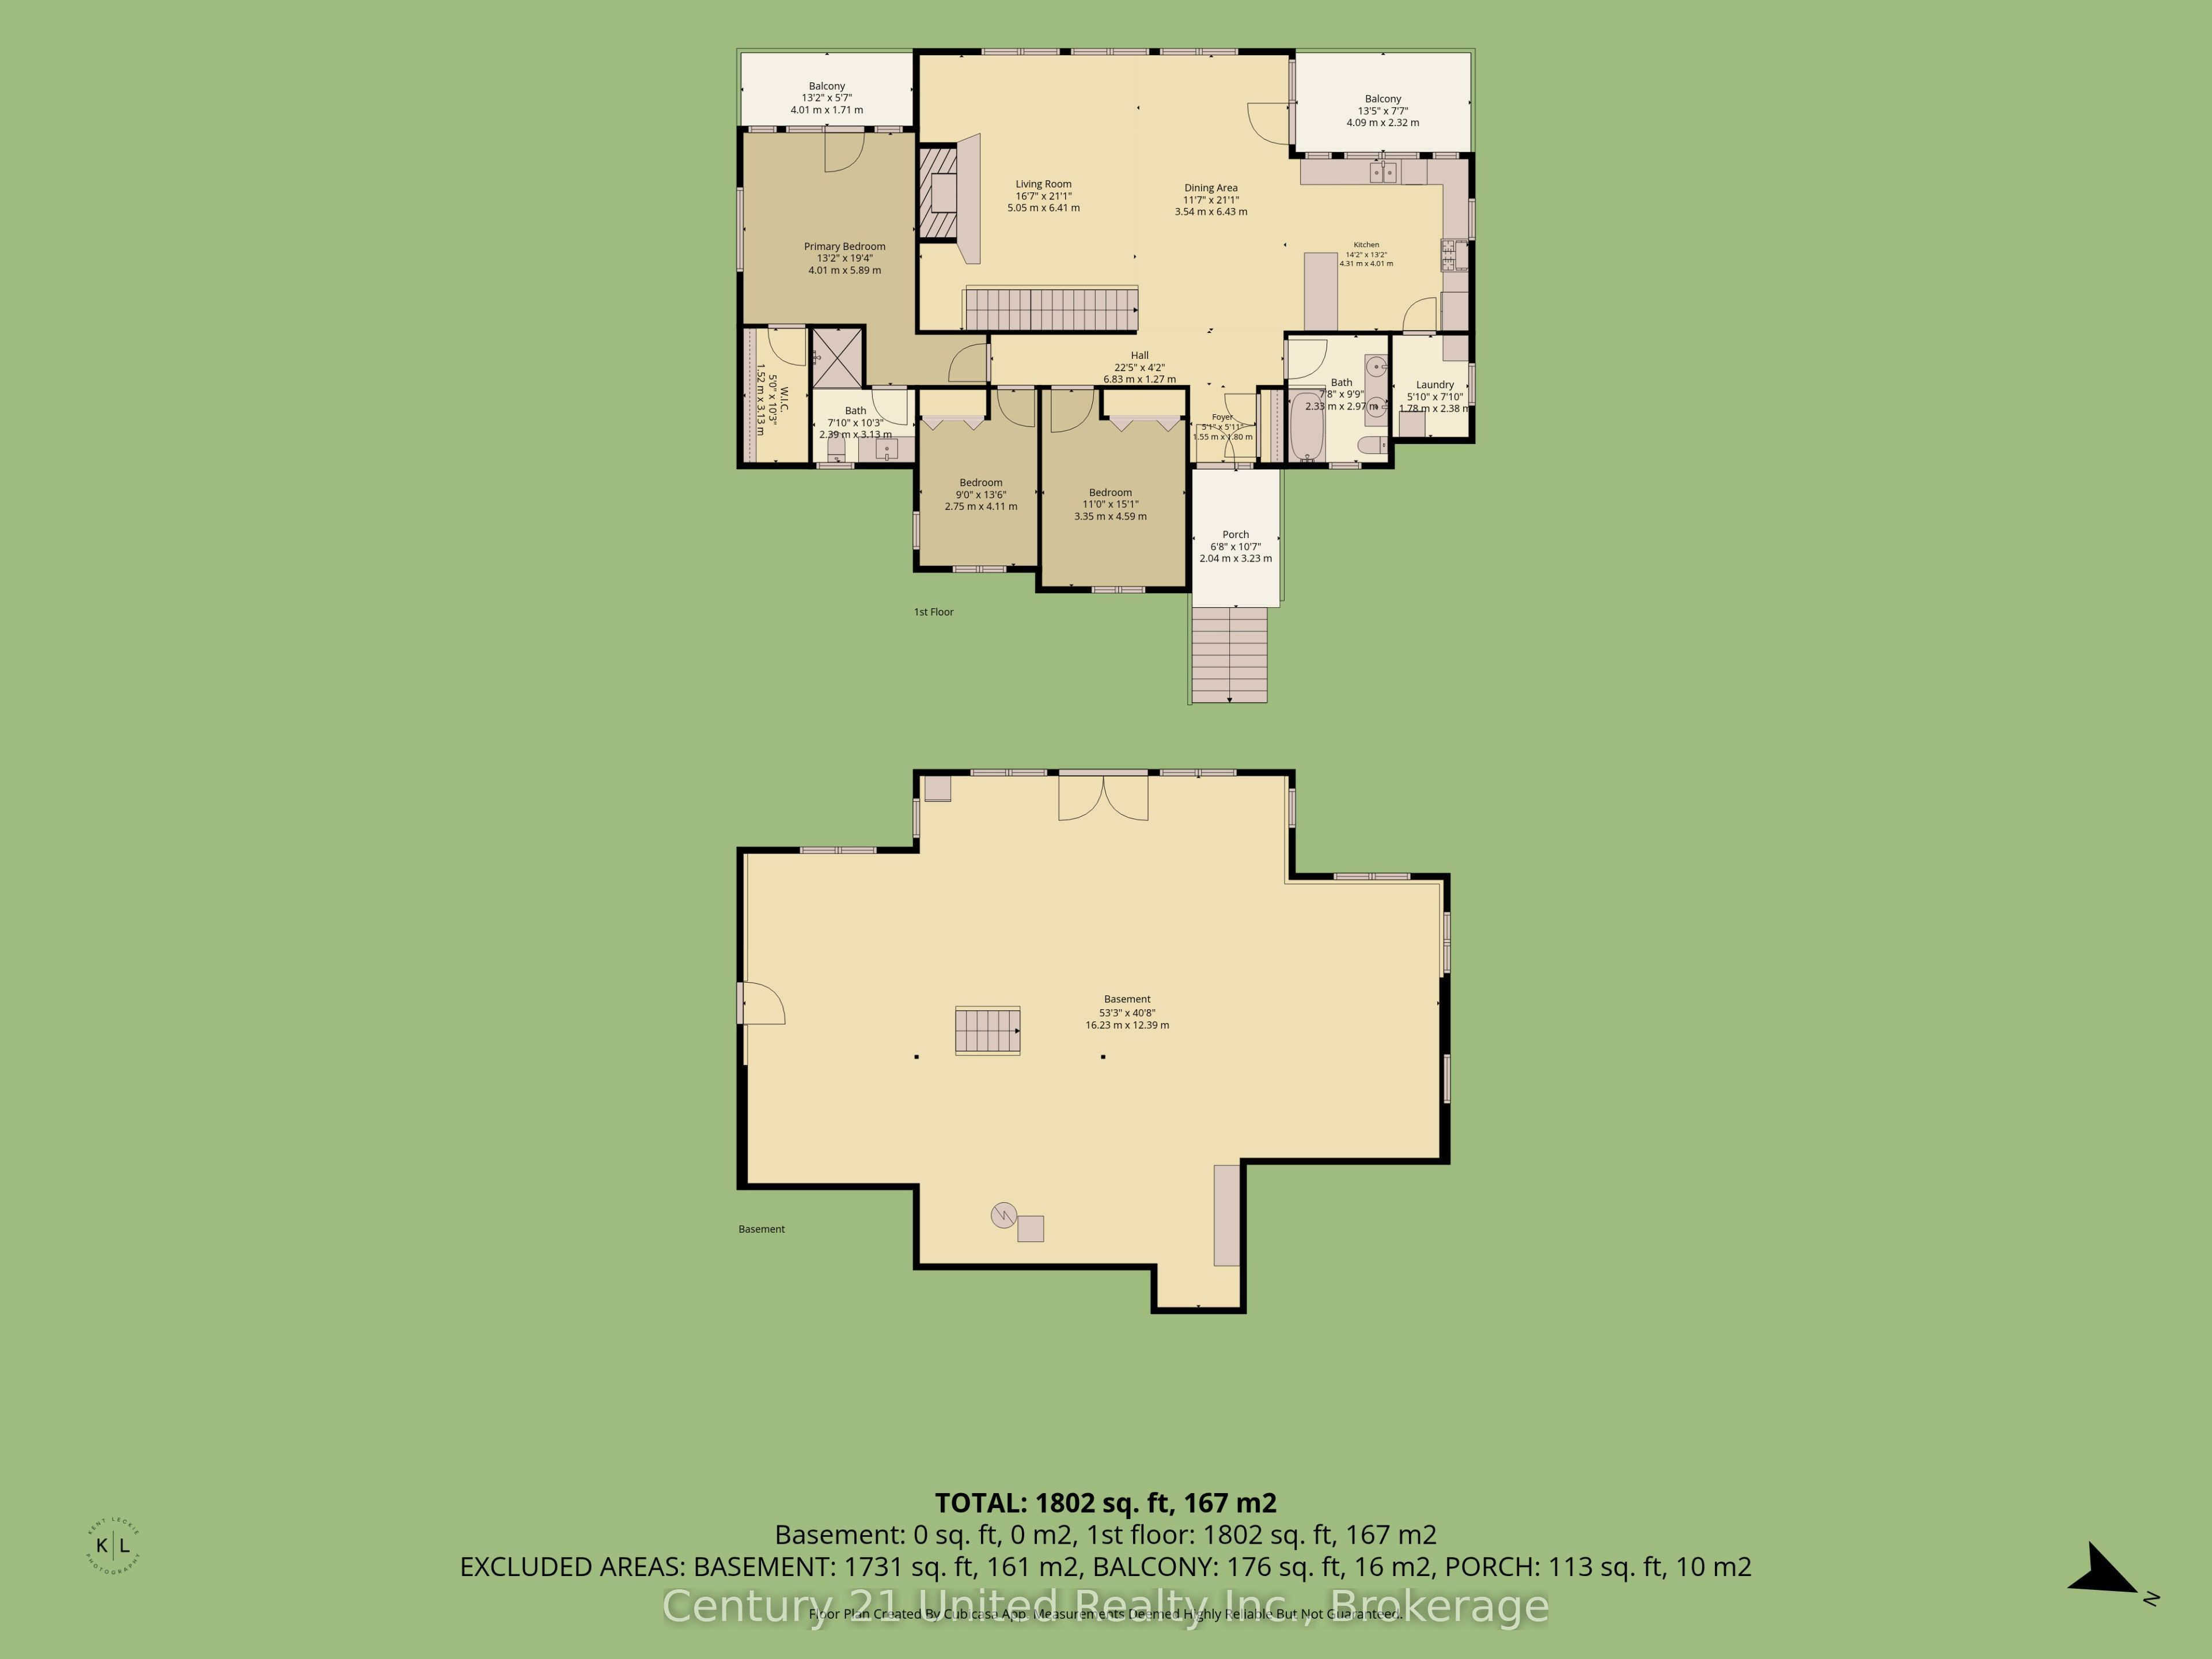
Discover exceptional four-season waterfront living on sought-after Catchacoma Lake, part of the renowned Catchacoma-Mississagua Seven Lake Chain! Built in 2014 and nestled among mature trees on a lot just under one acre, this three-bedroom, two-bathroom home offers approximately 115 feet of waterfrontage and 1,800 square feet of main-floor living space. Soaring vaulted wood ceilings, expansive windows framing picturesque lake views, and a striking stone fireplace highlight the bright, open-concept living and dining areas. The well-appointed kitchen features ample cabinetry, generous counter space, and a spacious island with seating for four. A lakeside balcony off the dining area extends the living space outdoors. The primary suite features vaulted ceilings, a walk-in closet, ensuite bathroom, and private balcony overlooking the water. Two additional bedrooms, a full bathroom, and main-floor laundry complete the level. The expansive unfinished walkout basement offers exceptional potential, featuring high ceilings, large windows, bathroom and wet bar rough-ins, and direct outdoor access. Additional features include central air conditioning, a drilled well, radiant in-floor heating roughed in throughout the basement, independently operated electric heating in the finished bathrooms, and a wired generator plug. Outside, the beautifully treed property offers a peaceful waterfront setting complete with a hot tub, sandy-bottom wading area, and dock perfect for jumping in and enjoying a refreshing swim. A marina just moments away by boat offers convenient access to groceries, ice cream, and LCBO amenities. With easy highway access, the celebrated Seven Lake Chain provides endless opportunities for boating, fishing, paddling, and exploring.
Details
| MLS # | X14127838 |
|---|---|
| Listing Type | For Sale |
| Style | House |
| Sub-Type | Resale |
| Status | New |
| Year | 0 |
| Days On Site | 12 |
| Listing Provided By | Century 21 United Realty Inc. | X14127838 309300 |
Features
| Bed(s) | 3 |
|---|---|
| Bath(s) | 2 |
| Basement | Y |
| Acreage | 1.02 |
| Water Front | Direct |
| Property View | Lake, Trees, Woods |
Interior
| Interior Features | ERV/HRV, Primary Bedroom - Main Floor, Water Heater Owned |
|---|---|
| Cooling | Central Air |
| Heat Source | Propane |
| Fireplace Features | Fireplace Insert, Living Room, Wood |
| Fireplace Yes / No | Yes |
Exterior
| Exterior Features | Deck, Year Round Living, Porch |
|---|---|
| Roof | Asphalt Shingle |
| Foundation Details | Poured Concrete |
| Topography | Sloping |
| Water View | Direct |
| Waterfront Features | Dock |
| View | Lake, Trees/Woods |
| Construction Materials | Stone, Shingle |
| Security Features | Smoke Detector, Carbon Monoxide Detectors |
Parking
| Garage Yes / No | No |
|---|---|
| Parking Features | Available, Private |
Utilities
| Sewer | Septic |
|---|
Taxes
| Tax Annual Amount | 7638.92 |
|---|---|
| Tax Legal Description | PT LT 18 CON 7 CAVENDISH; PT RDAL IN FRONT OF LT 18 CON 7 CAVENDISH (CLOSED BY R628286) PT 4, 5, 6, 7 45R9432 S/T & T/W R571649; GAL-CAV AND HAR |
| Tax Year | 2026 |
Other
| Docking Type | Private |
|---|
Area Information
| Province | ON |
|---|---|
| County | Peterborough |
| City | Trent Lakes |
| Postal Code | K0L 1J0 |
| Area | Trent Lakes |
| Listing VS Median (in K0L 1J0) | |
Price: $1,499,900 low | high Med: $1,499,999 On site: 12 low | high Med: 228 | |
Request a showing
Request a showing
Contact
Learn More About This Property

| Province | ON |
|---|---|
| County | Peterborough |
| City | Trent Lakes |
| Postal Code | K0L 1J0 |
| Area | Trent Lakes |
| Listing VS Median (in K0L 1J0) | |
Price: $1,499,900 low | high Med: $1,499,999 On site: 12 low | high Med: 228 | |