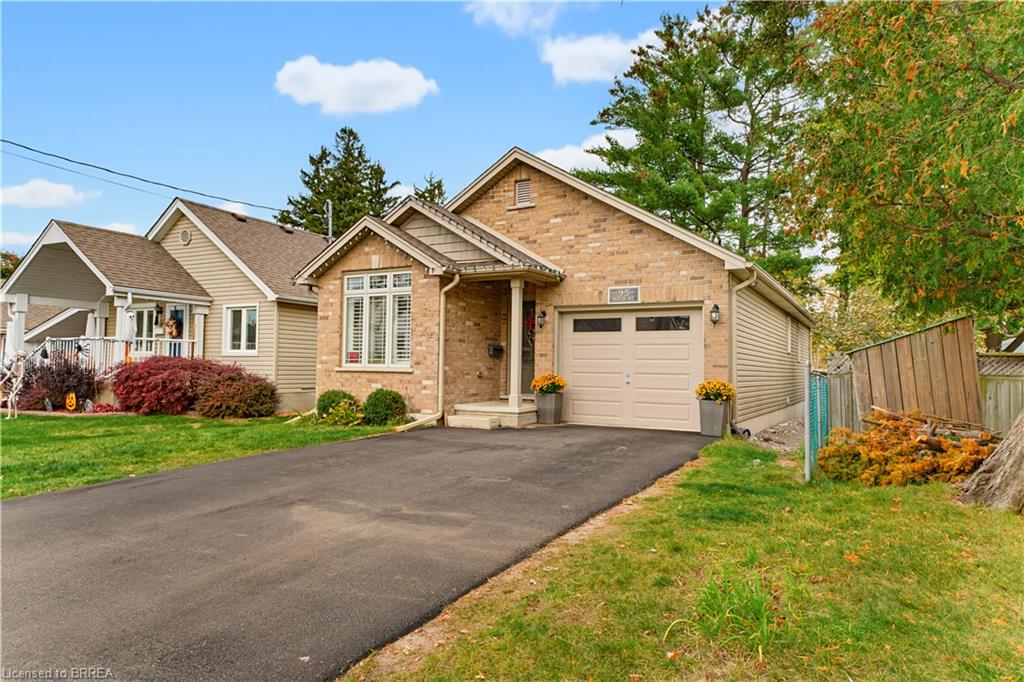
95 Morton Avenue,Brantford, ON N3R 2N9
Brantford, ON N3R 2N9
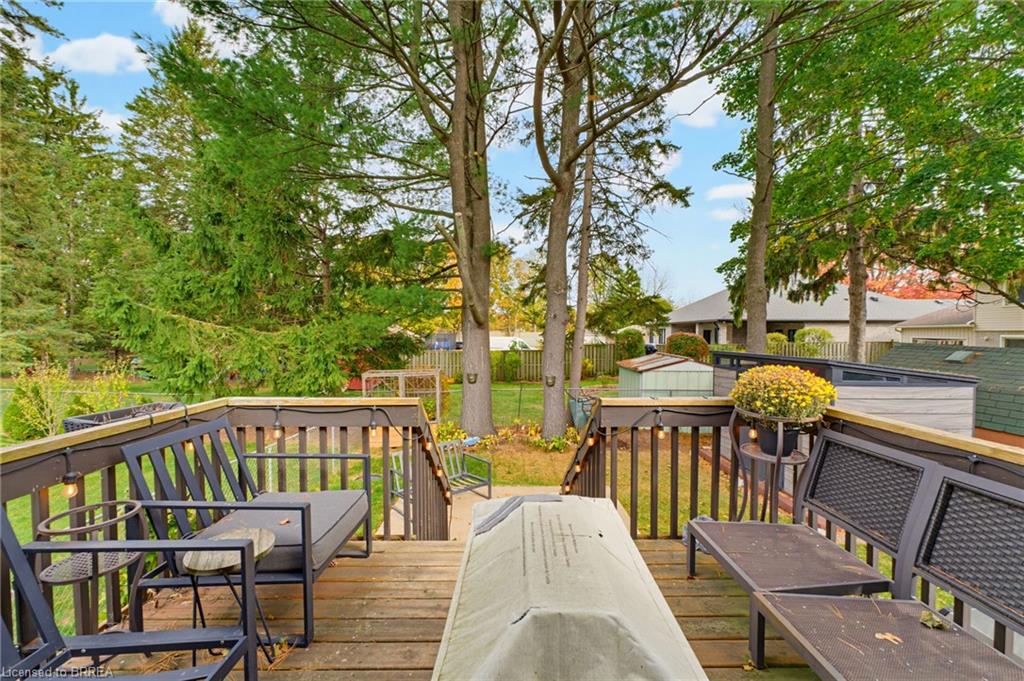
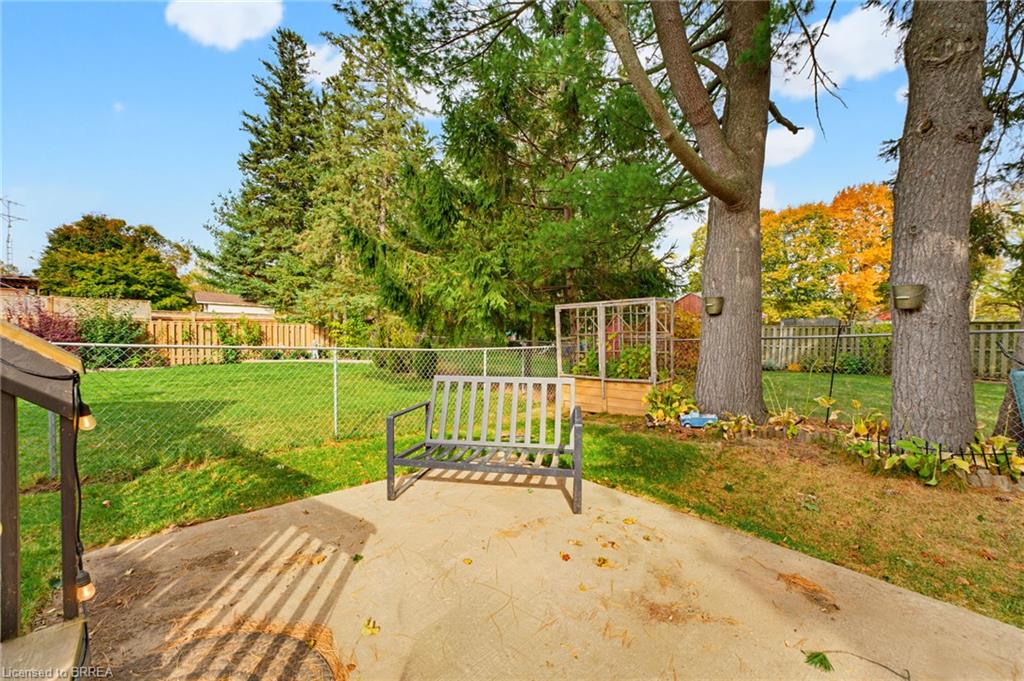
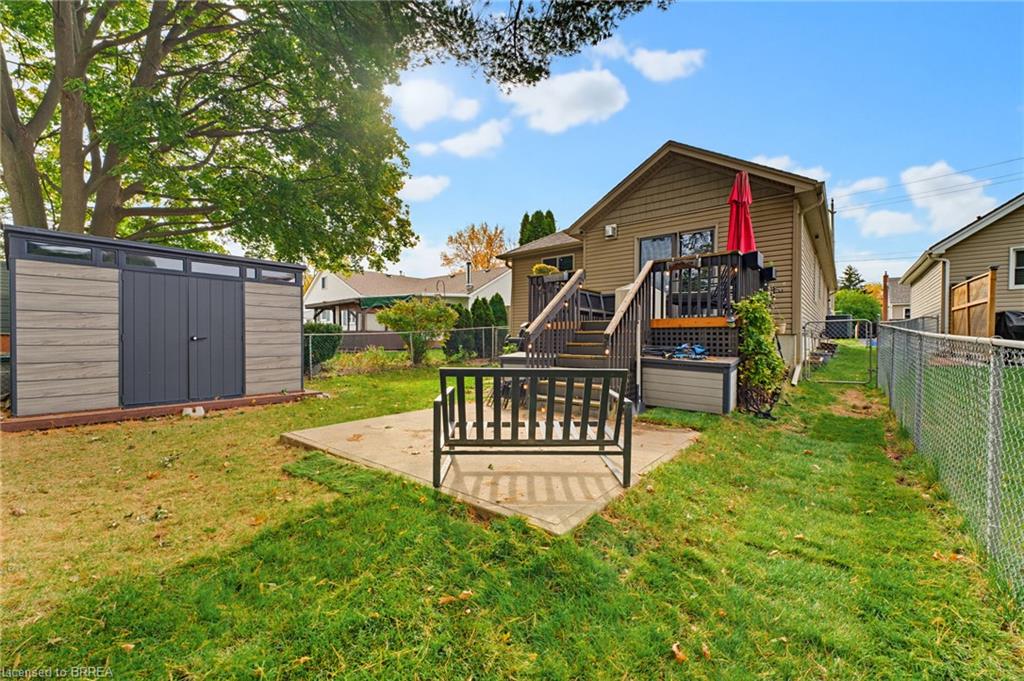
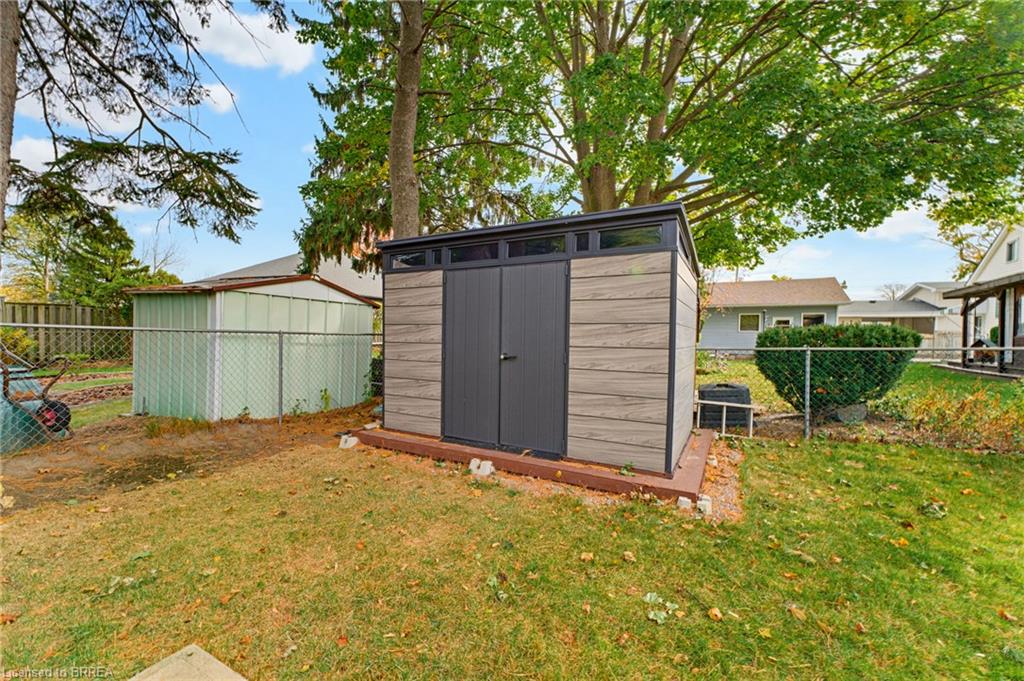

Description
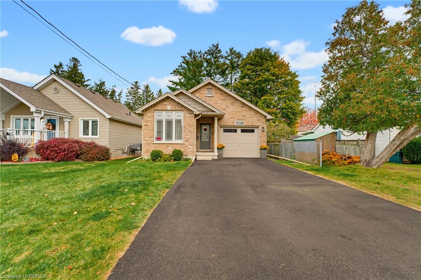
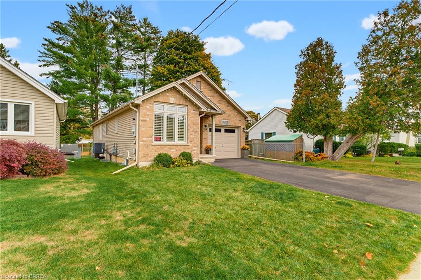
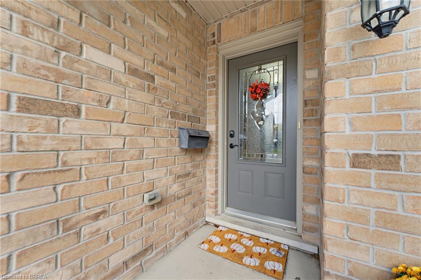
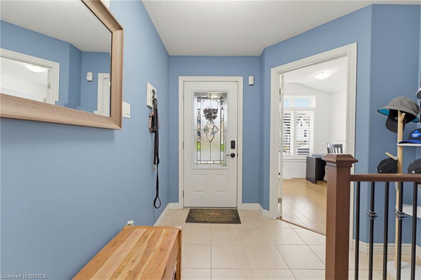
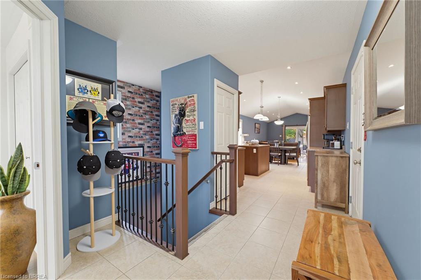
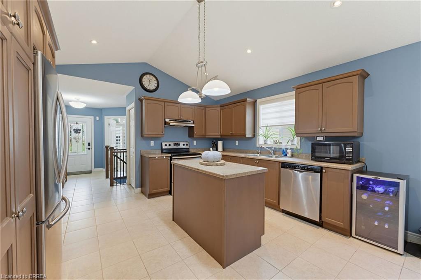
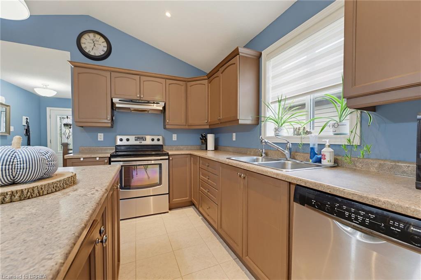
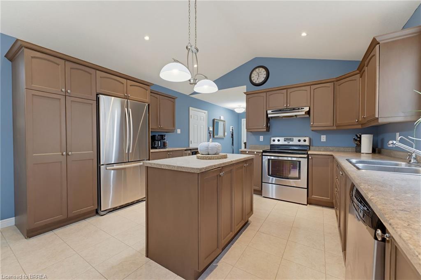
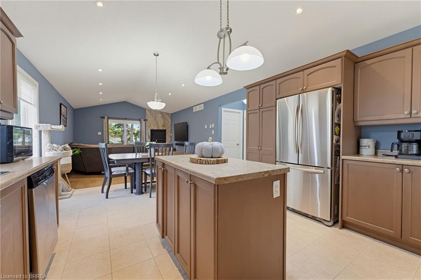
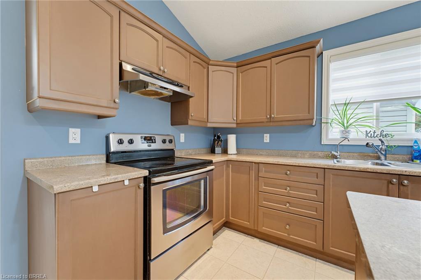
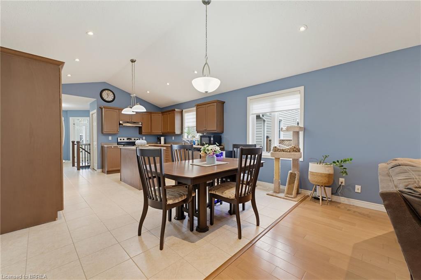
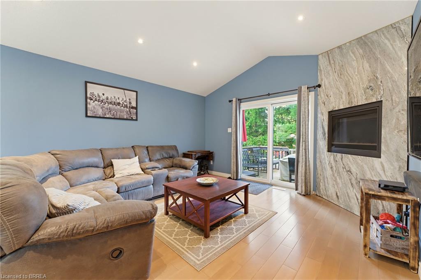
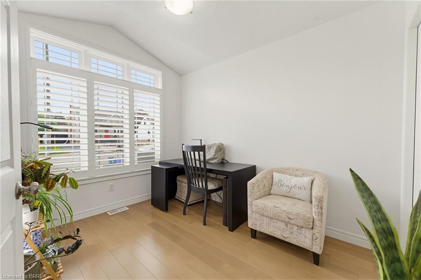
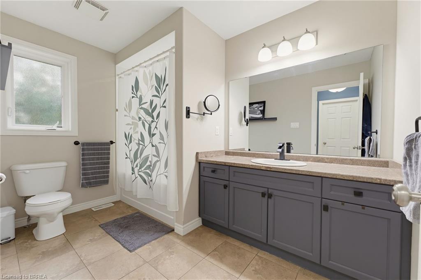
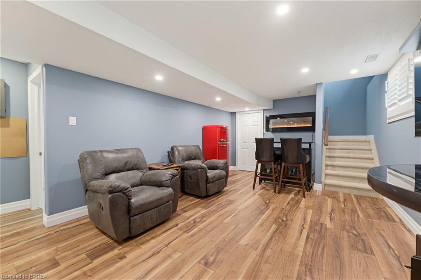
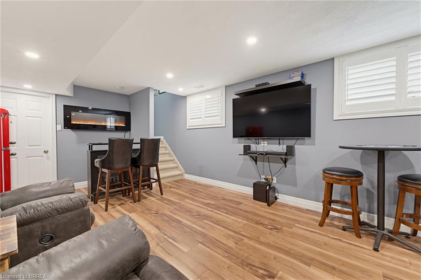
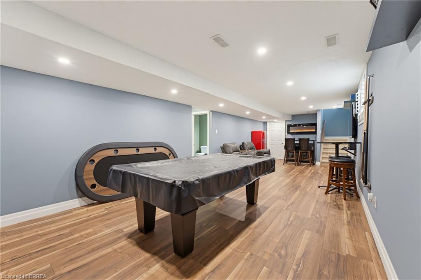
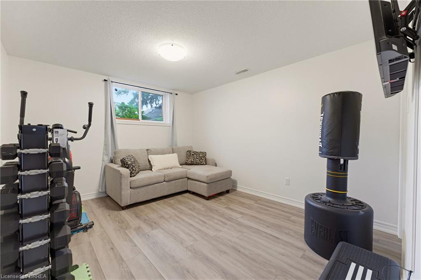
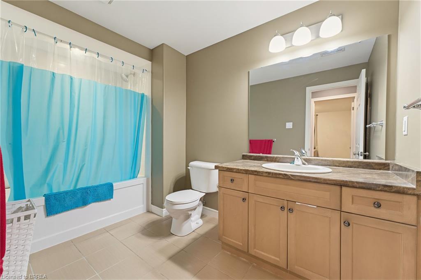
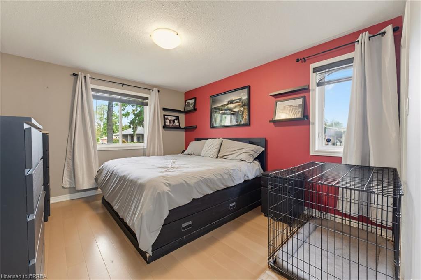
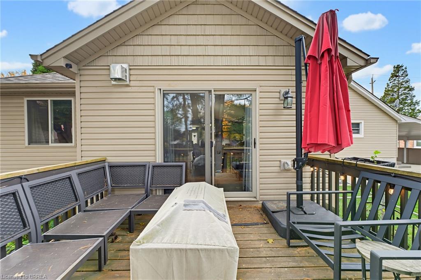
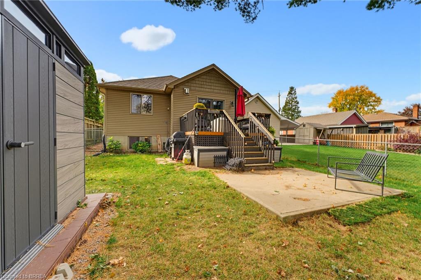
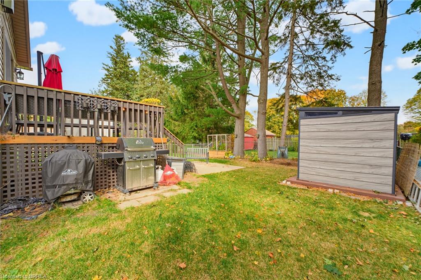
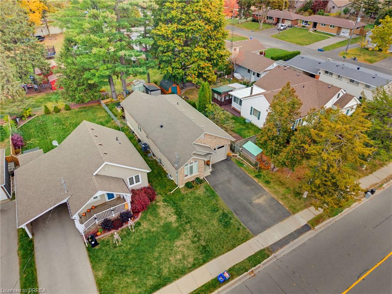
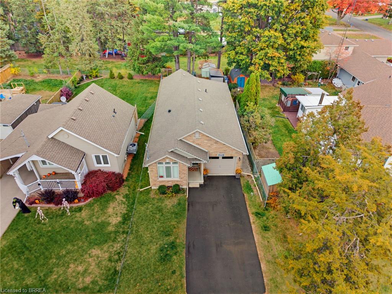
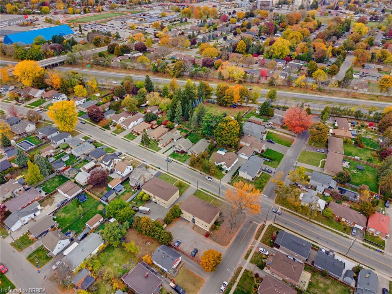
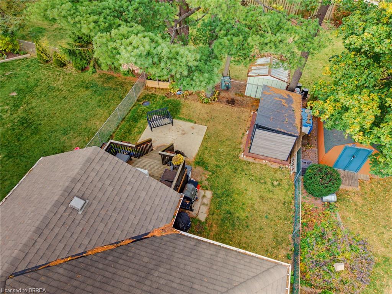
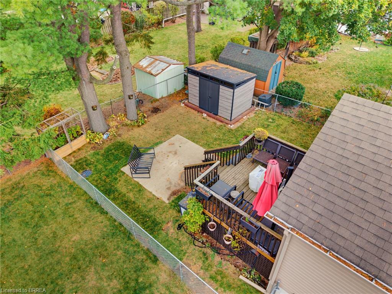
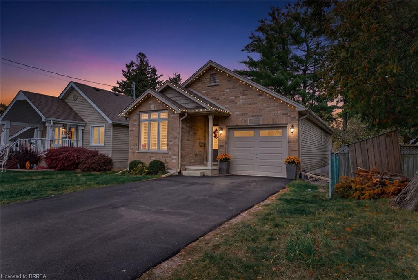
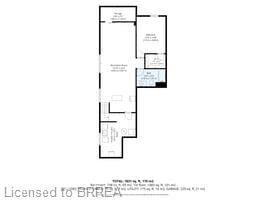
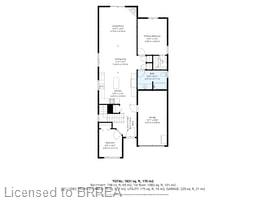
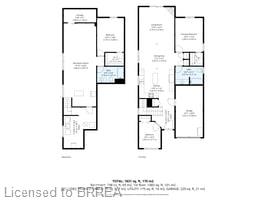
Welcome to 95 Morton Avenue in beautiful Brantford, Ontario! If you've been searching for a newer, affordable bungalow with the convenience of one-level living, this is an opportunity you won't want to miss! From the moment you step inside, you'll appreciate the bright, welcoming open-concept layout, featuring vaulted ceilings, pot lights, and a stunning gas fireplace framed by floor-to-ceiling granite. Thoughtfully designed for comfortable living, the main floor offers two bedrooms, while the fully finished basement provides an additional bedroom and a full bathroom, offering plenty of flexibility for family, guests, or extra living space. Complete with an attached garage and ideally located in Brantford's desirable north end, you'll enjoy convenient access to shopping, everyday amenities, and Highway 403. Affordable, functional, and move-in ready, this home is ready for its next owners. Book your private showing today!
Details
| MLS # | 40874915 |
|---|---|
| Listing Type | For Sale |
| Style | House |
| Sub-Type | Resale |
| Status | Active |
| Year | 2014 |
| Days On Site | 11 |
| Listing Provided By | Re/Max Twin City Realty Inc. | Jon Pickering |
Features
| Bed(s) | 3 |
|---|---|
| Bath(s) | 2 Total |
| SQ Feet | 1,083 |
| Garage | 1 |
| Basement | Y |
| Story(s) | 1 |
| Zoning | R2 |
| Acreage | 0.09 |
Interior
| Appliances | Water Heater, Dryer, Refrigerator, Stove, Washer |
|---|---|
| Rooms Total | 10 |
| Cooling | Central Air |
| Cooling Yes / No | No |
| Heating | Fireplace-Gas, Forced Air |
| Heating Yes / No | Yes |
| Fireplaces Total | 1 |
Exterior
| Lot Features | Urban, Highway Access, Shopping Nearby |
|---|---|
| Construction Materials | Brick Veneer, Vinyl Siding |
| Roof | Asphalt Shing |
| Foundation Details | Concrete Perimeter |
Parking
| Garage Spaces | 1 |
|---|---|
| Parking Features | Attached Garage |
| Open Parking Yes / No | Yes |
| Attached Garage Yes / No | Yes |
Utilities
| Sewer | Sewer (Municipal) |
|---|
Taxes
| Tax Annual Amount | 4322.74 |
|---|
Area Information
| Province | ON |
|---|---|
| County | Brantford |
| City | Brantford |
| Postal Code | N3R 2N9 |
| Area | 2040 Terrace Hill | E & N Wards |
| Subarea | 2040 North Park | Wood St. |
| Community Name | 2040 North Park/Wood St. |
| Listing VS Median (in 2040 North Park/Wood St.) | |
Price: $624,900 low | high Med: $559,900 sqft: 1,083 low | high Med: 1,154 $ / sqft: $577 low | high Med: $485 On site: 11 low | high Med: 4 | |
Request a showing
Request a showing
Contact
Learn More About This Property

| Province | ON |
|---|---|
| County | Brantford |
| City | Brantford |
| Postal Code | N3R 2N9 |
| Area | 2040 Terrace Hill | E & N Wards |
| Subarea | 2040 North Park | Wood St. |
| Community Name | 2040 North Park/Wood St. |
| Listing VS Median (in 2040 North Park/Wood St.) | |
Price: $624,900 low | high Med: $559,900 sqft: 1,083 low | high Med: 1,154 $ / sqft: $577 low | high Med: $485 On site: 11 low | high Med: 4 | |