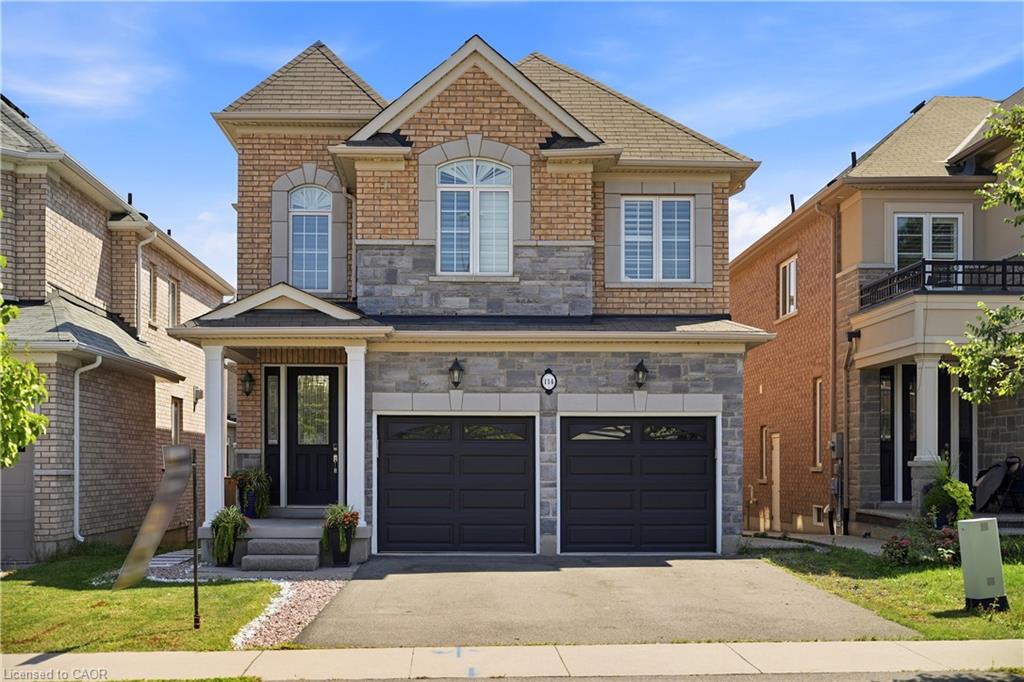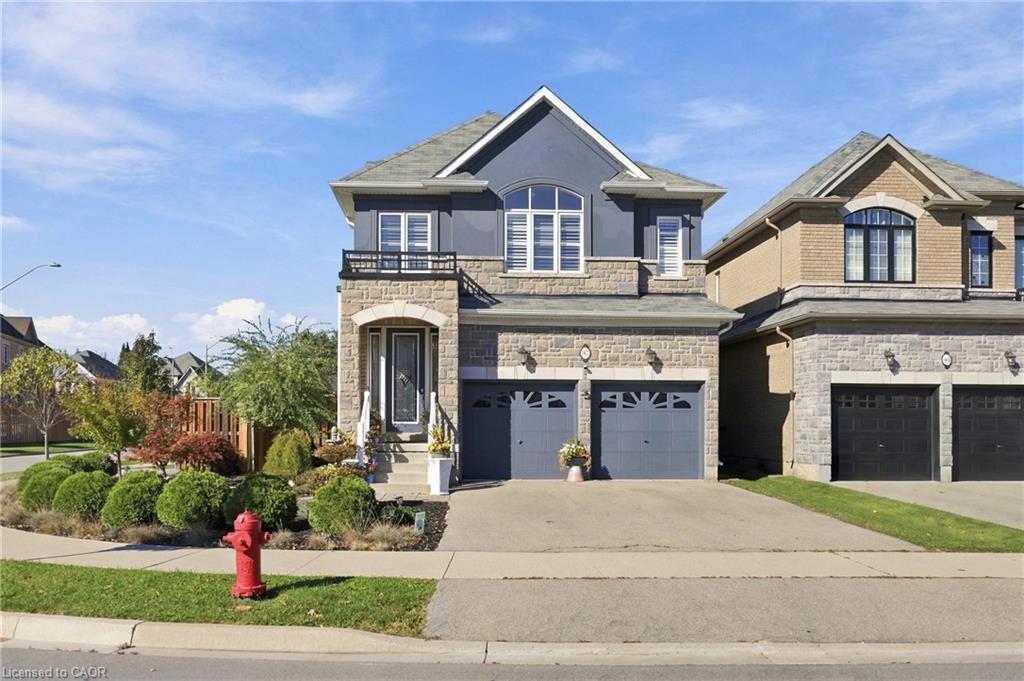
97 Narbonne Crescent,Stoney Creek, ON L8J 0J6
Stoney Creek, ON L8J 0J6
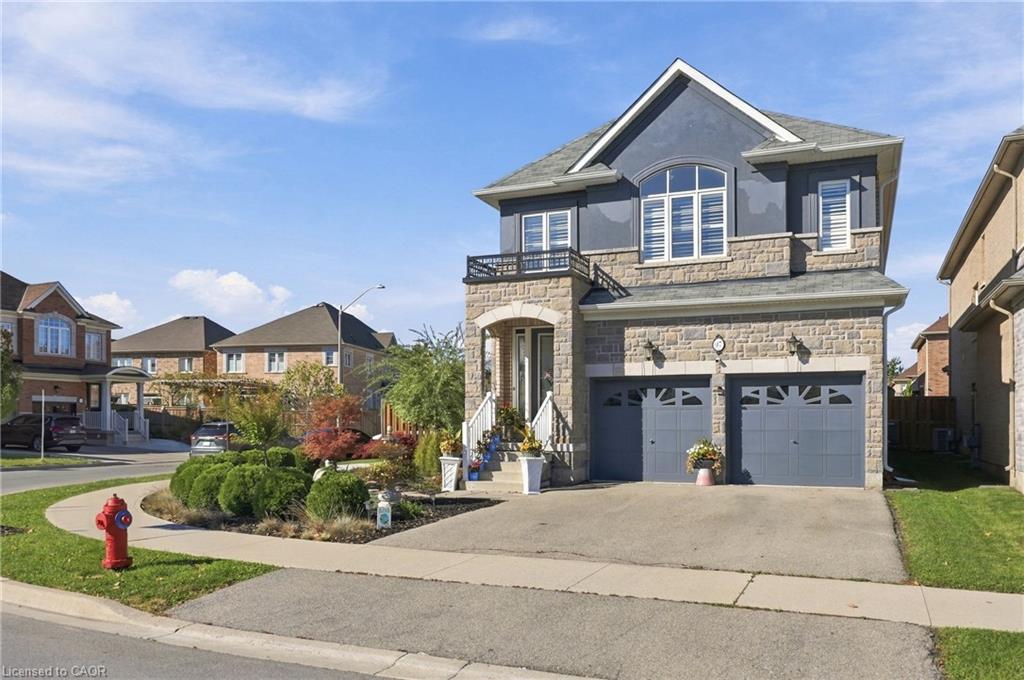
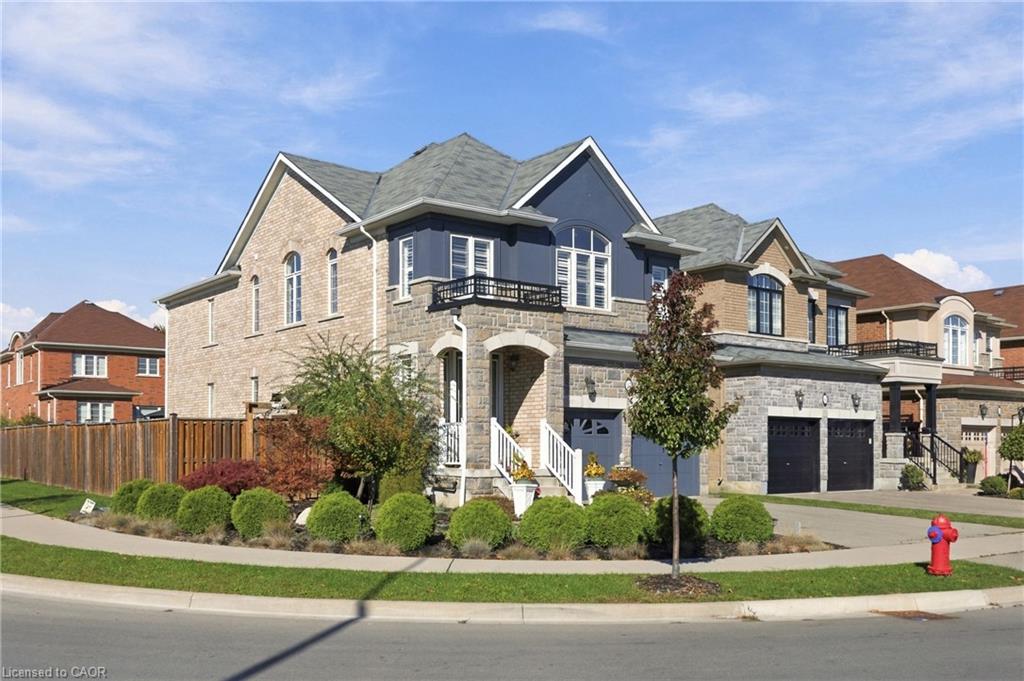

Description
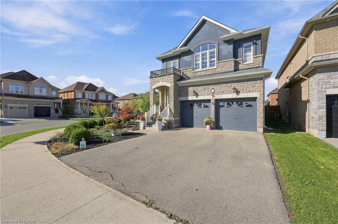
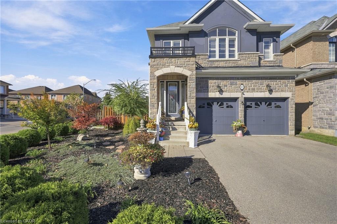
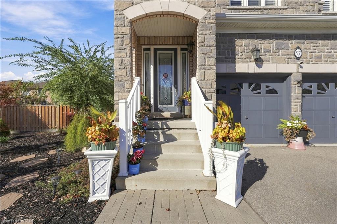
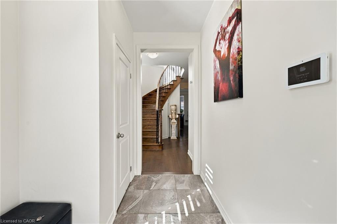
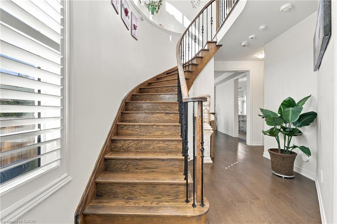
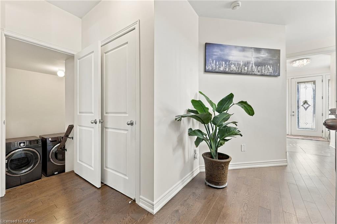
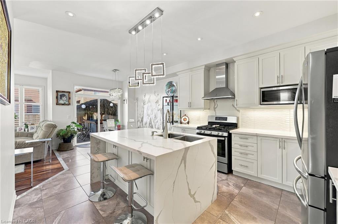
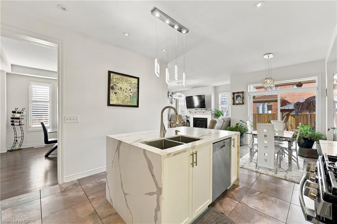
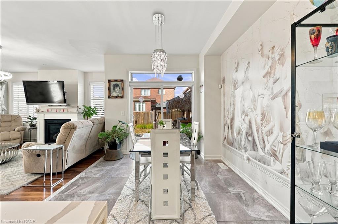
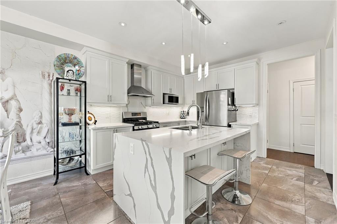
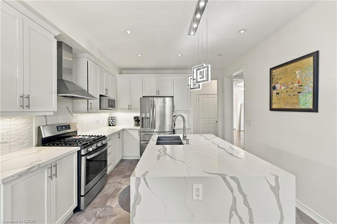
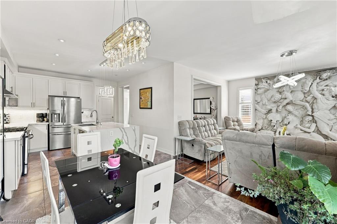
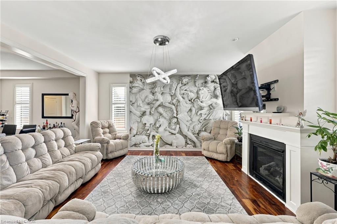
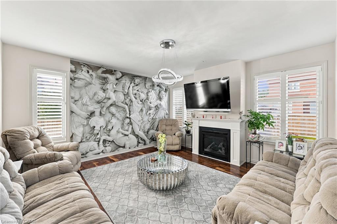
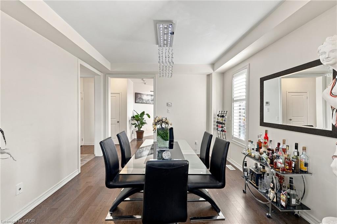
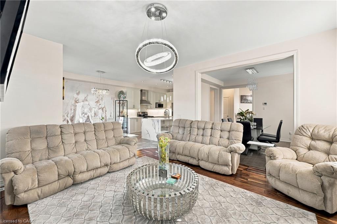
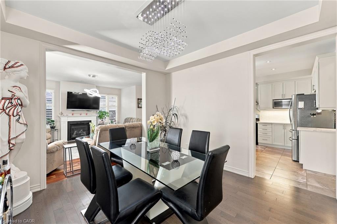
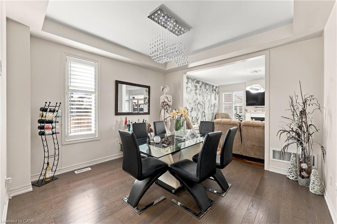
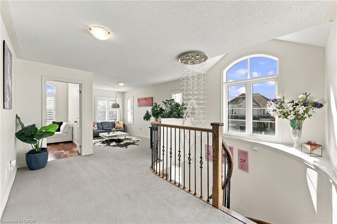
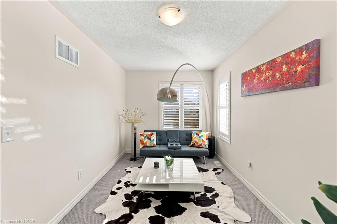
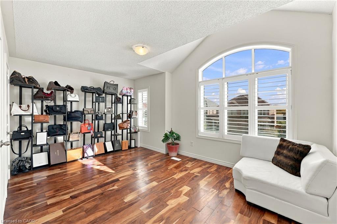
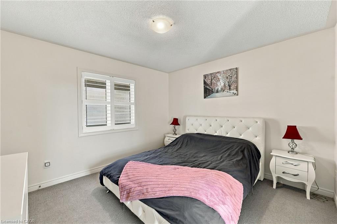
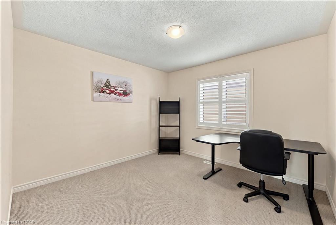
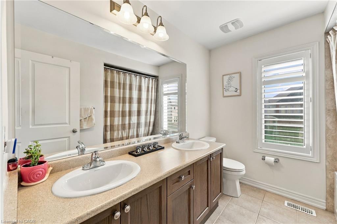
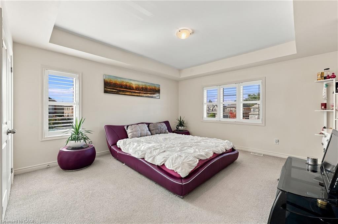
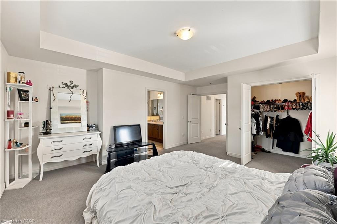
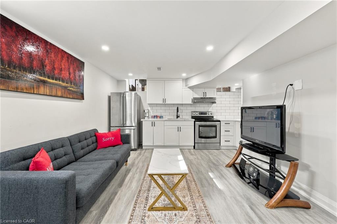
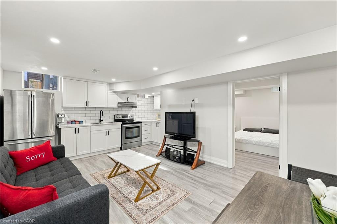
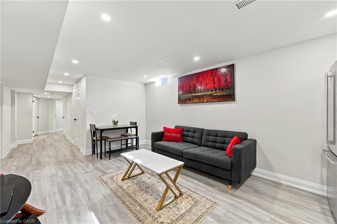
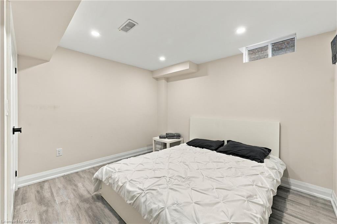
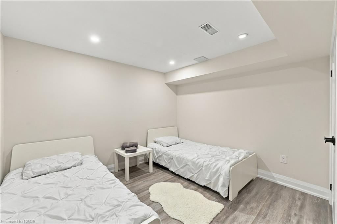
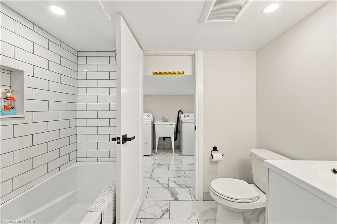
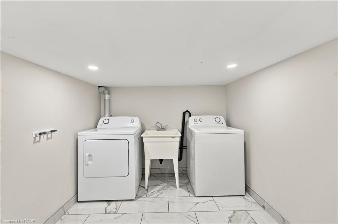
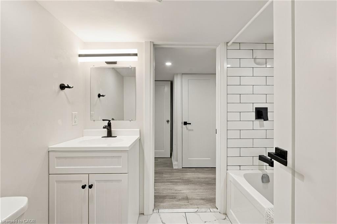
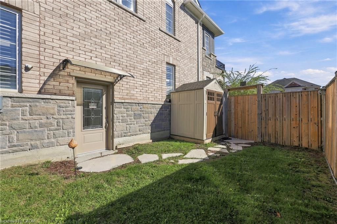
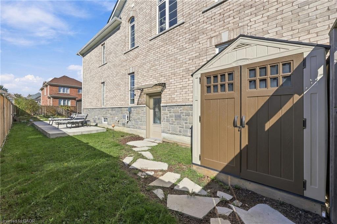
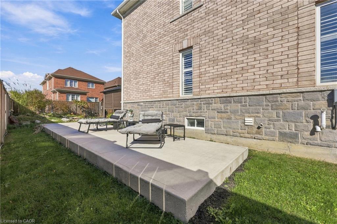
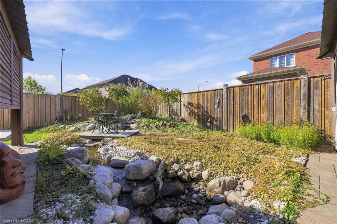
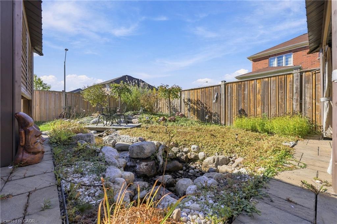
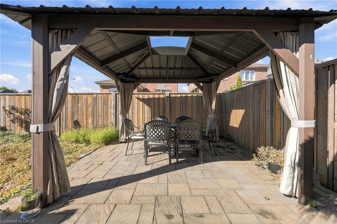
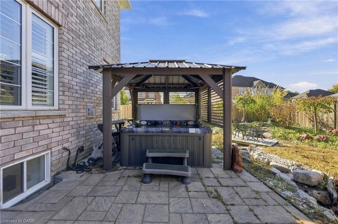
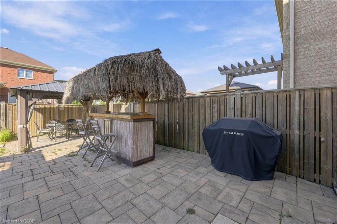
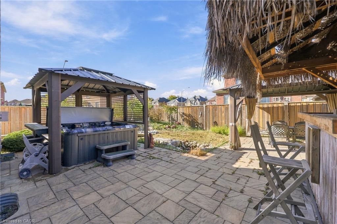
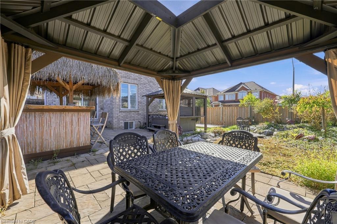
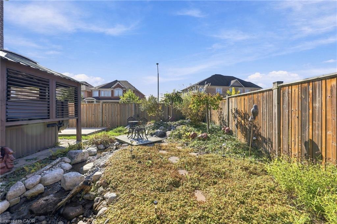
Offering over 3,000 sq. ft. of finished living space on an impressive corner lot on desirable Stoney Creek Mountain, this 4+2 bedroom home features a beautifully finished two-bedroom lower level, ideal for multigenerational living, extended family or potential income opportunities. Complete with its own fully equipped kitchen, living area, full bathroom, dedicated laundry and patio space, the lower level provides additional living space with exceptional flexibility. The bright, carpet-free main level features an open-concept layout centred around a stunning contemporary kitchen with a waterfall island, gas stove and stainless steel appliances. The eat-in kitchen offers a walkout to the backyard, while the spacious great room features a gas fireplace and elegant coffered ceilings add character to the dining area. A beautiful chandelier hangs above the winding staircase leading to the upper level, where the expansive primary suite offers a private retreat with a generous walk-in closet and an oversized five-piece ensuite. Three additional generously sized bedrooms provide plenty of space for family living, while a versatile media area would make an excellent home office, study or additional lounge. The outdoor spaces are equally impressive, with beautifully landscaped, low-maintenance front gardens and a fully fenced backyard designed for relaxation and entertaining. Lush gardens, a picturesque water feature, footbridge, tiki hut and multiple entertaining areas create a distinctive outdoor setting. Conveniently located near schools, parks, trails, shopping, transit and major commuter routes. This truly unique property offers a rare combination of generous living space, multigenerational flexibility and distinctive outdoor living.
Details
| MLS # | 40873694 |
|---|---|
| Listing Type | For Sale |
| Style | House |
| Sub-Type | Resale |
| Status | Active |
| Year | 2017 |
| Days On Site | 18 |
| Listing Provided By | Revel Realty Inc. | Suzanne Tavares |
Features
| Bed(s) | 6 |
|---|---|
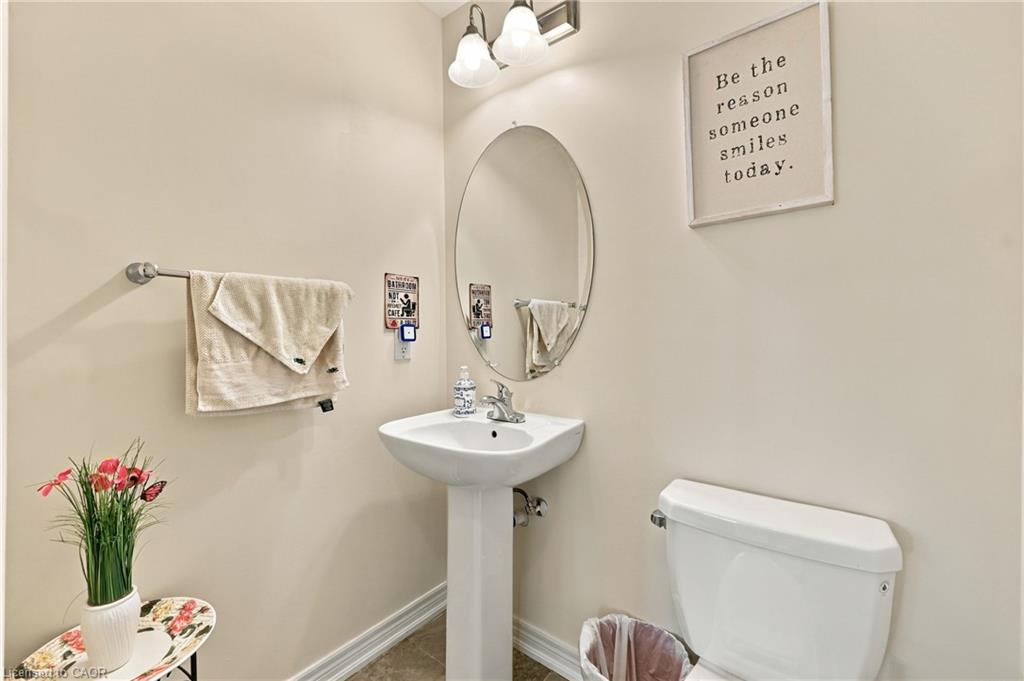
| Bath(s) | 4 Total |
| SQ Feet | 2,580 |
| Garage | 2 |
| Basement | Y |
| Story(s) | 2 |
| Zoning | R1 |
| Acreage | 0.11 |
| Property View | Yes |
Interior
| Appliances | Built-in Microwave, Dishwasher, Dryer, Gas Stove, Range Hood, Refrigerator, Washer |
|---|---|
| Rooms Total | 18 |
| Interior Features | Built-In Appliances, In-law Capability, In-Law Floorplan |
| Cooling | Central Air |
| Cooling Yes / No | No |
| Heating | Forced Air |
| Heating Yes / No | Yes |
| Fireplaces Total | 1 |
| Fireplace Features | Gas |
| Window Features | Window Coverings |
| Laundry Features | Multiple Locations |
Exterior
| Exterior Features | Canopy, Landscape Lighting, Landscaped |
|---|---|
| Lot Features | Urban, Irregular Lot, Ample Parking, Corner Lot, Dog Park, Near Golf Course, Greenbelt, Highway Access, Landscaped, Major Highway, Park, Place of Worship, Playground Nearby, Public Transit, Quiet Area, Rec./Community Centre, School Bus Route, Schools, Shopping Nearby, Trails |
| Construction Materials | Brick, Concrete, Stone, Stucco, Vinyl Siding |
| Roof | Asphalt Shing |
| Foundation Details | Poured Concrete |
| Patio And Porch Features | Patio |
| Security Features | Smoke Detector(s) |
Parking
| Garage Spaces | 2 |
|---|---|
| Parking Features | Attached Garage, Asphalt, Inside Entry |
| Open Parking Yes / No | Yes |
| Attached Garage Yes / No | Yes |
Utilities
| Sewer | Sewer (Municipal) |
|---|
Taxes
| Tax Annual Amount | 7470.81 |
|---|
Area Information
| Province | ON |
|---|---|
| County | Hamilton |
| City | Stoney Creek |
| Postal Code | L8J 0J6 |
| Area | 50 Stoney Creek |
| Subarea | 502 Felker |
| Community Name | 502 Felker |
| School District | Saltfleet District High; Bishop |
| Elementary School | Mount Albion Public; St. James T |
| High School | Saltfleet District High; Bishop |
| Listing VS Median (in 502 Felker) | |
Price: $1,149,900 low | high Med: $548,000 sqft: 2,580 low | high Med: 1,054 $ / sqft: $446 low | high Med: $520 On site: 18 low | high Med: 23 | |
Request a showing
Request a showing
Contact
Learn More About This Property

| Province | ON |
|---|---|
| County | Hamilton |
| City | Stoney Creek |
| Postal Code | L8J 0J6 |
| Area | 50 Stoney Creek |
| Subarea | 502 Felker |
| Community Name | 502 Felker |
| School District | Saltfleet District High; Bishop |
| Elementary School | Mount Albion Public; St. James T |
| High School | Saltfleet District High; Bishop |
| Listing VS Median (in 502 Felker) | |
Price: $1,149,900 low | high Med: $548,000 sqft: 2,580 low | high Med: 1,054 $ / sqft: $446 low | high Med: $520 On site: 18 low | high Med: 23 | |