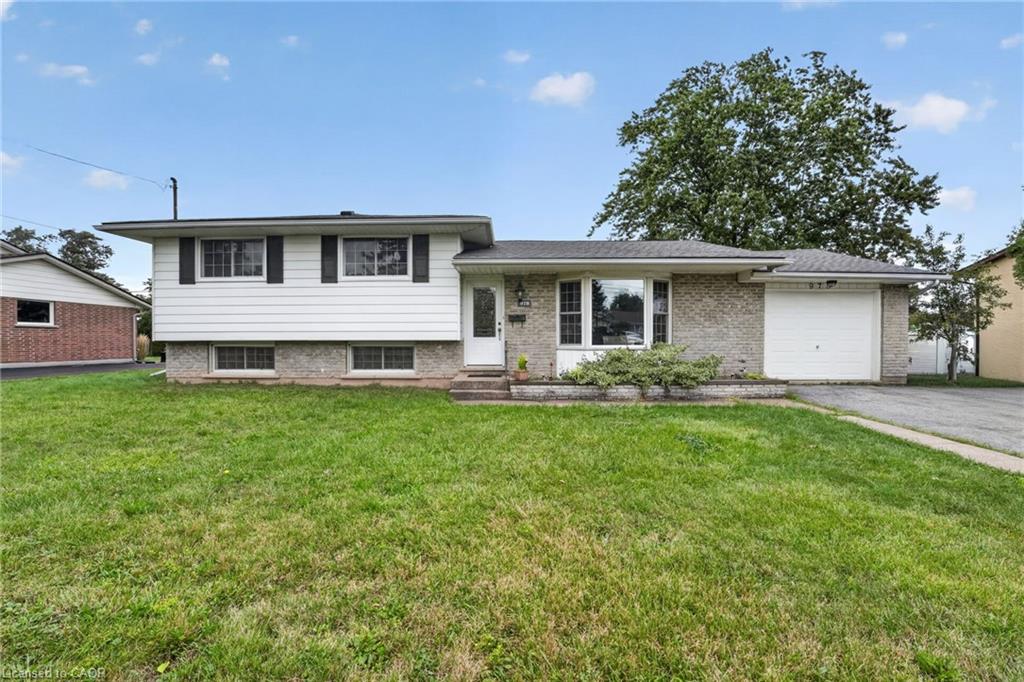
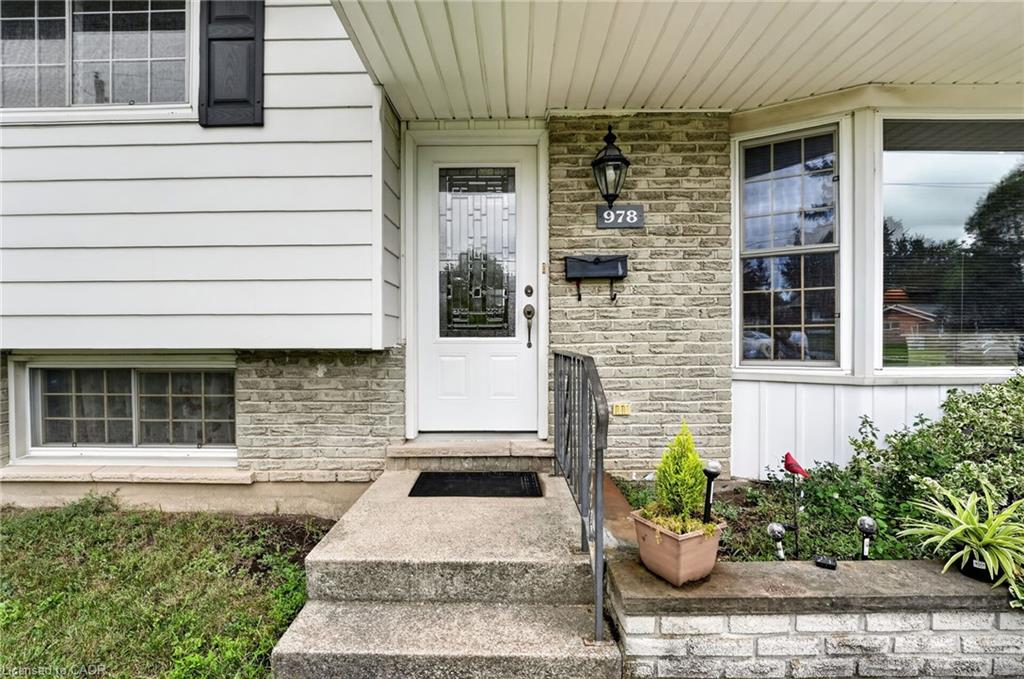
978 Ferndale Avenue,Fort Erie, ON L2A 5S8
Fort Erie, ON L2A 5S8

Description
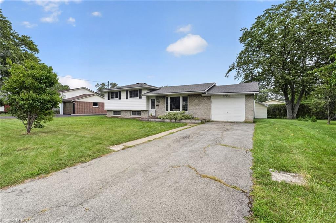
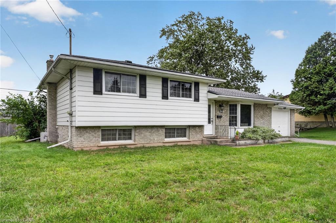
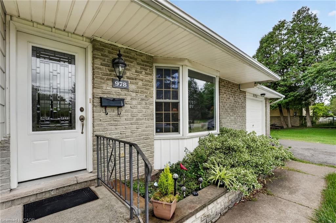
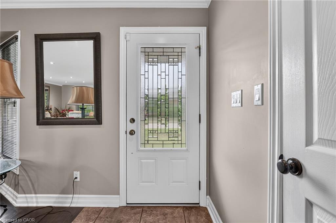
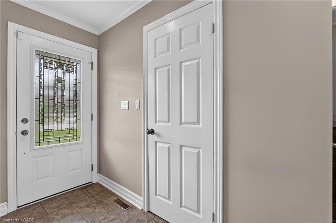
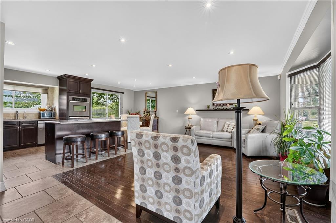
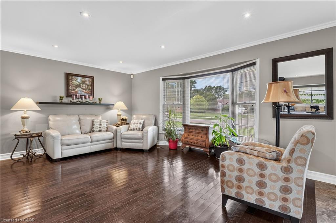
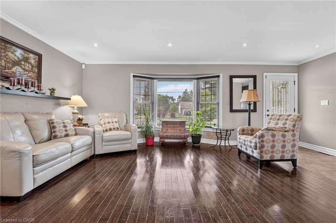
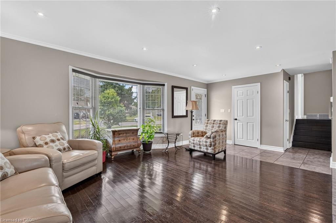
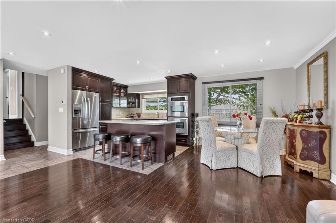
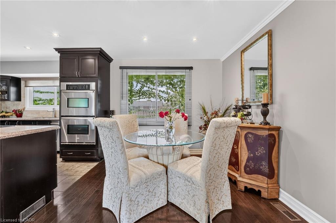
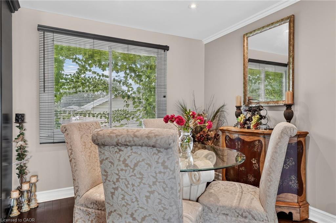
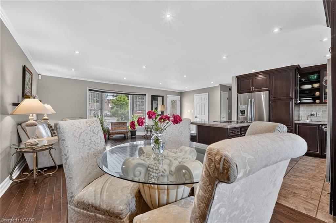
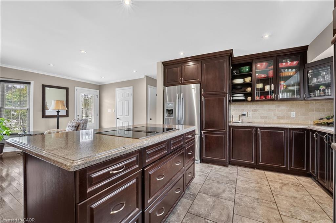
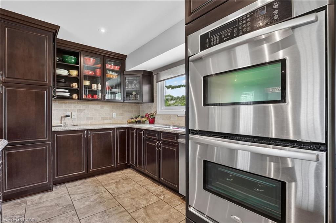
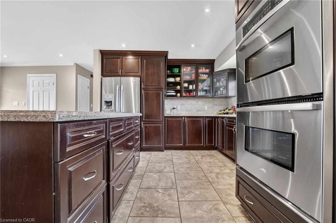
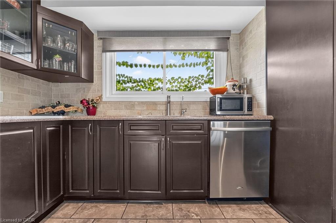
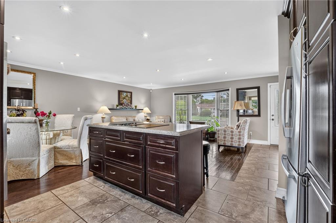
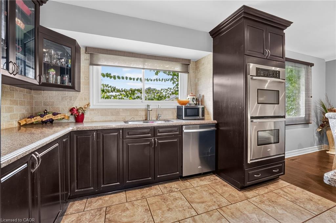
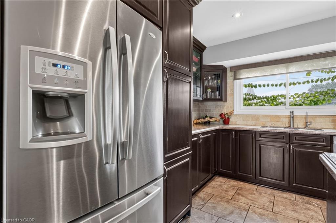
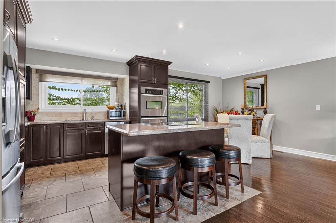
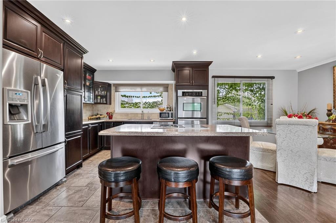
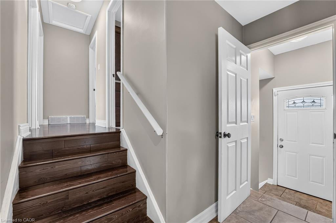
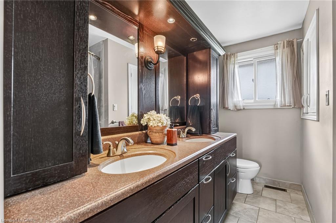
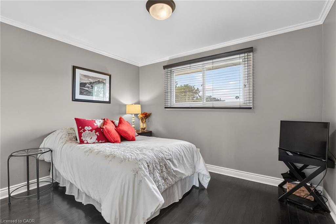
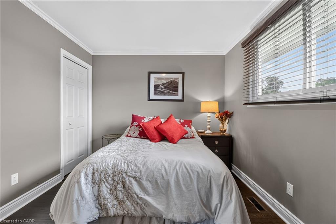
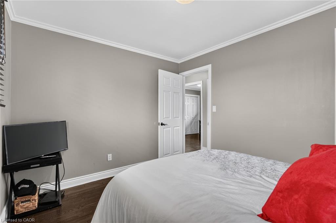
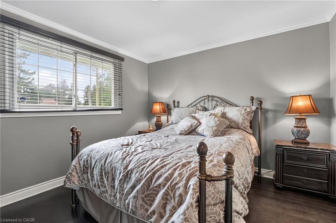
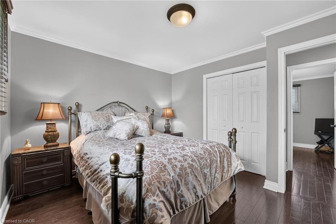
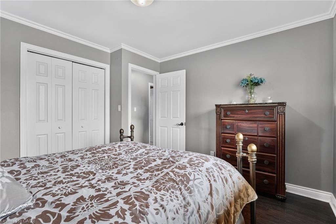
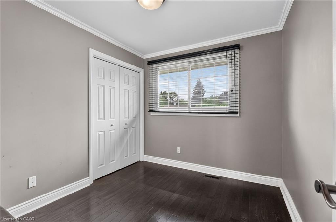
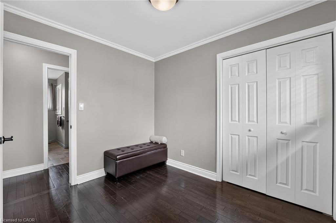
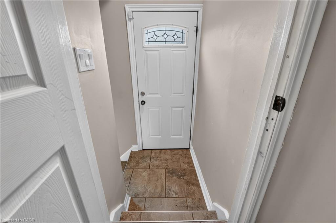
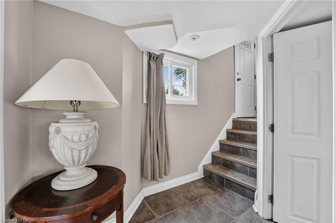
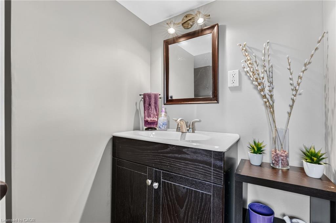
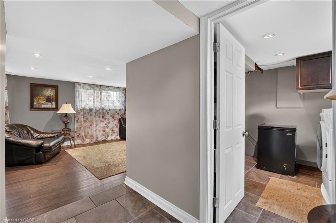
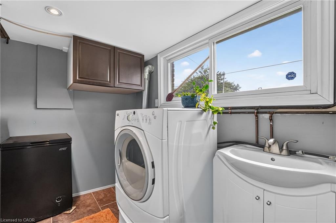
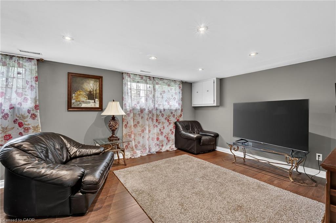
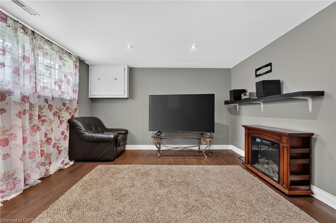
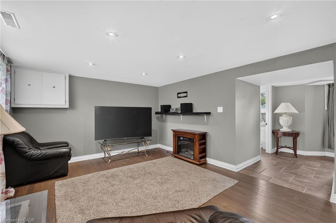
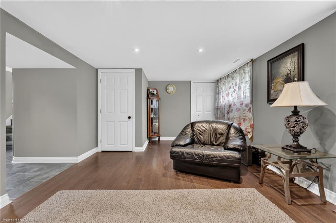
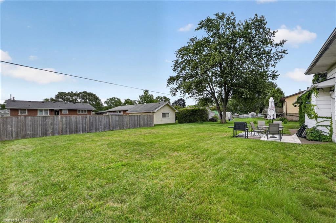
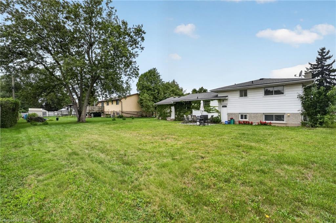
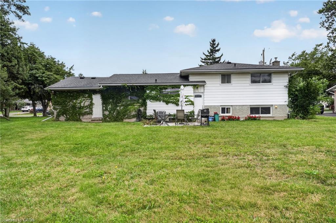
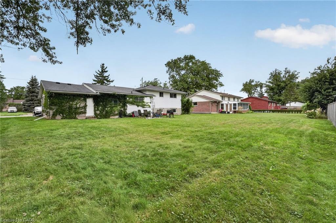
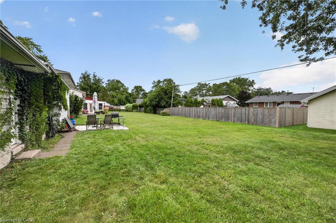
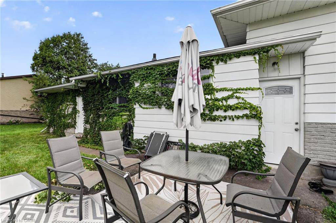
Welcome to 978 Ferndale Avenue, a beautifully updated 3-bedroom side-split offering a fantastic combination of space, comfort and convenience in Fort Erie. Set on an impressive 80' x 113' lot, this move-in-ready home features a bright, open-concept main living area designed for both everyday living and entertaining. At the heart of the home is a well-appointed kitchen featuring quartz countertops, a Jennaire induction downdraft cooktop, built-in double wall ovens and plenty of workspace for the home chef. The adjoining living and dining areas provide an inviting setting for family gatherings or entertaining friends. Three comfortable bedrooms and two bathrooms complement the functional layout, while the finished lower level adds valuable additional living space-ideal for a family room, games area, home office, gym or guest space. Outside, enjoy a spacious backyard and patio with plenty of room for summer barbecues, entertaining or simply relaxing outdoors. Additional highlights include an attached garage, central air, owned high-efficiency furnace, owned on-demand hot water system and water softener. Conveniently located approximately 1.5 km from highway access and close to shopping, schools, parks and everyday amenities, 978 Ferndale offers the space you've been looking for in a convenient Fort Erie location.
Details
| MLS # | 40858666 |
|---|---|
| Listing Type | For Sale |
| Style | House |
| Sub-Type | Resale |
| Status | Active |
| Year | 1974 |
| Days On Site | 77 |
| Listing Provided By | One Percent Realty Ltd. | Martin Smith |
Features
| Bed(s) | 3 |
|---|---|
| Bath(s) | 2 Total |
| SQ Feet | 1,131 |
| Garage | 1 |
| Basement | Y |
| Story(s) | 2 |
| Zoning | R1 |
| Acreage | 0.21 |
| Water Front | Yes |
Interior
| Appliances | Water Heater Owned, Water Softener |
|---|---|
| Rooms Total | 11 |
| Cooling | Central Air |
| Cooling Yes / No | No |
| Heating | Forced Air, Natural Gas |
| Heating Yes / No | Yes |
Exterior
| Lot Features | Urban, Rectangular, Beach, Library, Open Spaces, Park, Place of Worship, Playground Nearby, Public Parking, School Bus Route, Schools |
|---|---|
| Construction Materials | Aluminum Siding, Brick, Vinyl Siding |
| Roof | Asphalt Shing |
| Foundation Details | Poured Concrete |
| Waterfront Features | Lake/Pond |
Parking
| Garage Spaces | 1 |
|---|---|
| Parking Features | Attached Garage, Asphalt |
| Open Parking Yes / No | Yes |
| Attached Garage Yes / No | Yes |
Utilities
| Sewer | Sewer (Municipal) |
|---|
Taxes
| Tax Annual Amount | 3470 |
|---|
Area Information
| Province | ON |
|---|---|
| County | Niagara |
| City | Fort Erie |
| Postal Code | L2A 5S8 |
| Area | Fort Erie |
| Subarea | 334 Crescent Park |
| Community Name | 334 Crescent Park |
| School District | Greater Fort Erie Ss |
| Elementary School | Garrison Road Ps |
| High School | Greater Fort Erie Ss |
| Listing VS Median (in 334 Crescent Park) | |
Price: $559,900 low | high Med: $867,900 sqft: 1,131 low | high Med: 2,560 $ / sqft: $495 low | high Med: $339 On site: 77 low | high Med: 22 | |
Request a showing
Request a showing
Contact
Learn More About This Property

| Province | ON |
|---|---|
| County | Niagara |
| City | Fort Erie |
| Postal Code | L2A 5S8 |
| Area | Fort Erie |
| Subarea | 334 Crescent Park |
| Community Name | 334 Crescent Park |
| School District | Greater Fort Erie Ss |
| Elementary School | Garrison Road Ps |
| High School | Greater Fort Erie Ss |
| Listing VS Median (in 334 Crescent Park) | |
Price: $559,900 low | high Med: $867,900 sqft: 1,131 low | high Med: 2,560 $ / sqft: $495 low | high Med: $339 On site: 77 low | high Med: 22 | |