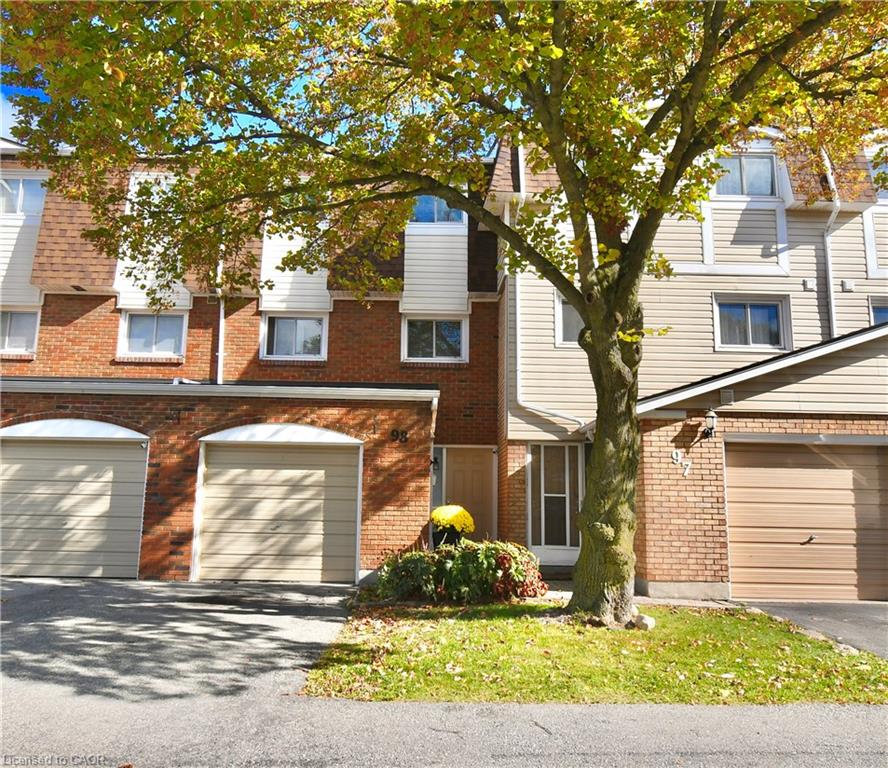
98-11 Harrisford Street,Hamilton, ON L8K 6L7
Hamilton, ON L8K 6L7

Description
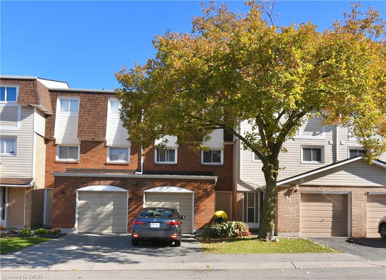
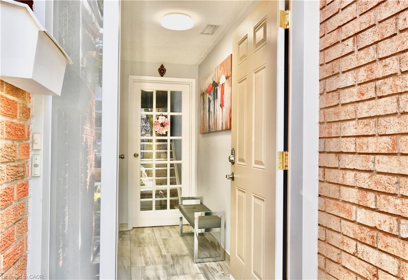
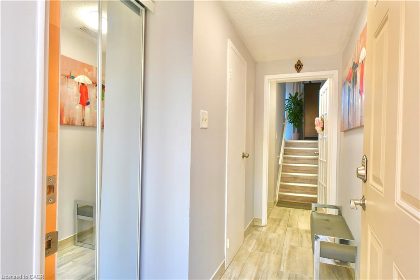
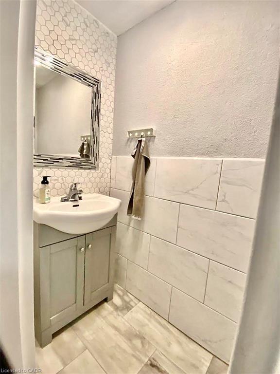
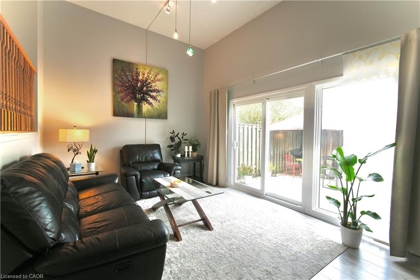
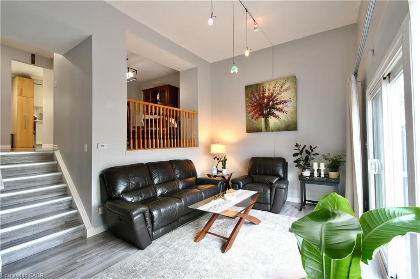
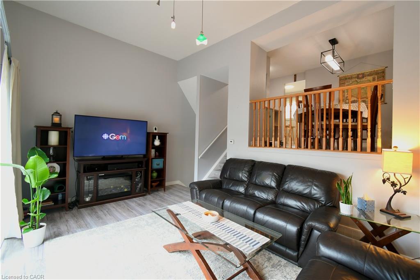
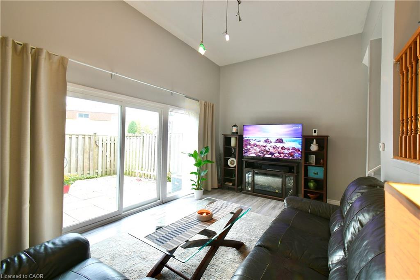
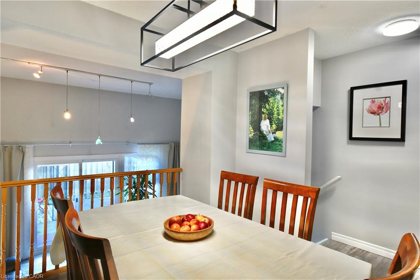
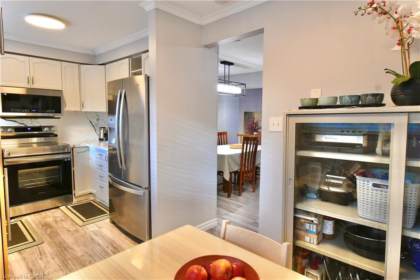
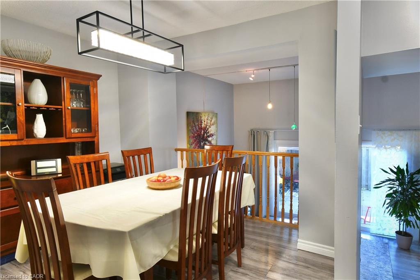
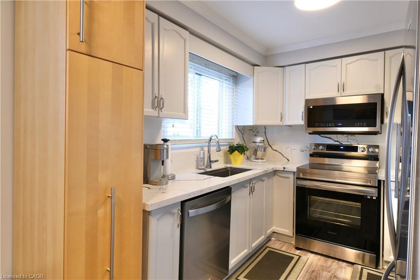
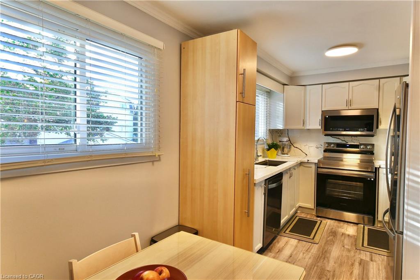
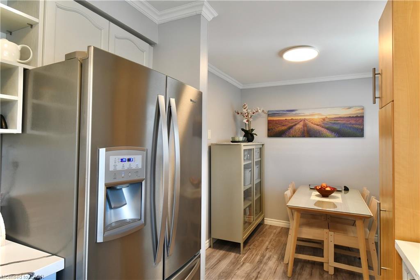
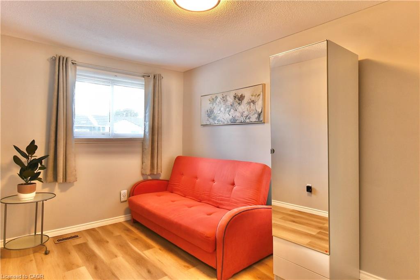
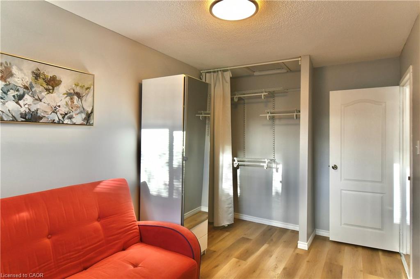
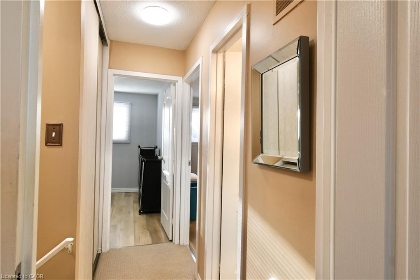
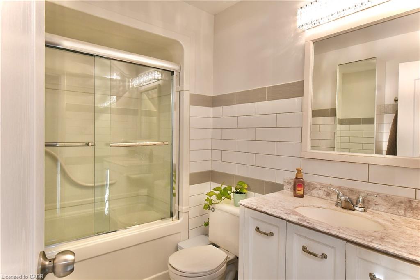
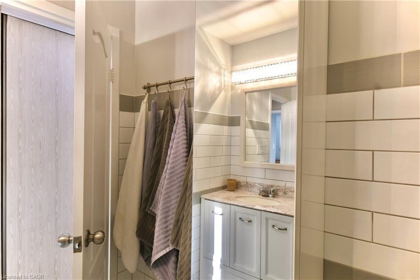
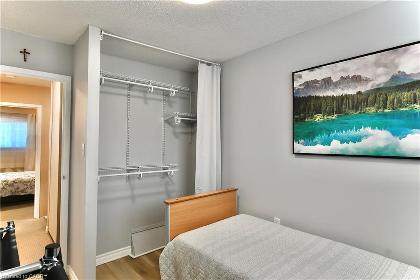
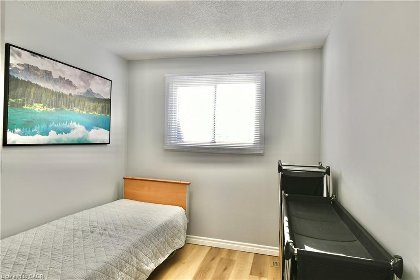
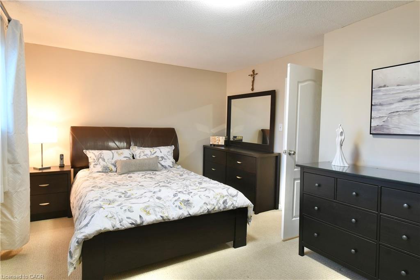
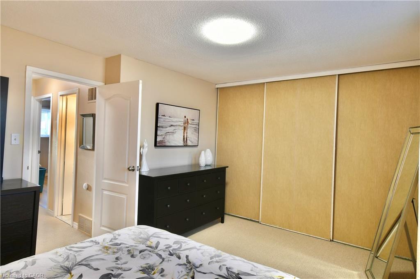
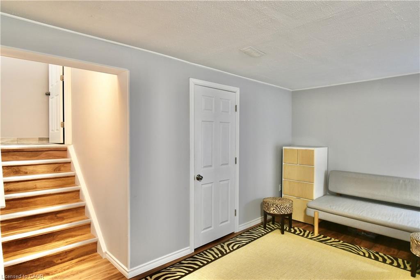
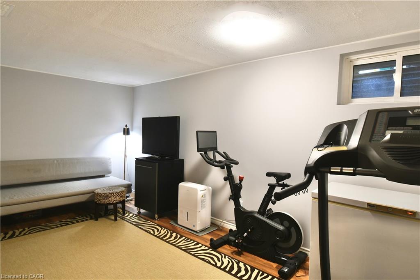
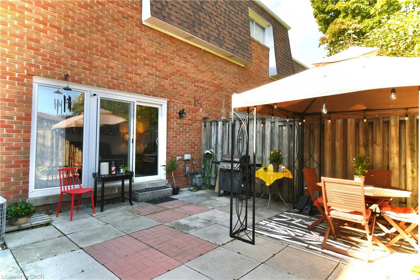
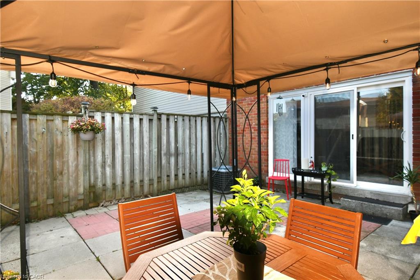
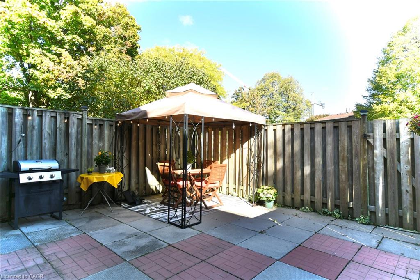
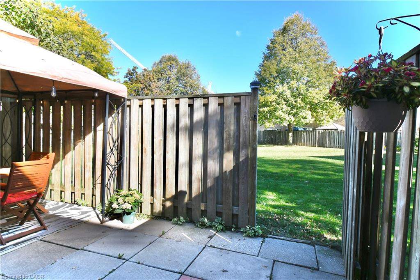
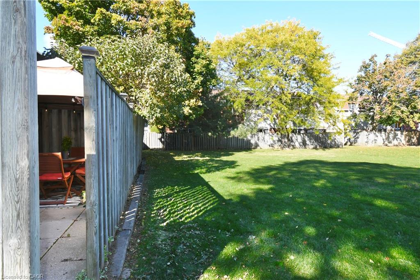
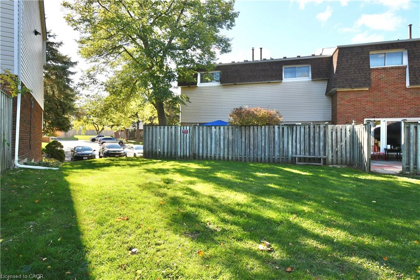
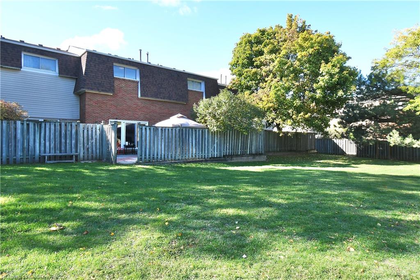
Expansive, Upgraded, Modern Townhouse Living in the vibrant Red Hill Community. Welcome to Unit #98 at Harrisford, striking a perfect balance of open concept and private spaces. This well-maintained Townhome offers a dynamic split-level floor plan drenched in natural light for enjoyable family life and entertaining. Boasts an updated eat-in kitchen with sleek Quartz Counters (2025), premium appliances (2024) and loads of Cabinetry. The well-connected Dining Room overlooks the impressive Living Room where soaring 12' ceilings create a bright and airy atmosphere that extends further out the glass sliders to the backyard patio, perfect for family gatherings. Your exclusive back-gate opens directly onto a sprawling Park-like common green space for ultimate privacy. The versatile entry-hall with large closet and powder room, leads to a lower-level recreation room, ideal for a family media centre, office, gym or guest suite. Head Upstairs to 3 generous Bedrooms with floor-to-ceiling closets, a gleaming 4pc Main Bath and an oversized Linen/Storage cupboard. Excellent Location, easy Walk to Schools, Parks, Plazas, SWL Recreation Centre and rapid access to the Red Hill Pkwy/Hwy. This elegant Townhome delivers brilliant space, light and location in a fantastic family-friendly Neighbourhood.
Details
| MLS # | 40817124 |
|---|---|
| Listing Type | For Sale |
| Style | Town House |
| HOA Dues | $450 |
| Sub-Type | Resale |
| Status | Active |
| Days On Site | 223 |
| Listing Provided By | Royal LePage State Realty Inc. | Marian Joseph Pona |
Features
| Bed(s) | 3 |
|---|---|
| Bath(s) | 2 Total |
| SQ Feet | 1,158 |
| Garage | 1 |
| Basement | Y |
| Story(s) | 2 |
| Zoning | RT-20 |
Interior
| Appliances | Water Heater, Built-in Microwave, Dishwasher, Dryer, Refrigerator, Stove, Washer |
|---|---|
| Rooms Total | 11 |
| Cooling | Central Air |
| Cooling Yes / No | No |
| Heating | Forced Air |
| Heating Yes / No | Yes |
| Window Features | Window Coverings |
| Laundry Features | In Basement |
Exterior
| Lot Features | Urban, Business Centre, Highway Access, Playground Nearby, Public Transit, School Bus Route, Schools, Shopping Nearby |
|---|---|
| Construction Materials | Brick Veneer |
| Roof | Asphalt Shing |
| Fencing | Full |
| Foundation Details | Poured Concrete |
| Security Features | Smoke Detector |
Parking
| Garage Spaces | 1 |
|---|---|
| Parking Features | Attached Garage |
| Open Parking Yes / No | Yes |
| Attached Garage Yes / No | Yes |
Utilities
| Sewer | Sewer (Municipal) |
|---|
Taxes
| Tax Annual Amount | 3278 |
|---|
Area Information
| Province | ON |
|---|---|
| County | Hamilton |
| City | Hamilton |
| Postal Code | L8K 6L7 |
| Area | 28 Hamilton East |
| Subarea | 281 Red Hill |
| Community Name | 281 Red Hill |
| School District | Bishop Ryan/Glendale |
| Elementary School | Sir Wilfrid Laurier/ St. Luke |
| High School | Bishop Ryan/Glendale |
| Listing VS Median (in 281 Red Hill) | |
Price: $479,000 low | high Med: $501,950 sqft: 1,158 low | high Med: 1,126 $ / sqft: $414 low | high Med: $447 On site: 223 low | high Med: 157.5 | |
Request a showing
Request a showing
Contact
Learn More About This Property

| Province | ON |
|---|---|
| County | Hamilton |
| City | Hamilton |
| Postal Code | L8K 6L7 |
| Area | 28 Hamilton East |
| Subarea | 281 Red Hill |
| Community Name | 281 Red Hill |
| School District | Bishop Ryan/Glendale |
| Elementary School | Sir Wilfrid Laurier/ St. Luke |
| High School | Bishop Ryan/Glendale |
| Listing VS Median (in 281 Red Hill) | |
Price: $479,000 low | high Med: $501,950 sqft: 1,158 low | high Med: 1,126 $ / sqft: $414 low | high Med: $447 On site: 223 low | high Med: 157.5 | |