New Listing
98 Sanders Crescent,Tillsonburg, ON N4G 0B4
Tillsonburg, ON N4G 0B4

Description
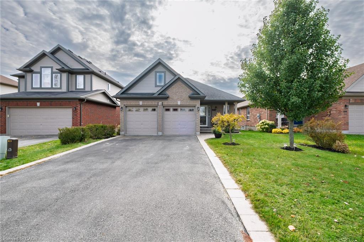
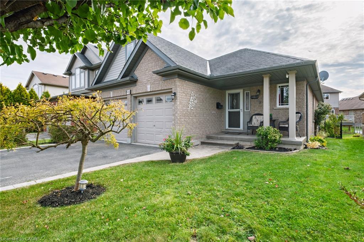
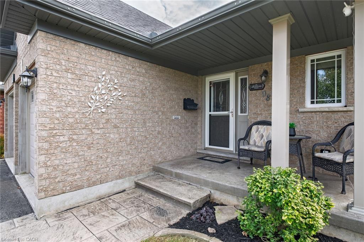
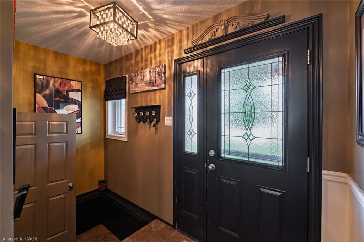
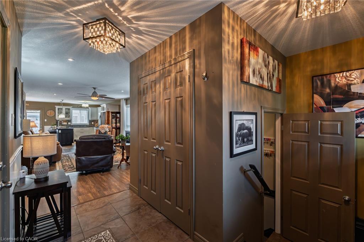
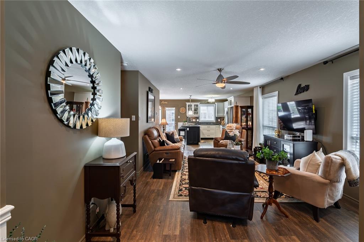
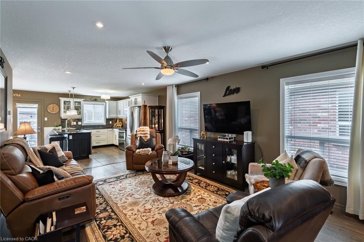
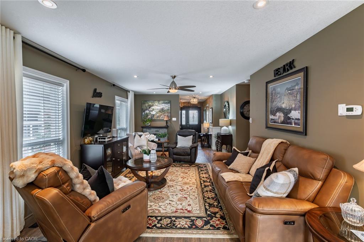
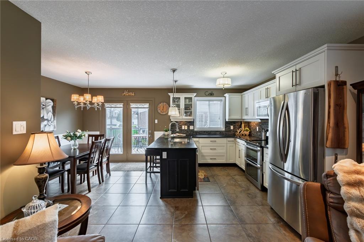
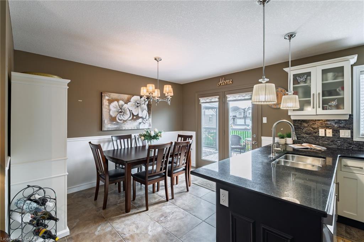
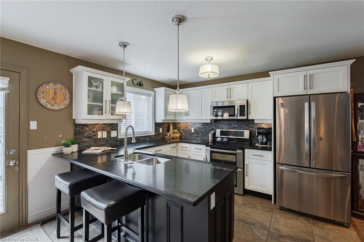
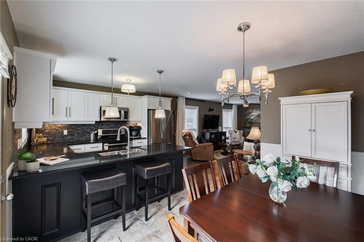
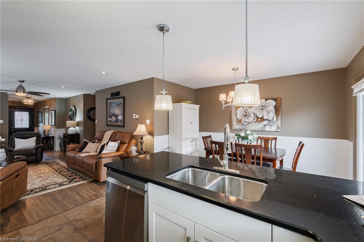
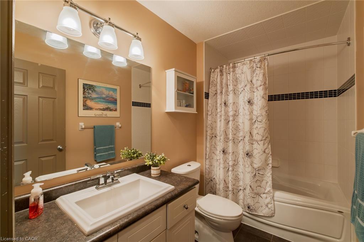
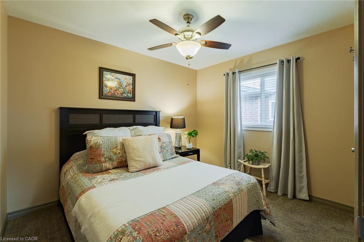
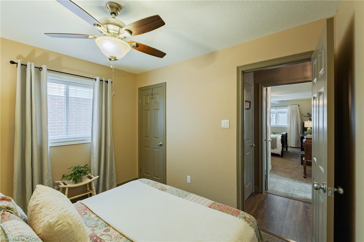
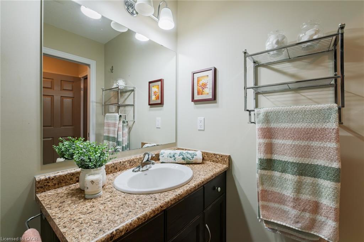
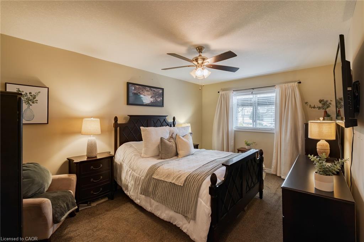
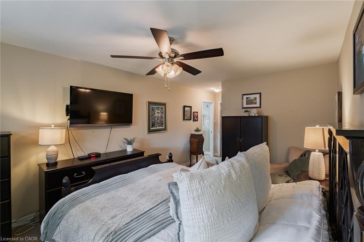
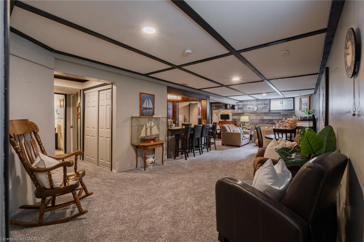
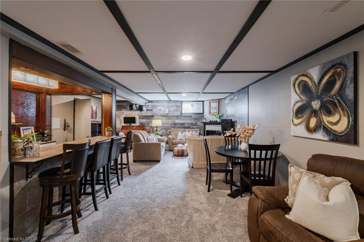
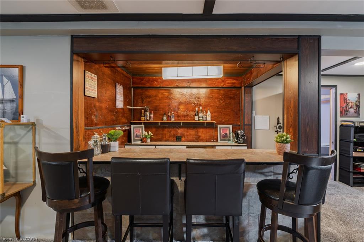
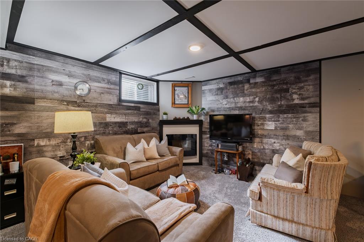
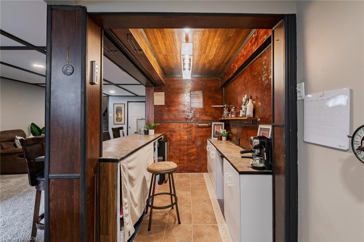
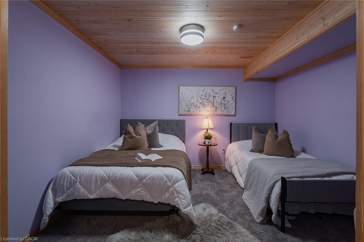
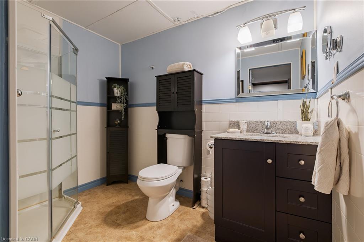
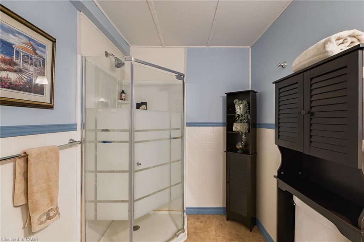
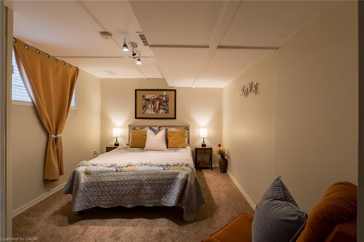
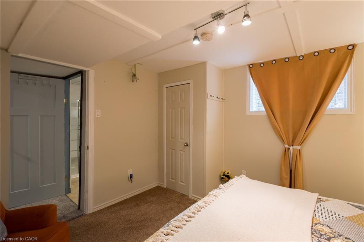
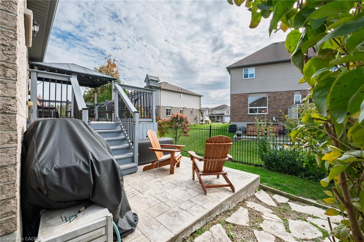
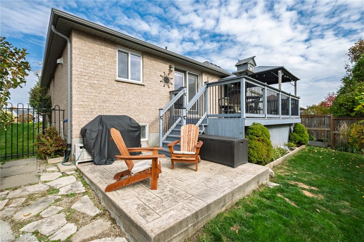
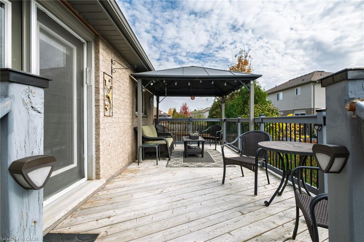
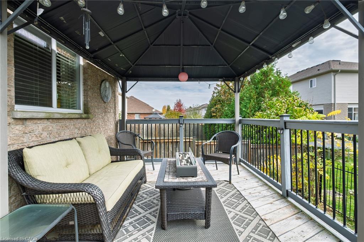
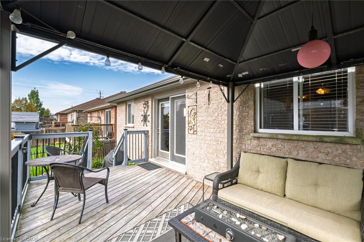
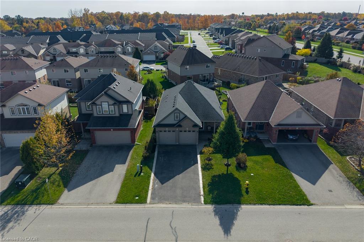
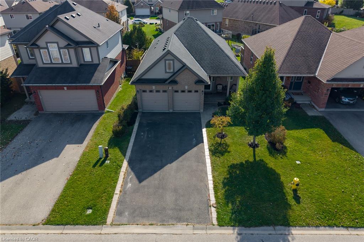
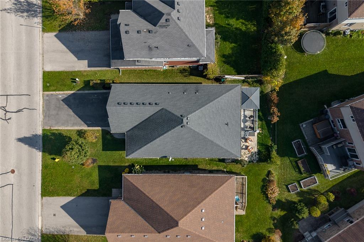
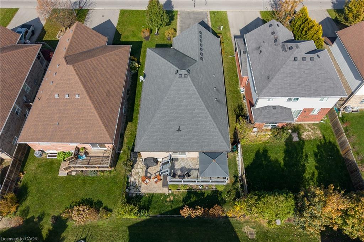
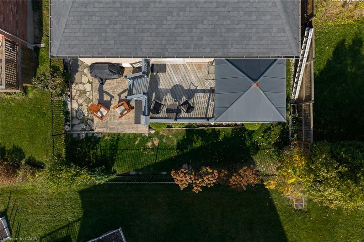
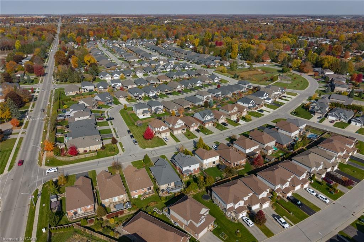
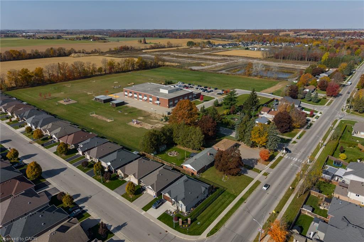
Welcome to this beautiful 2+1 bedroom bungalow offering almost 2,000 sq. ft. of finished living space, a double-car garage, and a spacious, fullyfenced backyard. This well-maintained home features durable, high-end laminate flooring, pot lights, and a bright, inviting layout throughout.The spacious kitchen offers stainless steel appliances, a stylish backsplash, a convenient peninsula with breakfast bar seating, and a generouseat-in area with direct access to the backyard deck. Step outside to a beautiful patio, perfect for enjoying your morning coffee, summerbarbecues, or relaxing with family and friends. The main floor features two generously sized bedrooms, including a spacious primary suite with aprivate 3-piece ensuite, an additional full bathroom, and the convenience of main-floor laundry. The fully finished basement provides exceptionaladditional living space, featuring a large recreation room with oversized windows that allow plenty of natural light, a third bedroom with a largewindow, a 3-piece bathroom, and a fantastic bar area with dedicated seating, perfect for entertaining. An electric fireplace adds warmth andambiance, while ample storage space provides everyday practicality. Ideally located in the charming town of Tillsonburg, close to shopping,schools, parks, and all amenities. This beautiful bungalow offers the perfect combination of comfort, functionality, and entertaining space. Awonderful place to call home!
Details
| MLS # | 40876348 |
|---|---|
| Listing Type | For Sale |
| Style | House |
| Sub-Type | Resale |
| Status | Active |
| Days On Site | 6 |
| Listing Provided By | CENTURY 21 PEOPLE'S CHOICE REALTY INC. BROKERAGE | Leo Carnevale |
Features
| Bed(s) | 3 |
|---|---|
| Bath(s) | 3 Total |
| SQ Feet | 1,300 |
| Garage | 2 |
| Basement | Y |
| Story(s) | 1 |
| Zoning | R1 |
| Acreage | 0.01 |
| Golf Course | Yes |
Interior
| Appliances | Water Softener, Dishwasher, Dryer, Refrigerator, Stove, Washer |
|---|---|
| Rooms Total | 11 |
| Cooling | Central Air |
| Cooling Yes / No | No |
| Heating | Forced Air, Natural Gas |
| Heating Yes / No | Yes |
| Laundry Features | Main Level |
Exterior
| Lot Features | Urban, City Lot, Near Golf Course, Hospital, Park, Place of Worship, School Bus Route, Schools |
|---|---|
| Construction Materials | Brick, Concrete, Vinyl Siding, Wood Siding |
| Roof | Asphalt Shing |
| Foundation Details | Poured Concrete |
Parking
| Garage Spaces | 2 |
|---|---|
| Parking Features | Attached Garage |
| Open Parking Yes / No | Yes |
| Attached Garage Yes / No | Yes |
Utilities
| Sewer | Sewer (Municipal) |
|---|
Taxes
| Tax Annual Amount | 3925 |
|---|
Area Information
| Province | ON |
|---|---|
| County | Oxford |
| City | Tillsonburg |
| Postal Code | N4G 0B4 |
| Area | Tillsonburg |
| Subarea | Tillsonburg |
| Community Name | Tillsonburg |
| School District | Glendale High School |
| Elementary School | Westfield Public School |
| High School | Glendale High School |
| Listing VS Median (in Tillsonburg) | |
Price: $649,900 low | high Med: $525,000 sqft: 1,300 low | high Med: 1,458 $ / sqft: $500 low | high Med: $379 On site: 6 low | high Med: 119.5 | |
Request a showing
Request a showing
Contact
Learn More About This Property

| Province | ON |
|---|---|
| County | Oxford |
| City | Tillsonburg |
| Postal Code | N4G 0B4 |
| Area | Tillsonburg |
| Subarea | Tillsonburg |
| Community Name | Tillsonburg |
| School District | Glendale High School |
| Elementary School | Westfield Public School |
| High School | Glendale High School |
| Listing VS Median (in Tillsonburg) | |
Price: $649,900 low | high Med: $525,000 sqft: 1,300 low | high Med: 1,458 $ / sqft: $500 low | high Med: $379 On site: 6 low | high Med: 119.5 | |