
Description
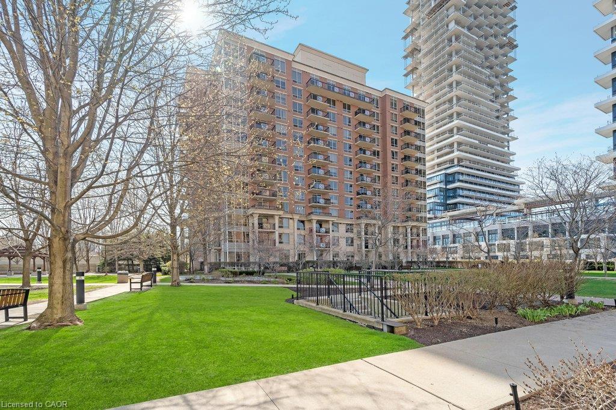
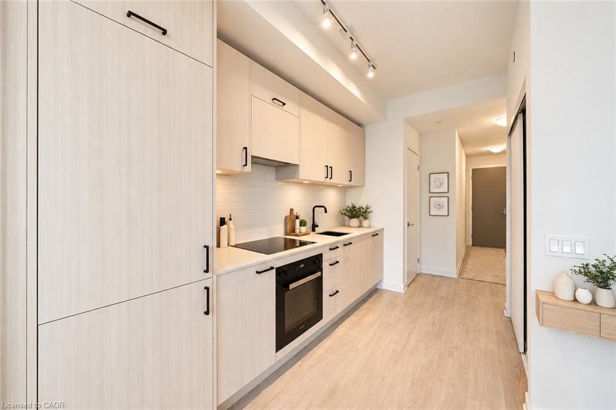
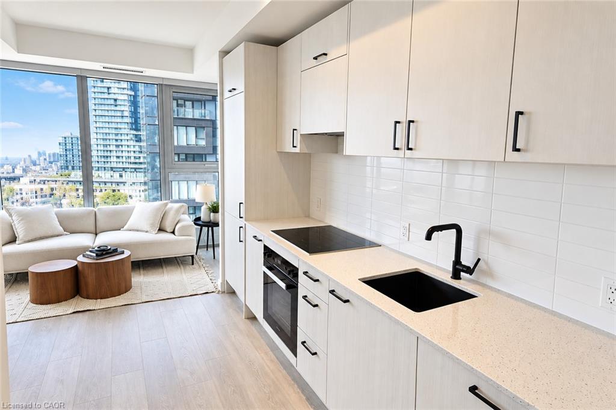
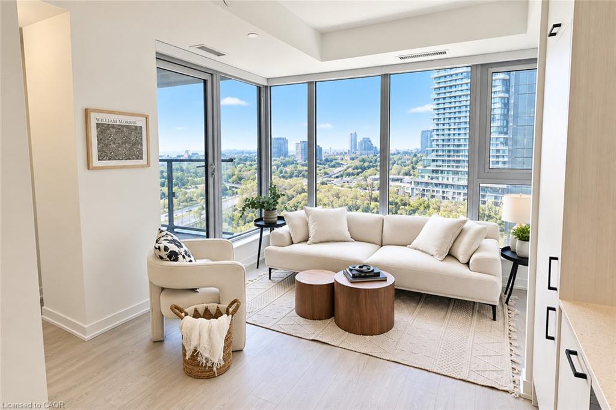
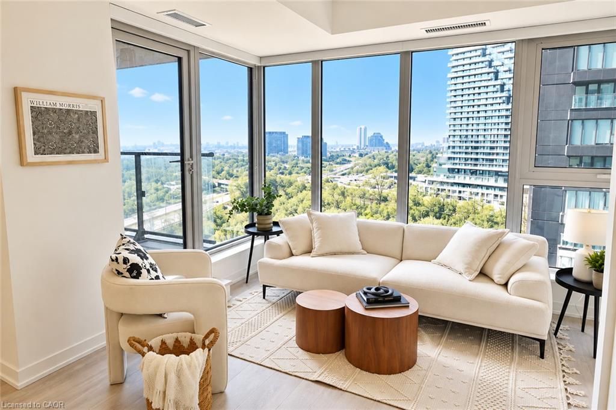
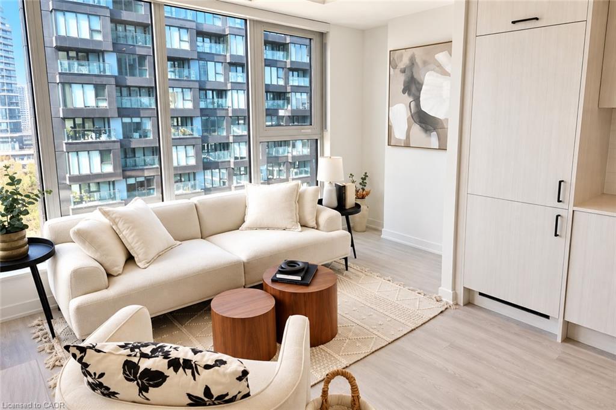
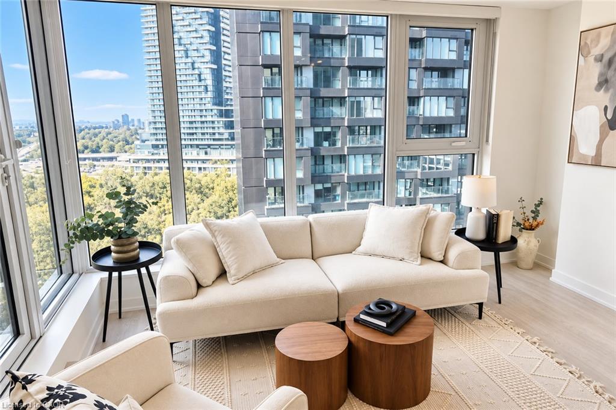
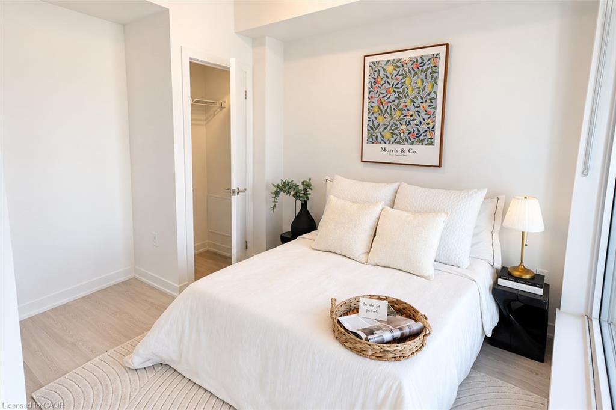
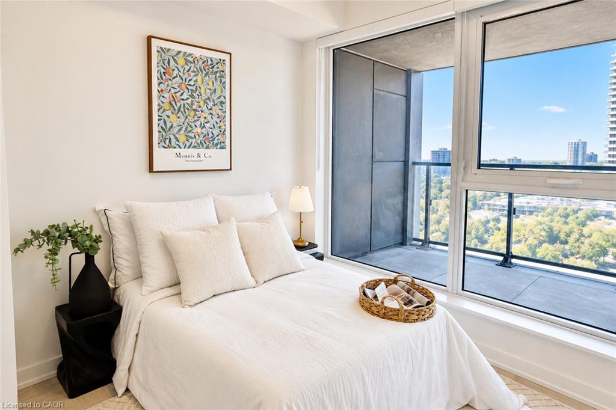
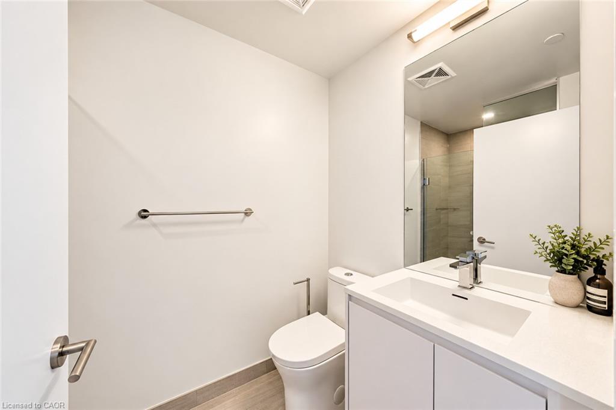
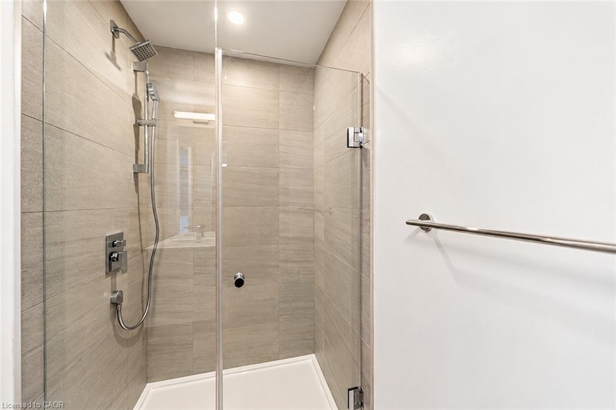
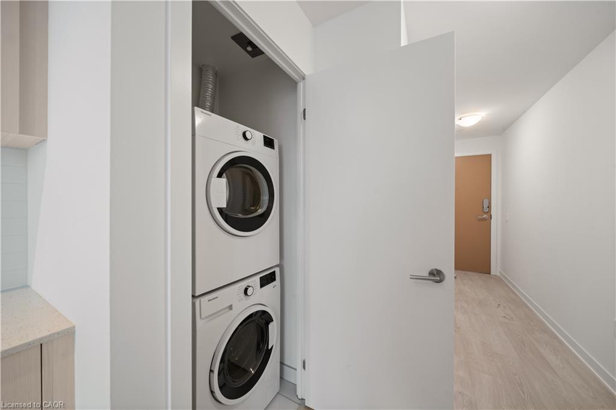
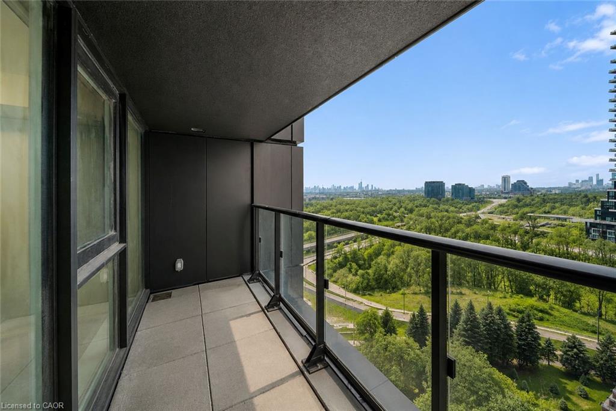
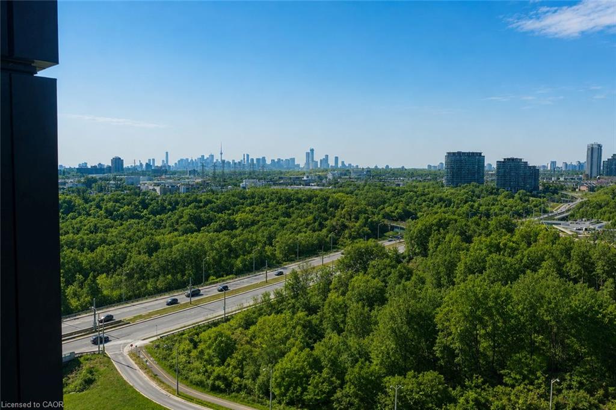
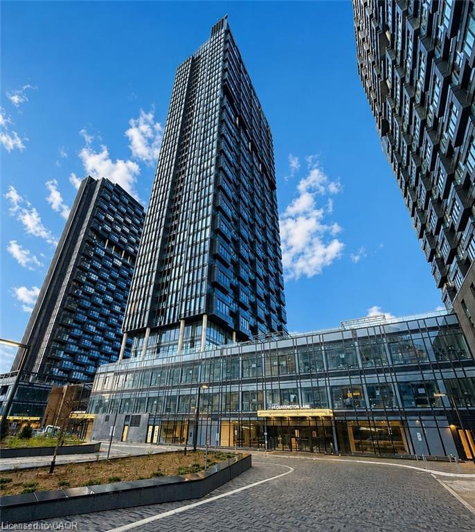
Brand new and never lived in, this bright 1 Bedroom, 1 Bathroom suite offers a modern, thoughtfully designed layout with large windows that fill the space with natural light and stunning city skyline with south west views of Toronto and the CN tower! Brand new finishes including a stylish kitchen complete with black hardware, sleek backsplash, and built-in fridge and Miele Appliances for a seamless look. The living space has been enhanced with added electrical for a mounted TV, upgraded ceiling light fixture, and linen blinds. The bathroom includes an upgraded shower. Enjoy the convenience of ensuite laundry, and a private balcony with stunning sunset views. Located in the desirable Midtown Toronto area at the corner of don mills & Eglinton, offering exceptional access to transit, including the Eglinton subway station and the upcoming LRT, making commuting across the city effortless. Residents enjoy walking distance to shops, restaurants, cafes, parks, and everyday amenities. With a vibrant neighbourhood feel and strong long term growth potential, this is an excellent opportunity. Registration expected by December 2026.
Details
| MLS # | 40848026 |
|---|---|
| Listing Type | For Sale |
| Style | Condominium |
| Sub-Type | Resale |
| Status | Active |
| Days On Site | 9 |
| Listing Provided By | Royal Lepage Real Estate Associates | Nick Crozier |
Features
| Bed(s) | 1 |
|---|---|
| Bath(s) | 1 Total |
| SQ Feet | 535 |
| Story(s) | 1 |
| Zoning | R/A |
| Water Front | Yes |
Interior
| Appliances | Dryer, Range Hood, Refrigerator, Stove, Washer |
|---|---|
| Rooms Total | 4 |
| Interior Features | Other |
| Cooling | Central Air |
| Cooling Yes / No | No |
| Heating | Natural Gas |
| Heating Yes / No | Yes |
| Window Features | Window Coverings |
| Laundry Features | In-Suite |
Exterior
| Lot Features | Urban, Arts Centre, Park, Rec./Community Centre, Schools, Shopping Nearby, Trails, Other |
|---|---|
| Construction Materials | Block |
| Roof | Asphalt Shing |
| Waterfront Features | River/Stream |
| Patio And Porch Features | Open |
Utilities
| Sewer | Sewer (Municipal) |
|---|
Area Information
| Province | ON |
|---|---|
| County | Toronto |
| City | Toronto |
| Postal Code | M3C 0S4 |
| Area | TC13 Toronto Central |
| Subarea | TCBD Banbury Don Mills |
| Community Name | TCBD Banbury Don Mills |
| Listing VS Median (in TCBD Banbury Don Mills) | |
Price: $399,999 low | high Med: $465,000 sqft: 535 low | high Med: 561 $ / sqft: $748 low | high Med: $829 On site: 9 low | high Med: 52 | |
Request a showing
Request a showing
Contact
Learn More About This Property

| Province | ON |
|---|---|
| County | Toronto |
| City | Toronto |
| Postal Code | M3C 0S4 |
| Area | TC13 Toronto Central |
| Subarea | TCBD Banbury Don Mills |
| Community Name | TCBD Banbury Don Mills |
| Listing VS Median (in TCBD Banbury Don Mills) | |
Price: $399,999 low | high Med: $465,000 sqft: 535 low | high Med: 561 $ / sqft: $748 low | high Med: $829 On site: 9 low | high Med: 52 | |