Lot 32 Hendrick Road,Bluewater, ON N0M 1N0
Bluewater, ON N0M 1N0

Description
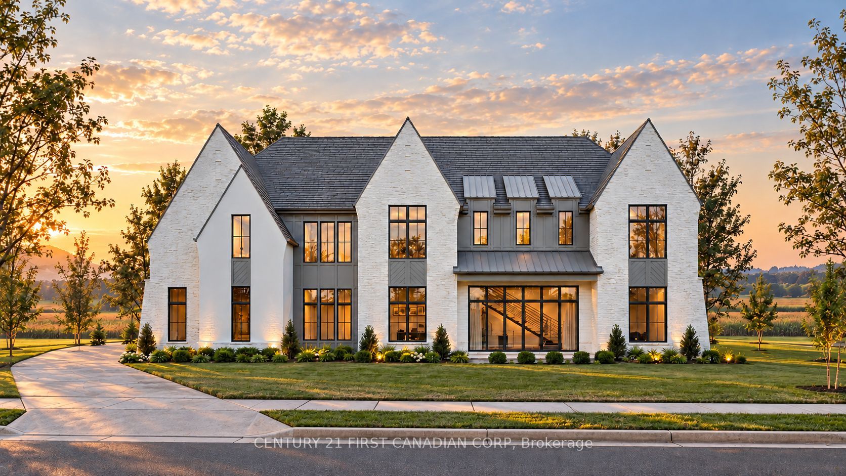
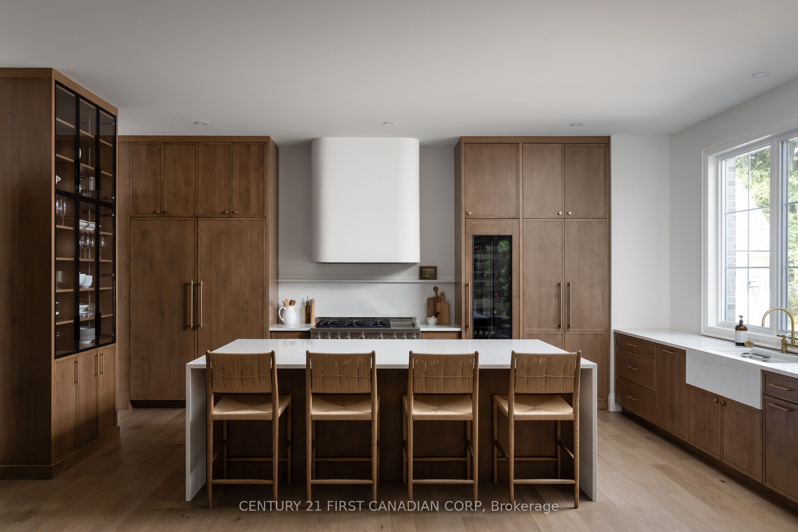
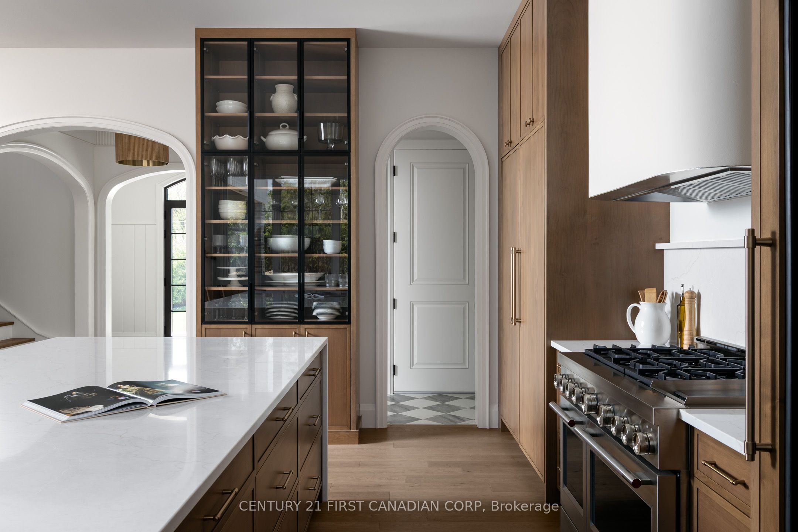
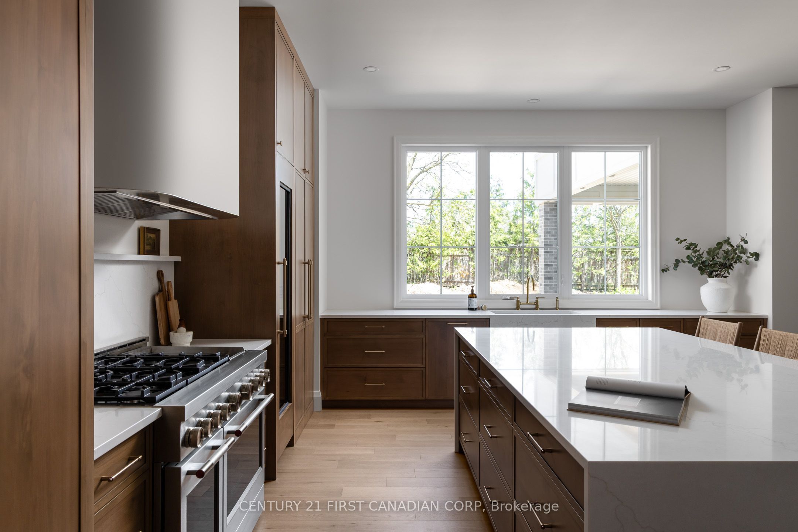
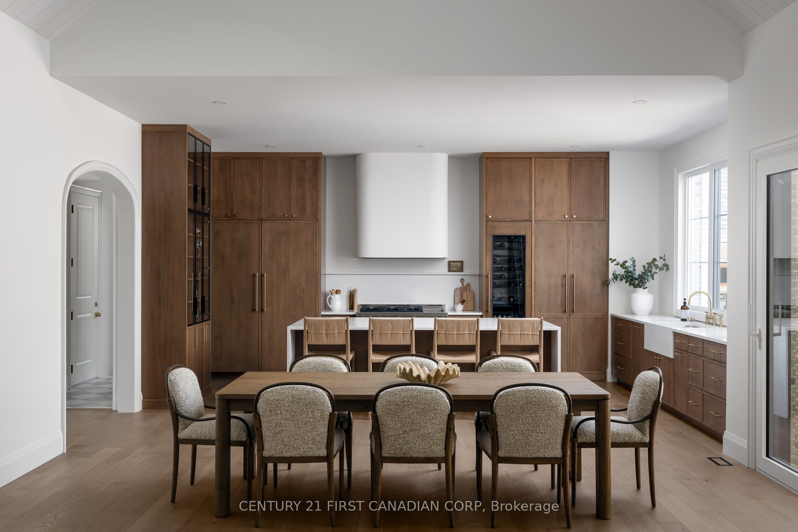
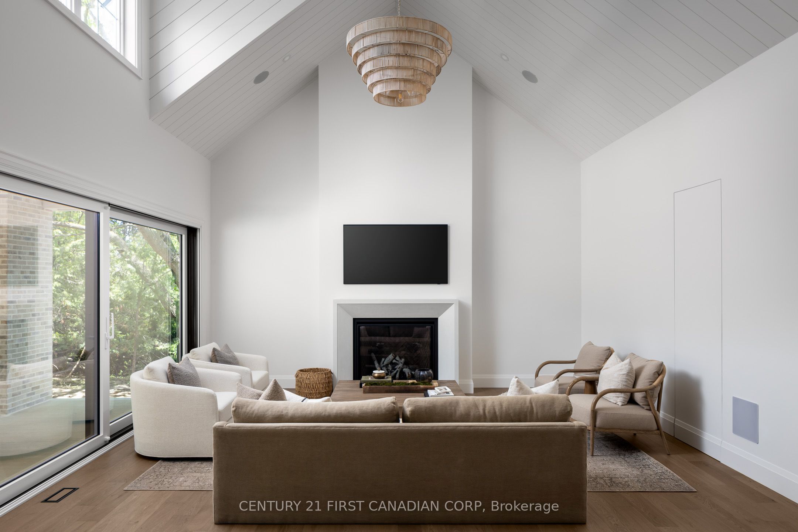
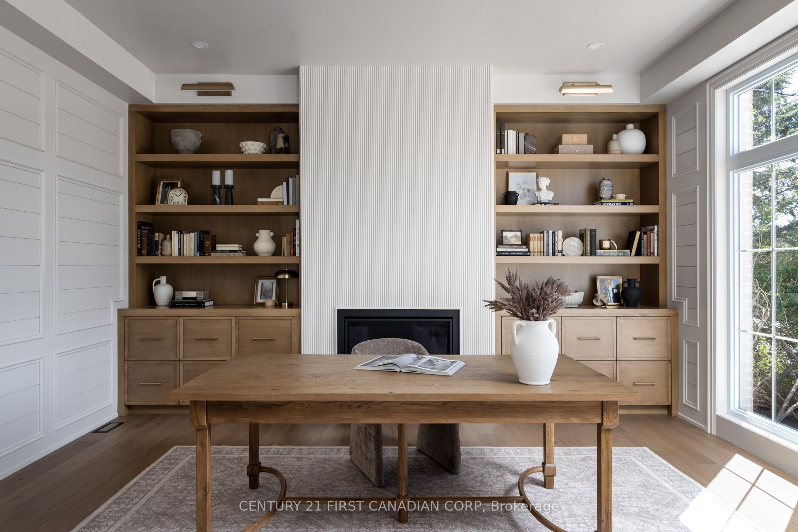
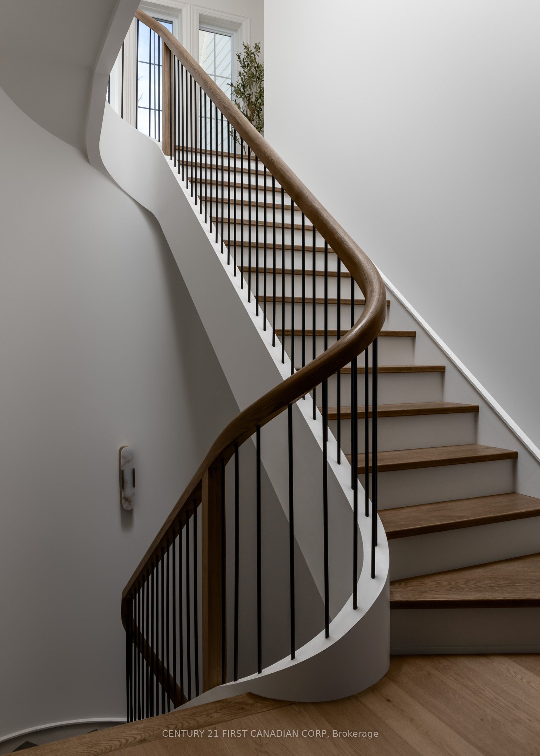
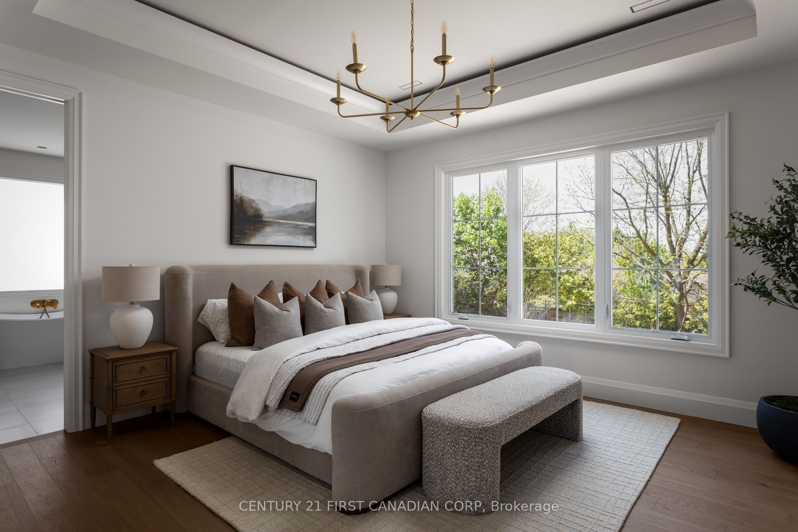
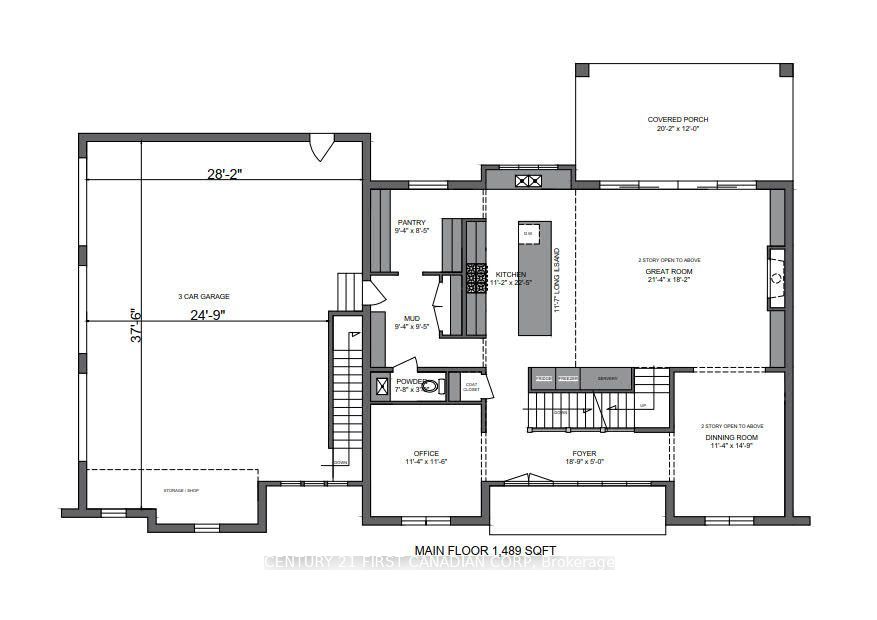
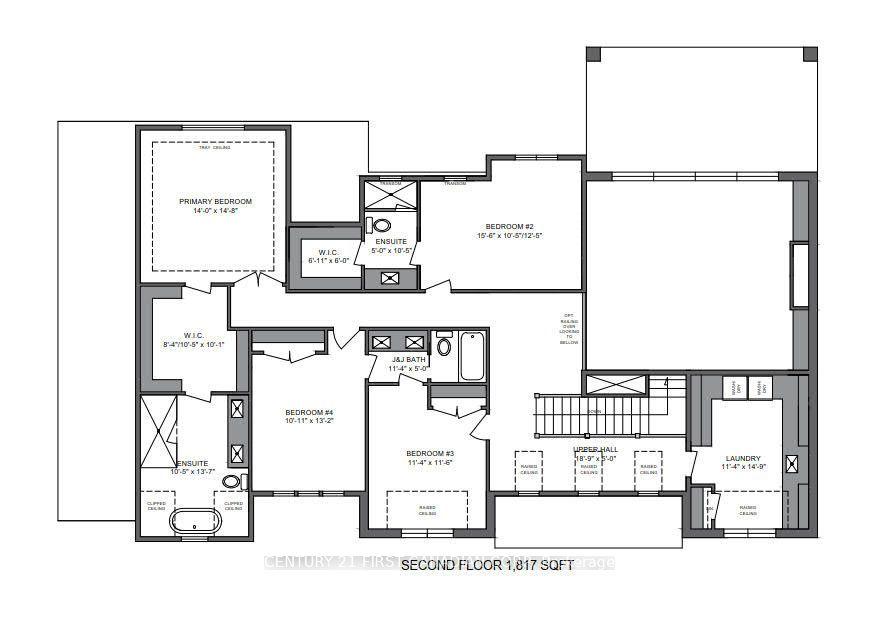
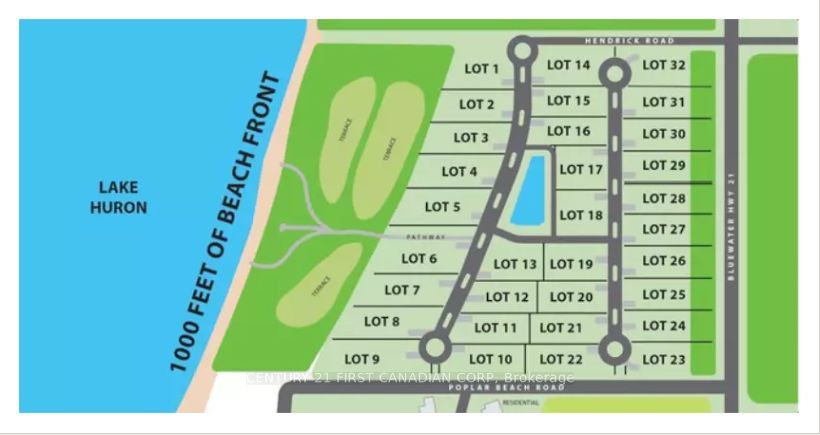
Some opportunities are simply too rare to pass by. Welcome to Sunset Terrace, an exclusive gated community nestled along the breathtaking shores of Lake Huron, where the dream of building your own custom home meets an extraordinary lakeside setting. Offering approximately 9 acres of private waterfront parkland and shared common areas, Sunset Terrace presents a truly exceptional opportunity to create your own retreat in a setting defined by natural beauty, privacy and exclusivity. Showcasing a dramatic exterior, crisp white stonework, sophisticated dark rooflines, expansive windows and impressive architectural peaks, this exceptional home commands attention with its stately presence and refined design. Offering 4 bedrooms, 3.5 bathrooms and just over 3,300 sq. ft. of beautifully designed living space, this home is an opportunity to experience luxury living in a truly remarkable setting. Residents can enjoy the perfect balance of privacy, natural beauty and convenience. With an easily accessible road leading to the beach, enjoy the freedom of travelling by foot, golf cart or ATV to experience the shoreline at your leisure. The community boasts an impressive 1,000 feet of private Lake Huron beach frontage, creating an exceptional opportunity to embrace lakeside living, from peaceful morning walks to breathtaking sunsets over the water. Ideally situated in Grand Bend, this remarkable setting offers a peaceful escape while remaining within easy driving distance of Southwestern Ontario's largest cities including Toronto, Windsor, Detroit, Sarnia and London. Your opportunity to own a piece of Lake Huron awaits. Explore the available waterfront lots, discover the possibilities of a custom-built luxury home and take the first step toward making your lakeside dream a reality. Opportunities in a setting this exceptional are worth exploring today! Photos are from a previous model for illustrative purposes.
Details
| MLS # | X14031334 |
|---|---|
| Listing Type | For Sale |
| Style | House |
| Sub-Type | Resale |
| Status | New |
| Year | 0 |
| Days On Site | 26 |
| Listing Provided By | CENTURY 21 FIRST CANADIAN CORP | X14031334 371303 |
Features
| Bed(s) | 4 |
|---|---|
| Bath(s) | 4 |
| Garage | 3 |
| Basement | Y |
| Story(s) | 2 |
| Acreage | 0.68 |
| Water Front | WaterfrontCommunity |
Interior
| Interior Features | Auto Garage Door Remote, Sump Pump |
|---|---|
| Cooling | Central Air |
| Heat Source | Gas |
| Fireplace Yes / No | Yes |
Exterior
| Exterior Features | Porch |
|---|---|
| Roof | Asphalt Shingle |
| Foundation Details | Poured Concrete |
| Water View | Partially Obstructive |
| Construction Materials | Brick, Stucco (Plaster) |
| Security Features | Carbon Monoxide Detectors, Smoke Detector |
Parking
| Garage Yes / No | Yes |
|---|---|
| Parking Features | Private Triple |
Utilities
| Sewer | Other |
|---|
Taxes
| Tax Annual Amount | 0 |
|---|---|
| Tax Legal Description | PART LOT 21 LAKE ROAD WEST CONCESSION HAY PARTS 1 AND 2, 22R7435 MUNICIPALITY OF BLUEWATER |
| Tax Year | 2026 |
Area Information
| Province | ON |
|---|---|
| County | Huron |
| City | Bluewater |
| Postal Code | N0M 1N0 |
| Area | Hay |
| Listing VS Median (in N0M 1N0) | |
Price: $2,149,900 low | high Med: $349,900 On site: 26 low | high Med: 217 | |
Request a showing
Request a showing
Contact
Learn More About This Property

| Province | ON |
|---|---|
| County | Huron |
| City | Bluewater |
| Postal Code | N0M 1N0 |
| Area | Hay |
| Listing VS Median (in N0M 1N0) | |
Price: $2,149,900 low | high Med: $349,900 On site: 26 low | high Med: 217 | |