Lt 1 Harmony Road,North Dundas, ON K0C 2K0
North Dundas, ON K0C 2K0

Description
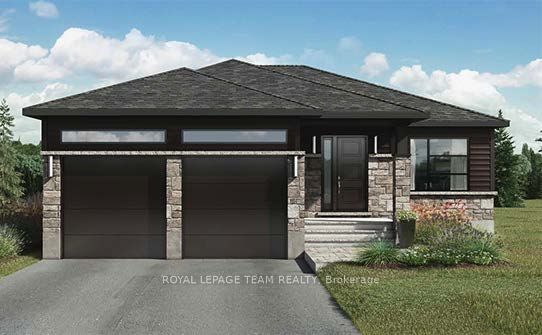
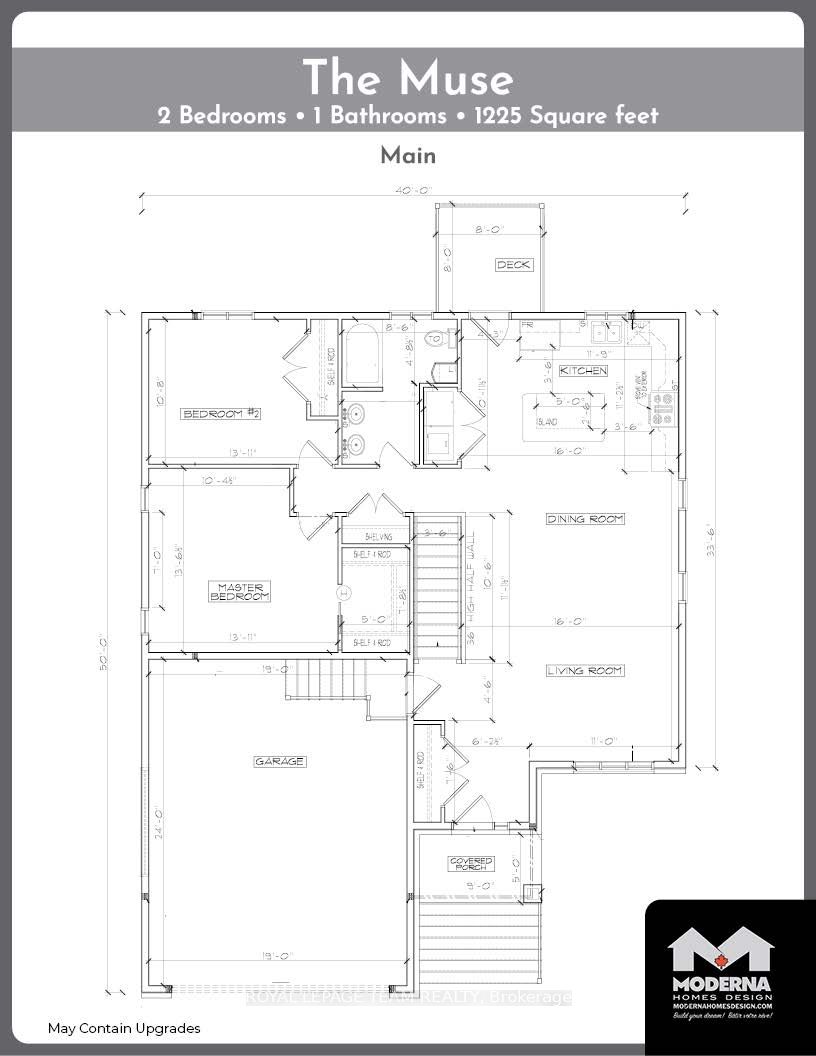
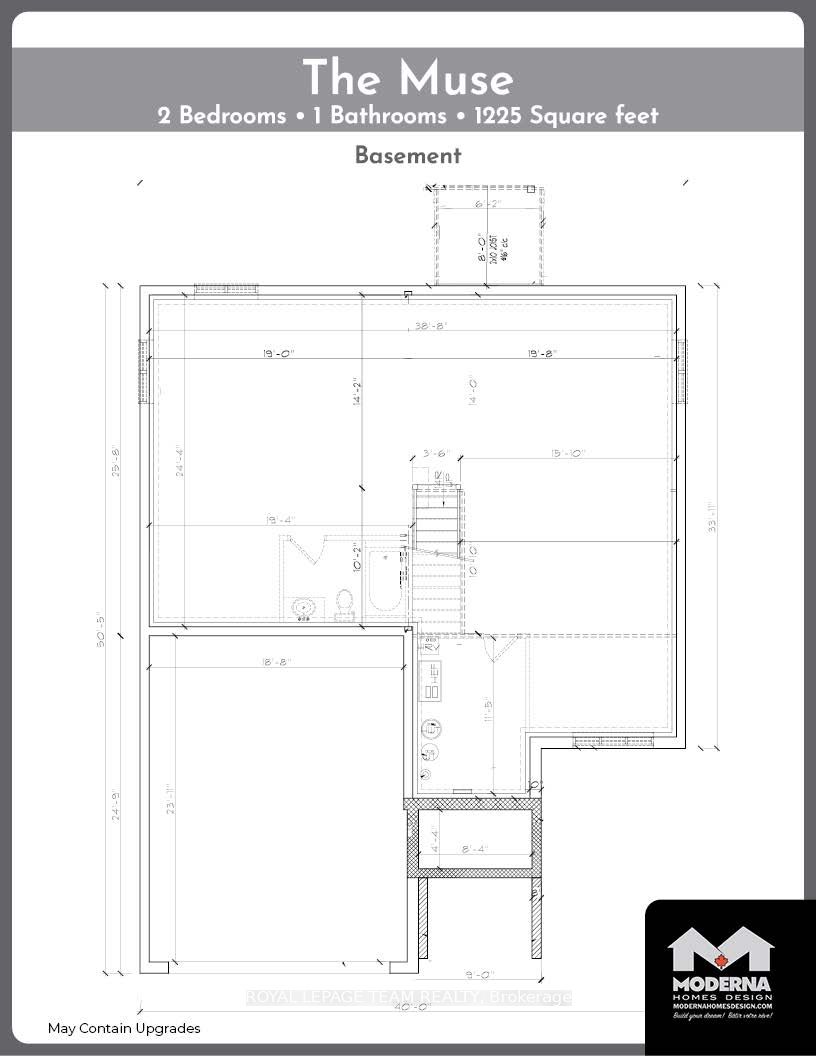
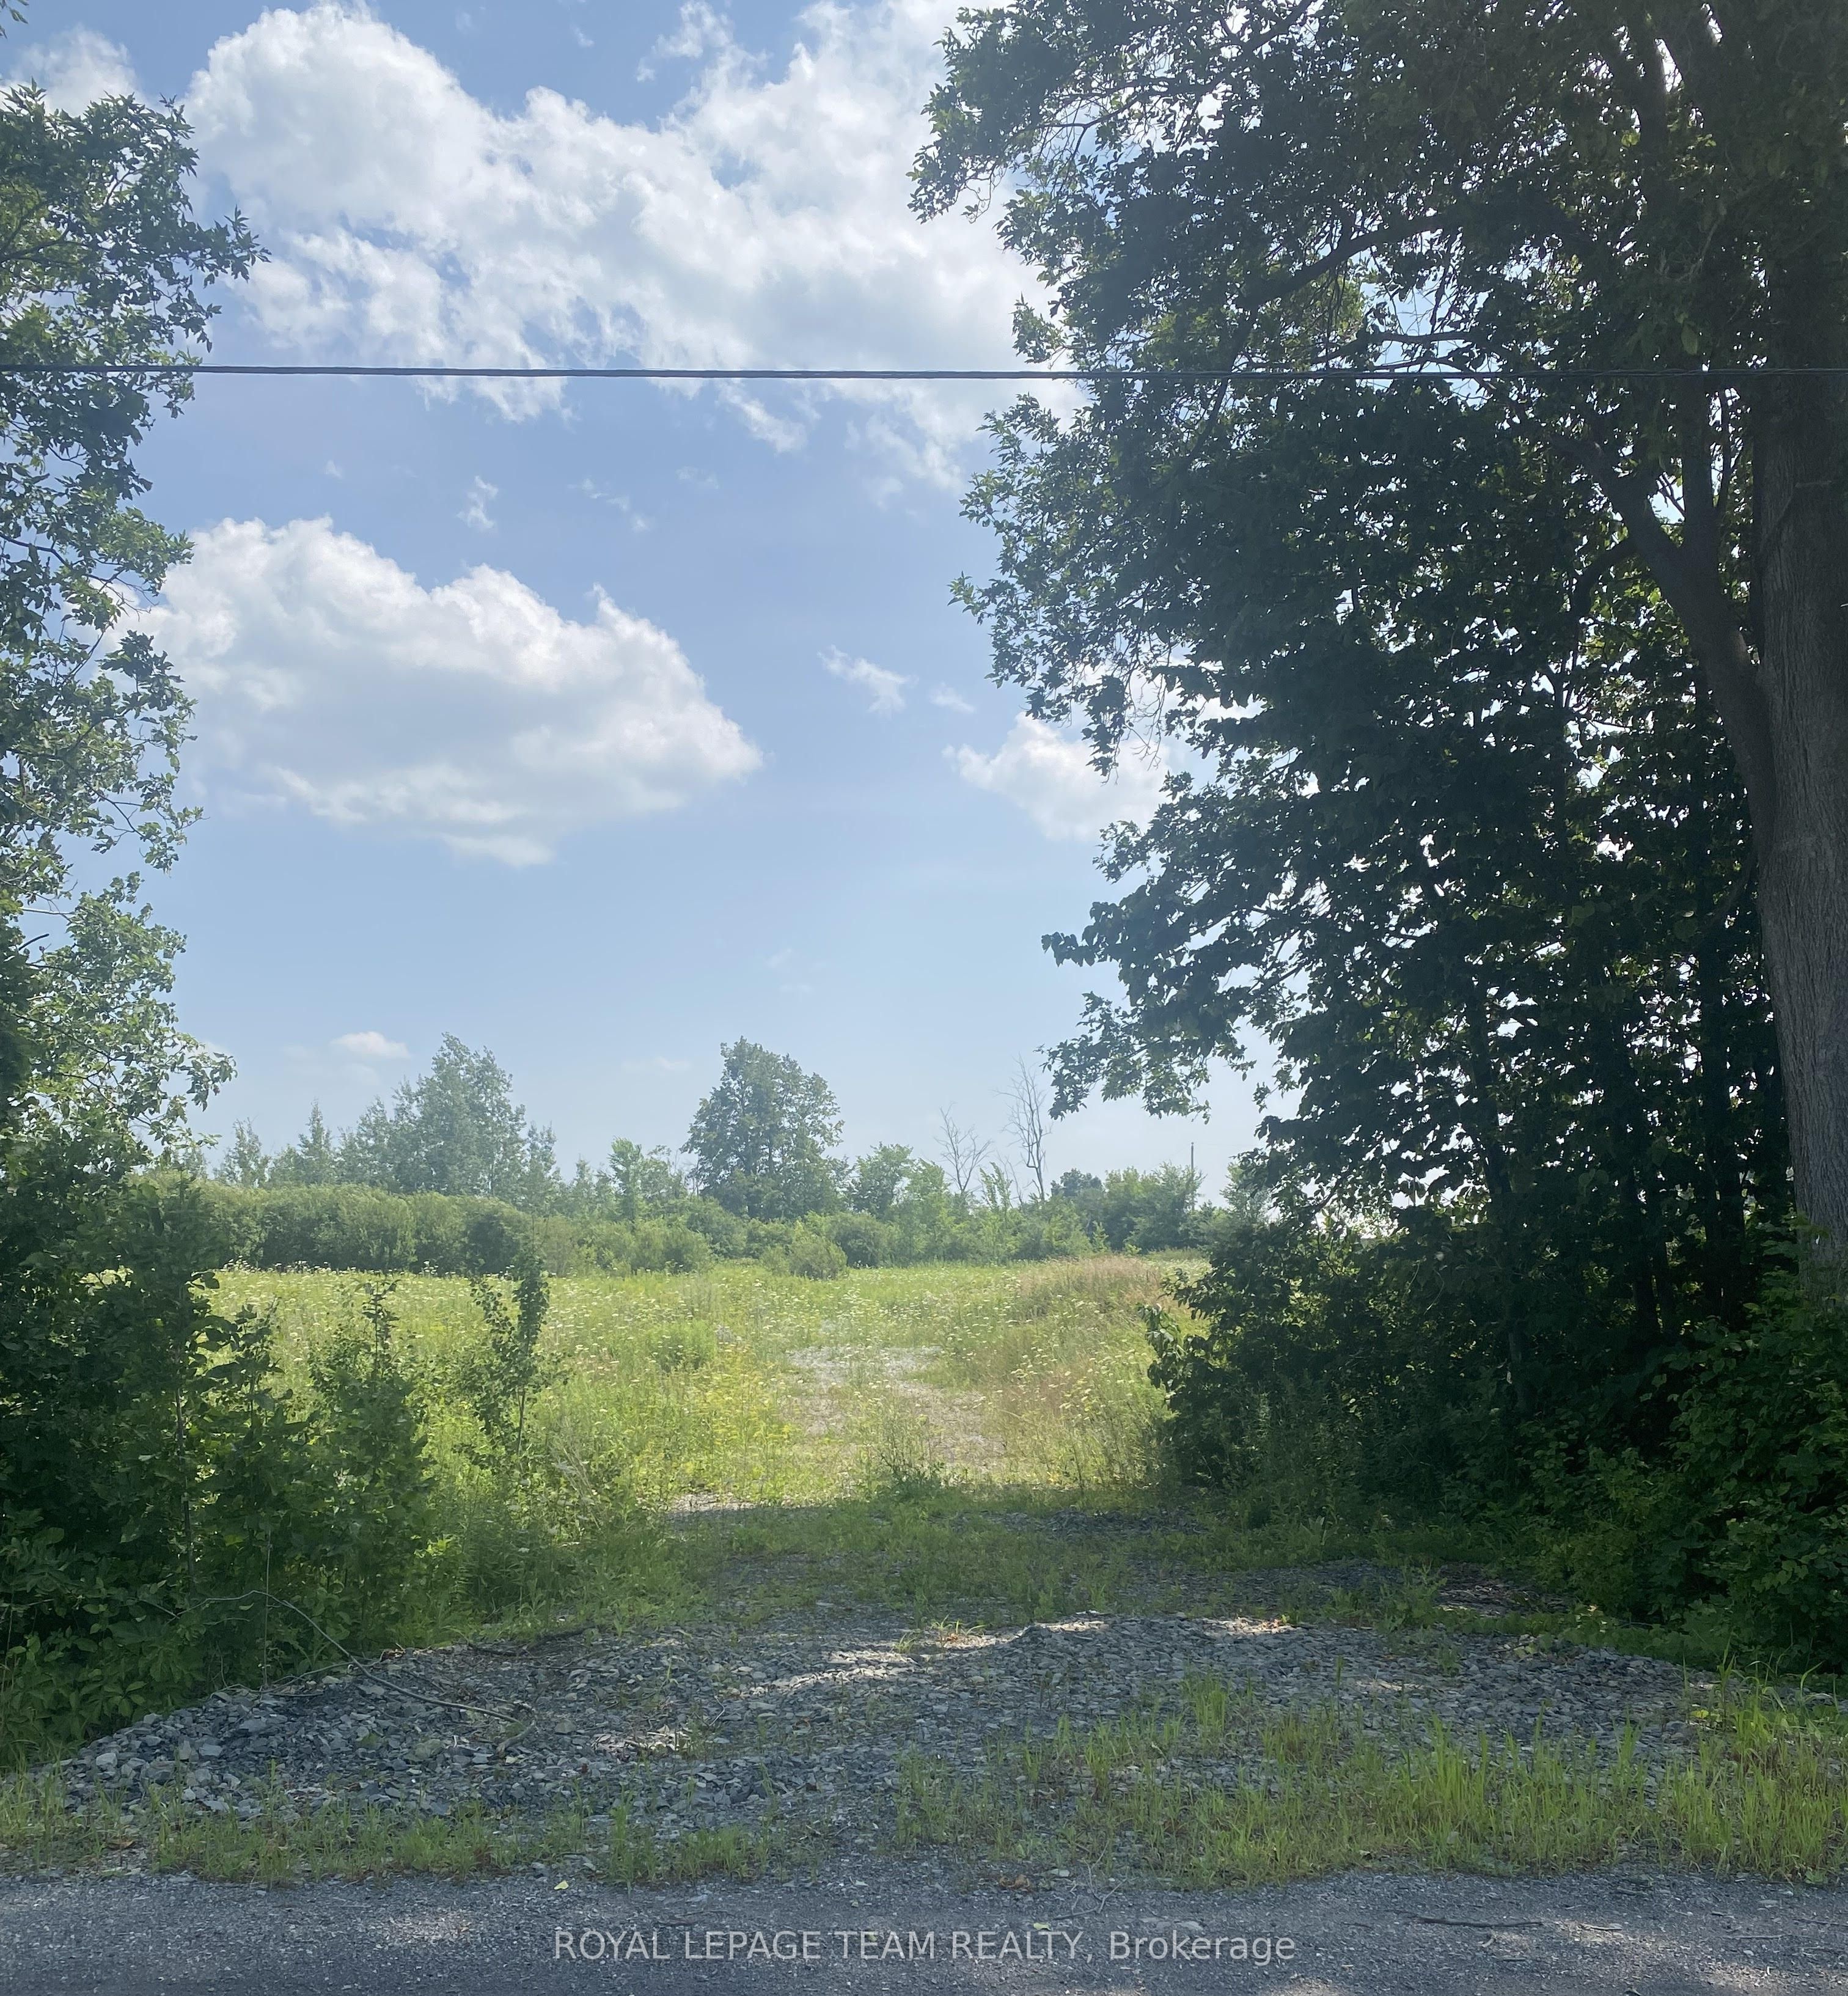
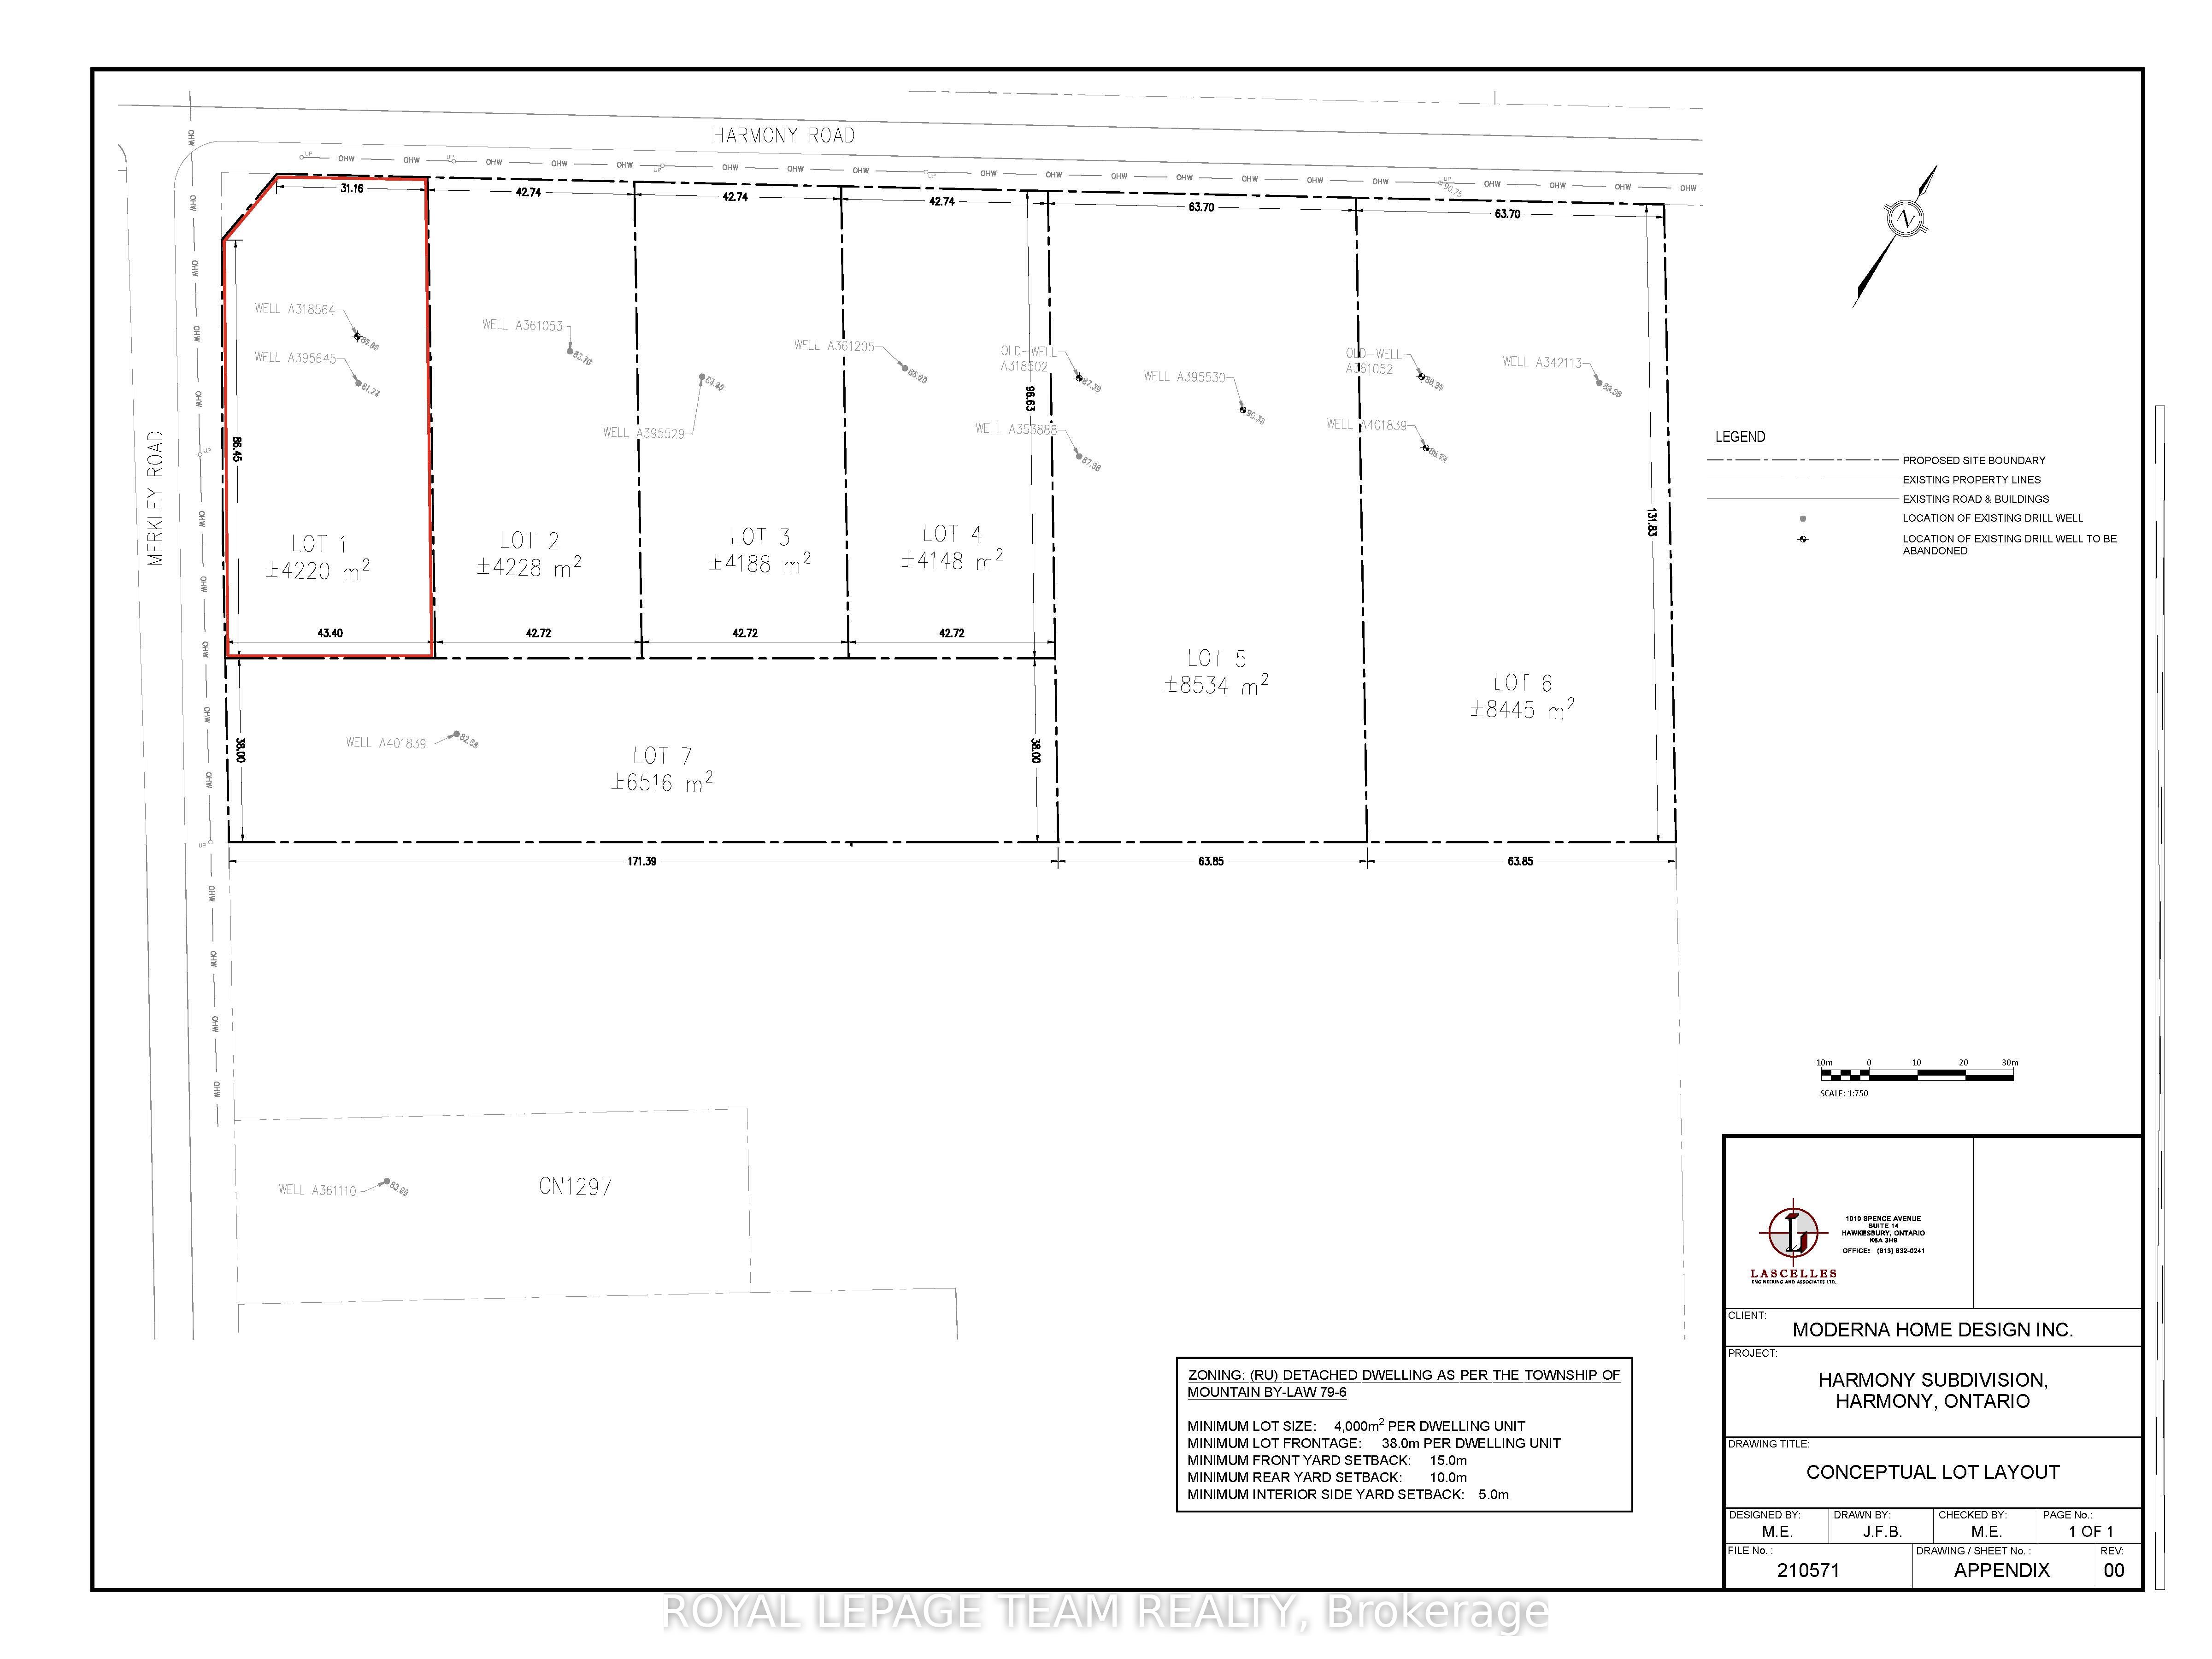
Great news for homebuyers! Home to be built spring 2027 The HST rebate legislation has now officially passed, and we're excited to share that this property qualifies for the rebate .Even better, the advertised price reflects the New Home HST rebate, meaning eligible buyers can receive a substantial rebate and put money back in your pocket. There has never been a better time to invest in a brand-new home. Enjoy the peace of mind that comes with new construction, modern finishes, energy-efficient features, and the opportunity to personalize your space-all while taking advantage of significant savings. Now it simply makes sense to buy new. Inquire today to learn how you can qualify for the HST rebate and secure one of these beautiful custom homes before they're gone! Please note the list price before rebate is $749000.00. This is the price that will be charged on closing to not qualified buyers. Build your custom dream home on Lot One in Winchester's Orchard Grove Development, a large 1+ acre site close to the quaint and vibrant town of Winchester and the City Ottawa. The featured "Muse" model is approximately 1,225 sq ft bungalow with two bedrooms, one bathrooms, an open-concept layout, gourmet kitchen, 9-foot ceilings, double garage, and elegant stone-and-siding exterior. Envision starting your day in modern elegance with cozy comforts, surrounded by peaceful nature. This property offers ample tree coverage to ensure privacy, complemented by an apple orchard landscape throughout the development. Take advantage of this exceptional opportunity to build your future home this year or later.
Details
| MLS # | X13455342 |
|---|---|
| Listing Type | For Sale |
| Style | House |
| Sub-Type | Resale |
| Status | Price Change |
| Year | 0 |
| Days On Site | 140 |
| Listing Provided By | ROYAL LEPAGE TEAM REALTY | X13455342 506811 |
Features
| Bed(s) | 2 |
|---|---|
| Bath(s) | 1 |
| Garage | 2 |
| Basement | Y |
| Acreage | 0.06 |
| Water Front | None |
Interior
| Interior Features | None |
|---|---|
| Cooling | None |
| Heat Source | Propane |
| Fireplace Yes / No | No |
Exterior
| Roof | Shingles |
|---|---|
| Foundation Details | Poured Concrete |
| Construction Materials | Stone, Vinyl Siding |
Parking
| Garage Yes / No | Yes |
|---|
Utilities
| Sewer | Septic |
|---|
Taxes
| Tax Annual Amount | 0 |
|---|---|
| Tax Legal Description | LT 1 BLOCK 4, PLAN 8M8 TOWNSHIP OF NORTH DUNDAS |
| Tax Year | 2026 |
Area Information
| Province | ON |
|---|---|
| County | Stormont, Dundas and Glengarry |
| City | North Dundas |
| Postal Code | K0C 2K0 |
| Area | 708 North Dundas (Mountain) Twp |
| Listing VS Median (in K0C 2K0) | |
Price: $686,000 low | high Med: $617,450 On site: 140 low | high Med: 90 | |
Request a showing
Request a showing
Contact
Learn More About This Property

| Province | ON |
|---|---|
| County | Stormont, Dundas and Glengarry |
| City | North Dundas |
| Postal Code | K0C 2K0 |
| Area | 708 North Dundas (Mountain) Twp |
| Listing VS Median (in K0C 2K0) | |
Price: $686,000 low | high Med: $617,450 On site: 140 low | high Med: 90 | |