In-Person: 11/15 2:00 PM - 4:00 PM
10-375 Holiday Inn Drive,Cambridge, ON N3C 3P6
Cambridge, ON N3C 3P6

Description
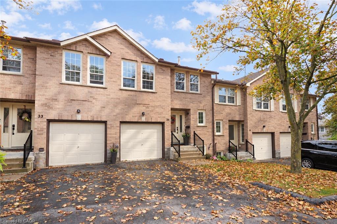
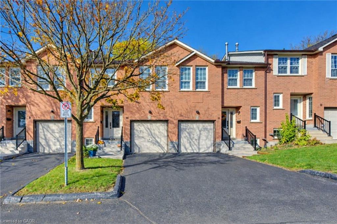
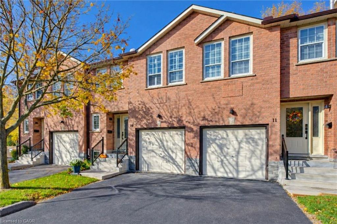
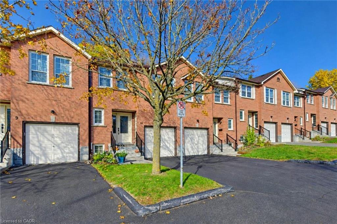
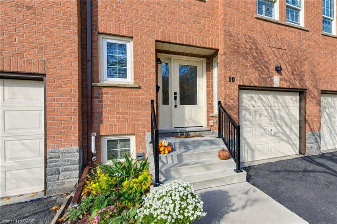
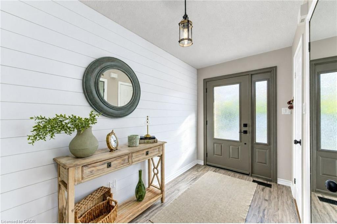
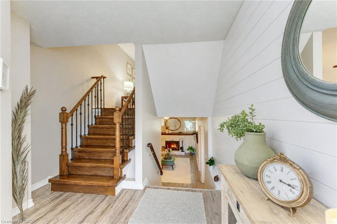
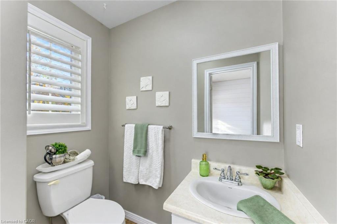
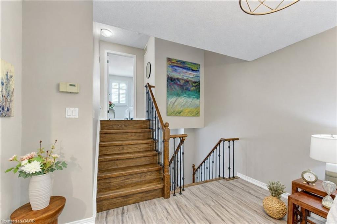
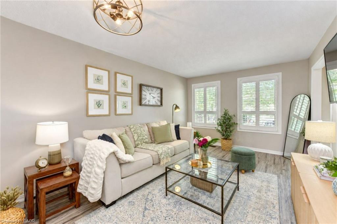
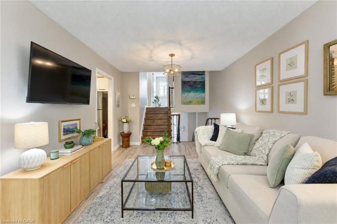
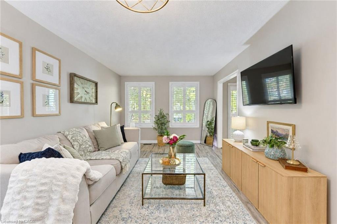
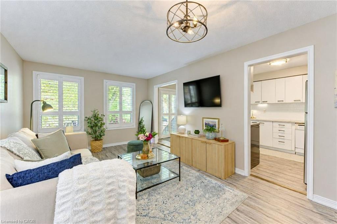
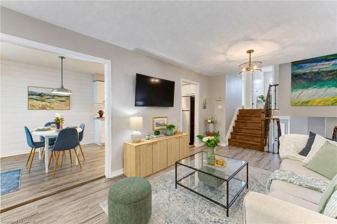
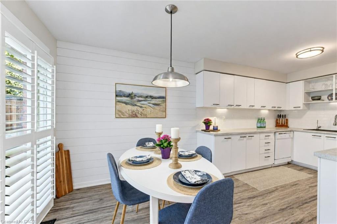
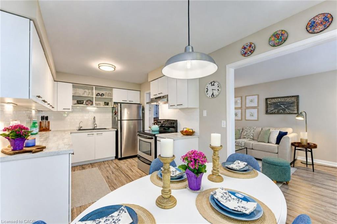
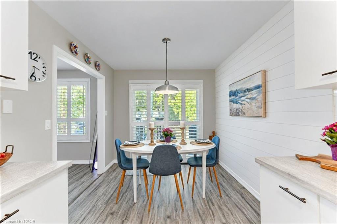
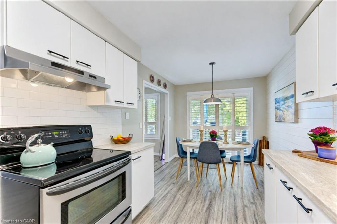
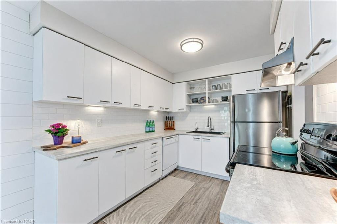
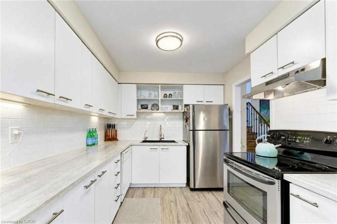
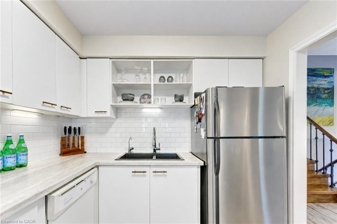
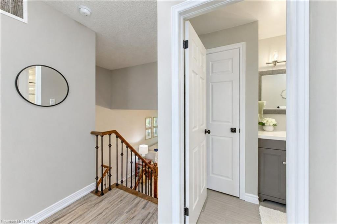
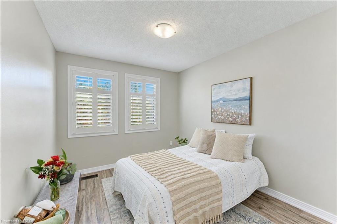
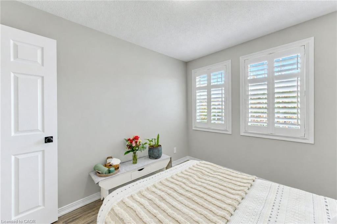
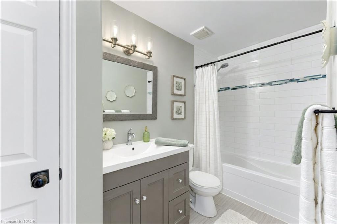
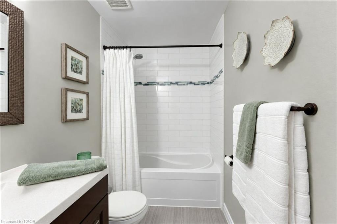
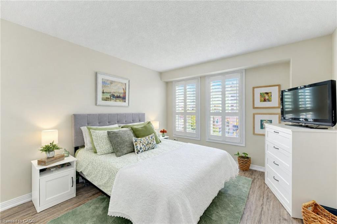
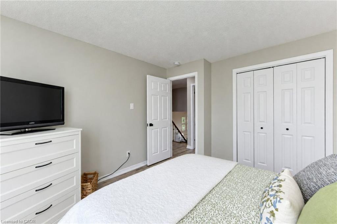
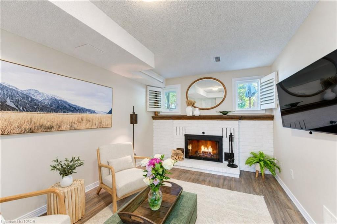
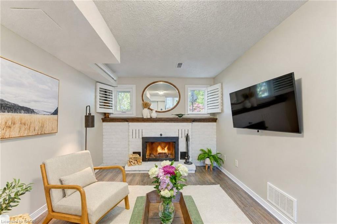
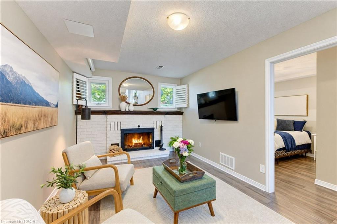
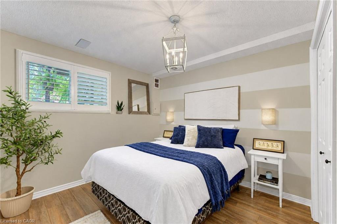
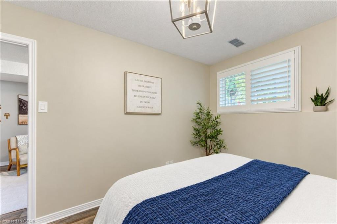
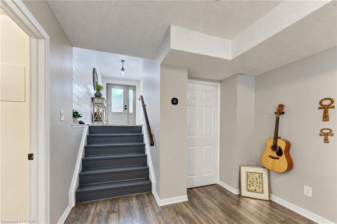
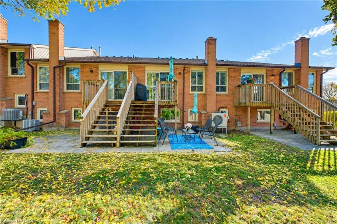
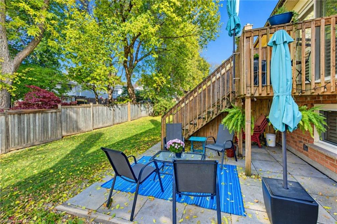
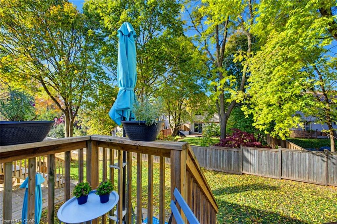
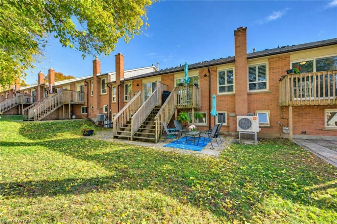
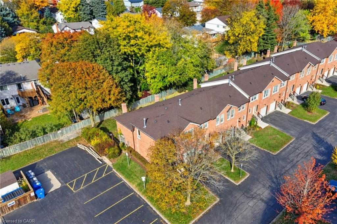
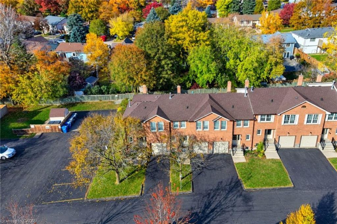
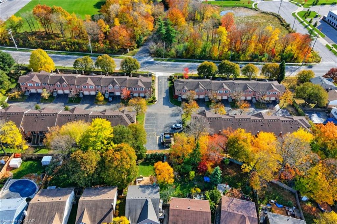
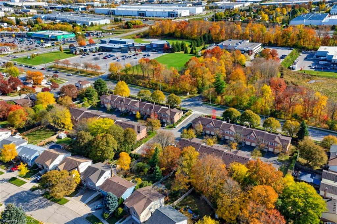
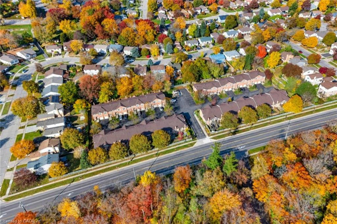
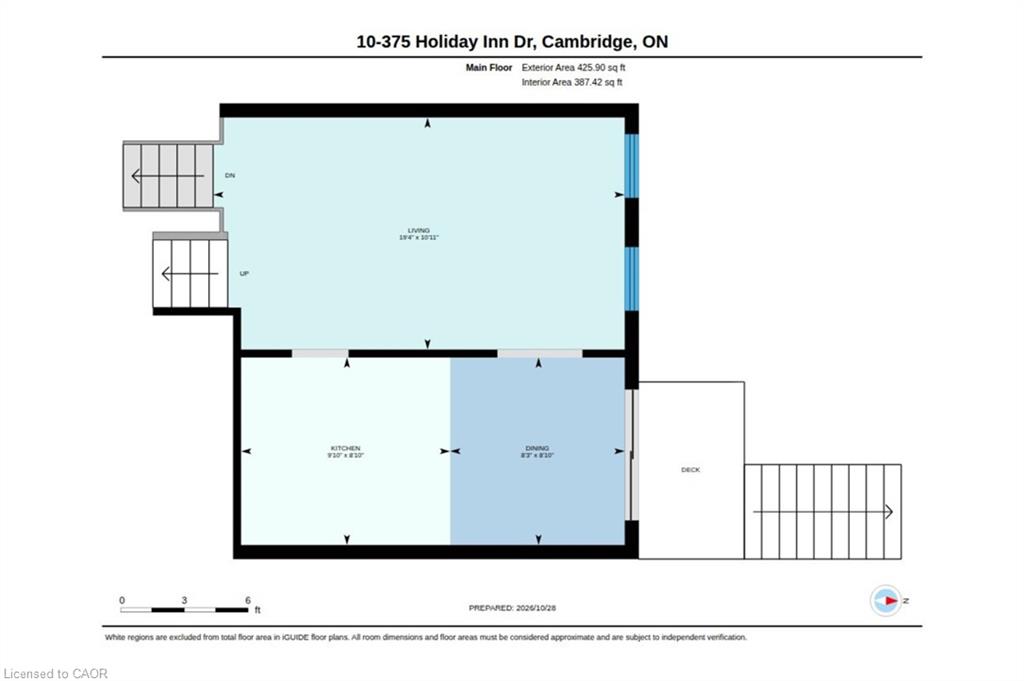
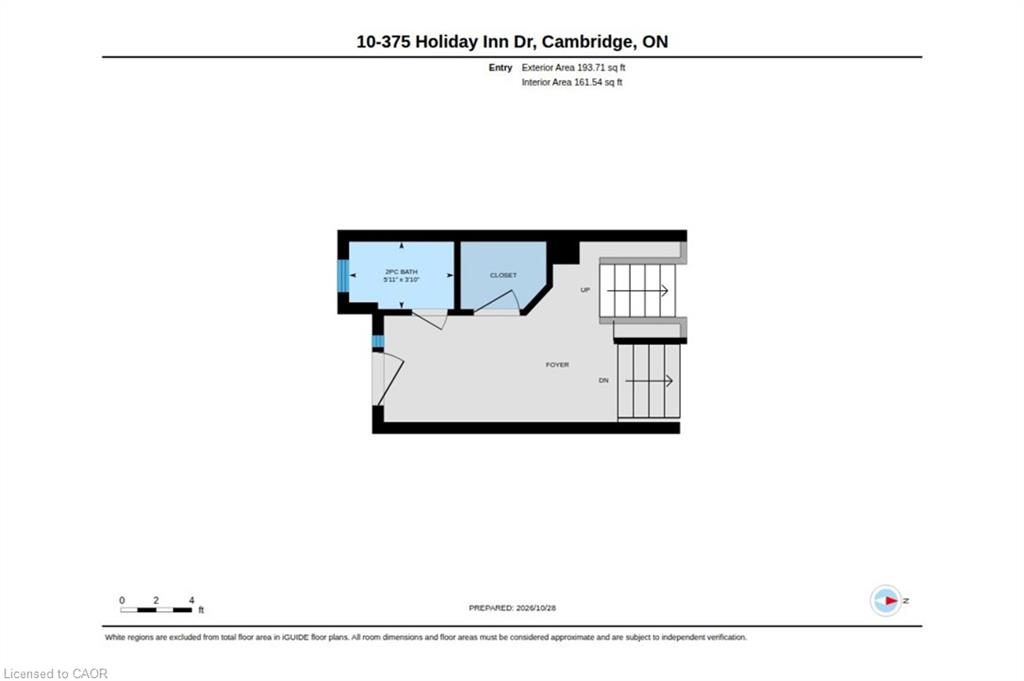
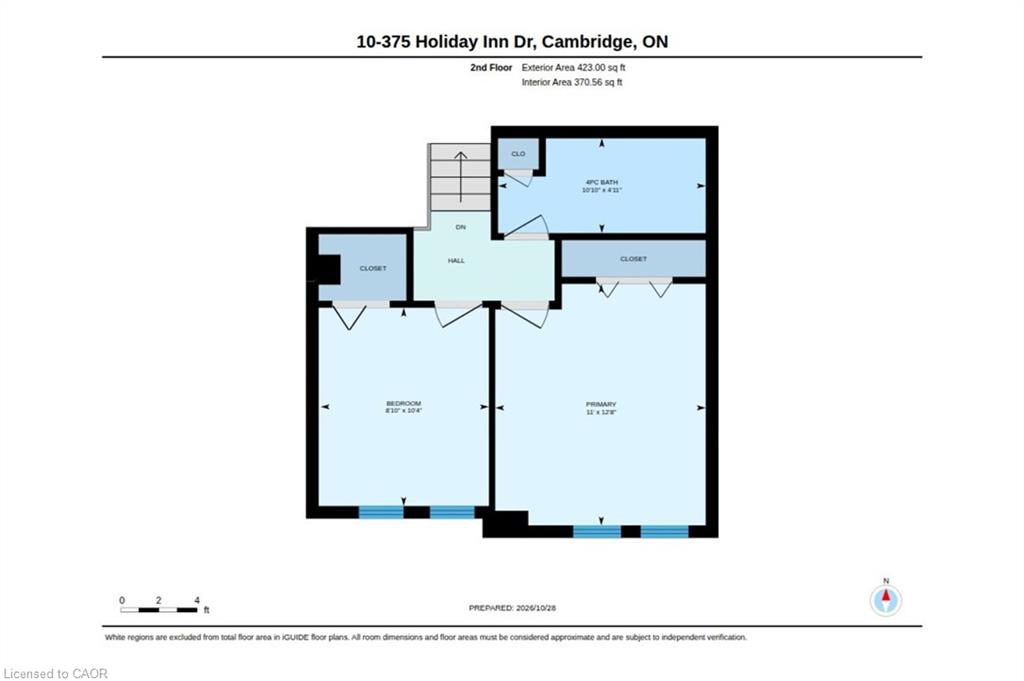
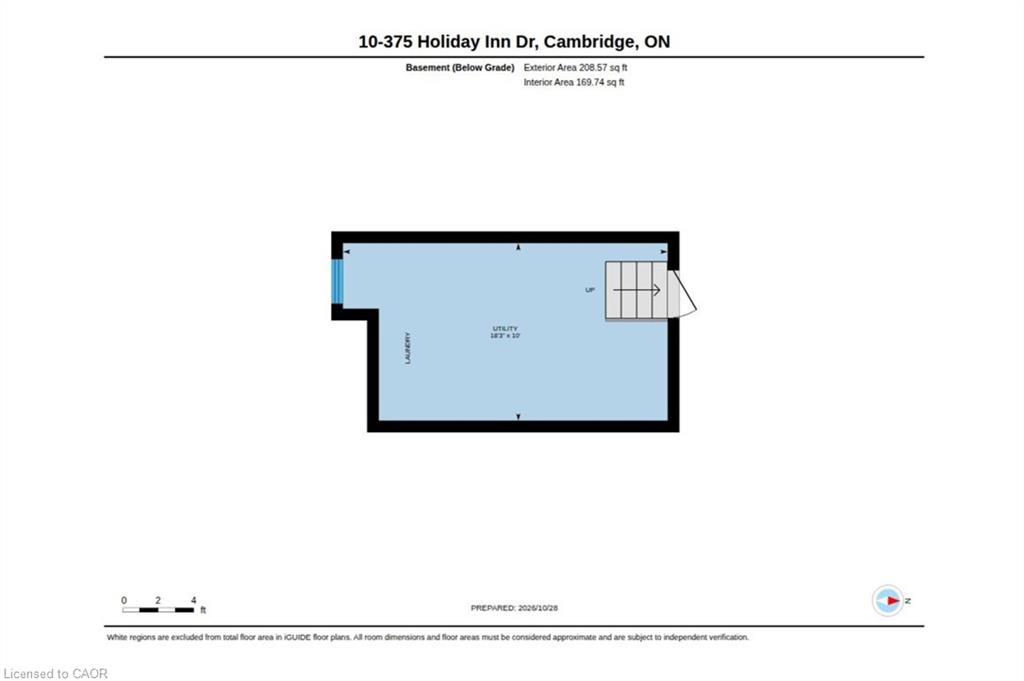
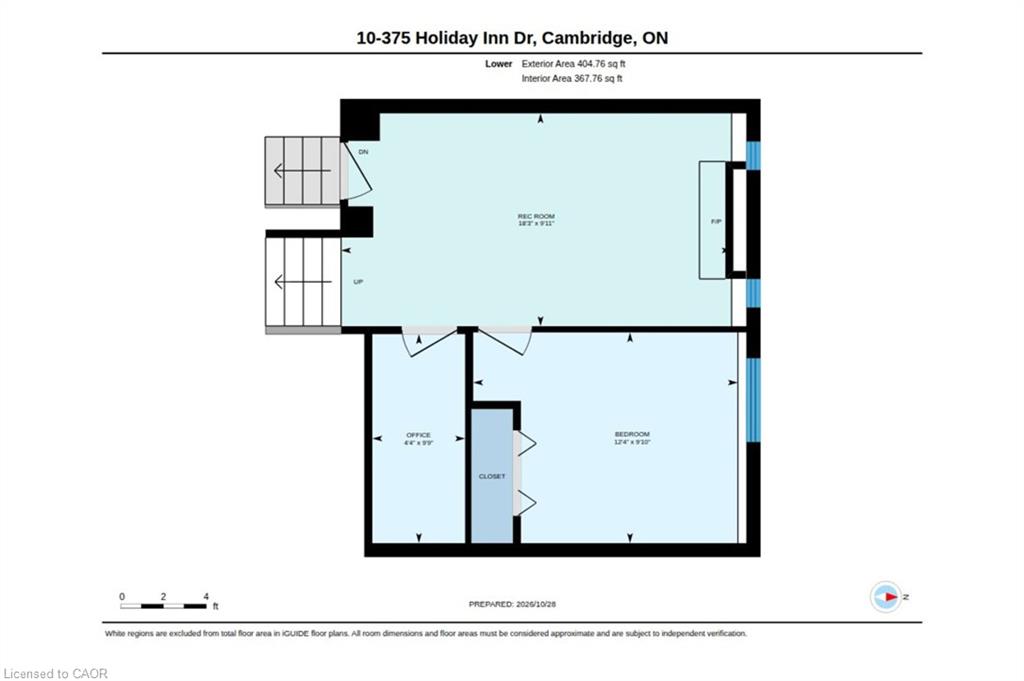
Welcome to Unit 10 at 375 Holiday Inn Drive, a stylish multi-level brick townhome in a prime Hespeler location in Cambridge. With 3 bedrooms, 1.5 bathrooms, an attached garage and a smart, flowing layout, this home is move-in ready. A bright foyer with a shiplap feature wall and a 2-piece powder room welcomes you in. A few steps up, the living room leads to a white eat-in kitchen with another shiplap accent wall, subway tile backsplash, under-cabinet lighting, open shelving and stainless steel fridge and stove. Sliding doors open to a deck. Upstairs, you'll find a spacious primary bedroom, a second bedroom and an updated 4-piece bathroom with a subway tile tub surround. The lower level adds a cozy rec room with a working wood-burning fireplace, a third bedroom and a home office nook, perfect for guests or working from home. The basement holds laundry and extra storage. The updates are already done, including a heat pump and 2-stage furnace, new flooring, stairs and California shutters, plus upgraded hinges, handles, a lanai in the garage for extra storage and light fixtures throughout. Out back, step down from the deck to a stone patio and a fenced yard shaded by mature trees. Commuters will love being just minutes from Highway 401, with shopping, schools, parks, transit and everyday amenities close by. Book your showing today.
Details
| MLS # | 40874630 |
|---|---|
| Listing Type | For Sale |
| Style | Town House |
| HOA Dues | $438 |
| Sub-Type | Resale |
| Status | Active |
| Year | 1985 |
| Days On Site | 14 |
| Listing Provided By | Real Broker Ontario Ltd. | Debbie Toffner |
Features
| Bed(s) | 3 |
|---|---|
| Bath(s) | 2 Total |
| SQ Feet | 1,447 |
| Garage | 1 |
| Basement | Y |
| Story(s) | 2 |
| Zoning | R2 |
Interior
| Appliances | Water Heater, Water Softener, Dishwasher, Dryer, Refrigerator, Stove, Washer |
|---|---|
| Rooms Total | 11 |
| Interior Features | Auto Garage Door Remote(s) |
| Cooling | Central Air, Energy Efficient |
| Cooling Yes / No | No |
| Heating | Fireplace-Wood, Natural Gas, Gas Hot Water, Heat Pump |
| Heating Yes / No | Yes |
| Fireplaces Total | 1 |
| Fireplace Features | Wood Burning |
| Window Features | Window Coverings |
| Laundry Features | In Basement |
Exterior
| Lot Features | Urban, Highway Access, Major Highway, Place of Worship, Playground Nearby, School Bus Route, Schools, Skiing |
|---|---|
| Construction Materials | Brick Veneer |
| Roof | Asphalt Shing |
| Foundation Details | Concrete Perimeter |
| Patio And Porch Features | Open |
| Security Features | Smoke Detector, Carbon Monoxide Detector(s), Smoke Detector(s) |
Parking
| Garage Spaces | 1 |
|---|---|
| Parking Features | Attached Garage, Garage Door Opener, Asphalt |
| Open Parking Yes / No | Yes |
| Attached Garage Yes / No | Yes |
Utilities
| Utilities | Cable Available, Cell Service, High Speed Internet Avail, Natural Gas Connected |
|---|---|
| Sewer | Sewer (Municipal) |
Taxes
| Tax Annual Amount | 2969 |
|---|
Area Information
| Province | ON |
|---|---|
| County | Waterloo |
| City | Cambridge |
| Postal Code | N3C 3P6 |
| Area | 14 Hespeler |
| Subarea | 40 Centennial |
| Community Name | 40 Centennial |
| Listing VS Median (in 40 Centennial) | |
Price: $525,900 low | high Med: $499,900 sqft: 1,447 low | high Med: 1,239 $ / sqft: $363 low | high Med: $403 On site: 14 low | high Med: 33 | |
Request a showing
Request a showing
Contact
Learn More About This Property

| Open House |
|---|
| In-Person 11/15 2:00 PM - 4:00 PM |
| Province | ON |
|---|---|
| County | Waterloo |
| City | Cambridge |
| Postal Code | N3C 3P6 |
| Area | 14 Hespeler |
| Subarea | 40 Centennial |
| Community Name | 40 Centennial |
| Listing VS Median (in 40 Centennial) | |
Price: $525,900 low | high Med: $499,900 sqft: 1,447 low | high Med: 1,239 $ / sqft: $363 low | high Med: $403 On site: 14 low | high Med: 33 | |