New Listing
 In-Person: 11/15 2:00 PM - 4:00 PM
104 Walnut Street,Brantford, ON N3T 1H4
Brantford, ON N3T 1H4

Description
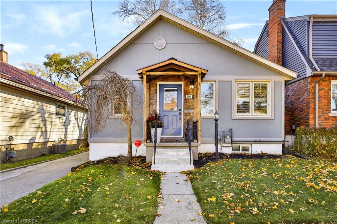
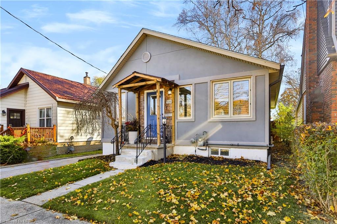
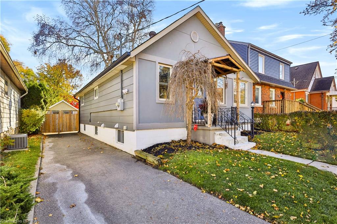
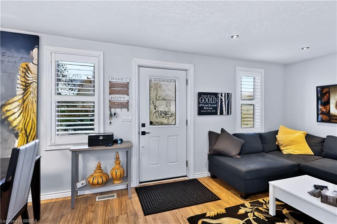
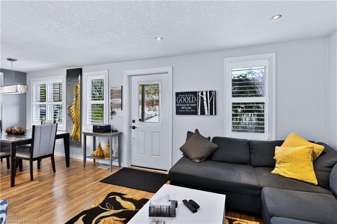
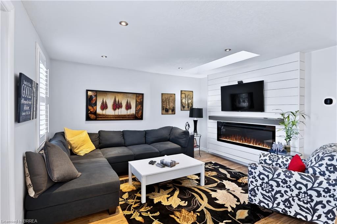
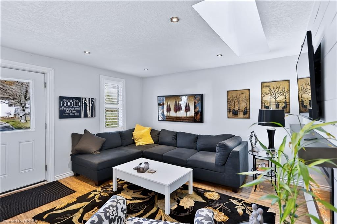
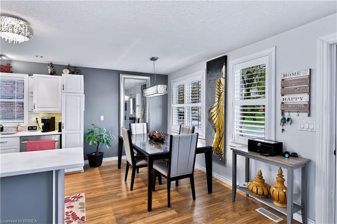
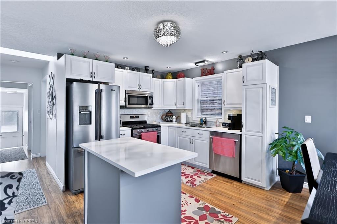
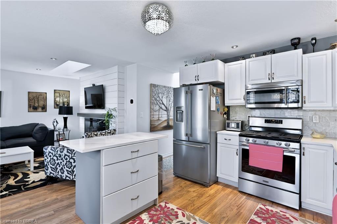
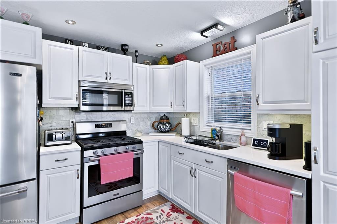
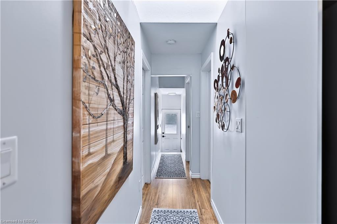
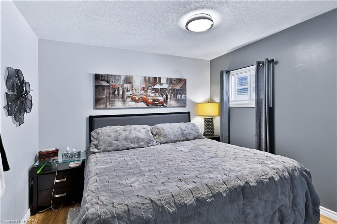
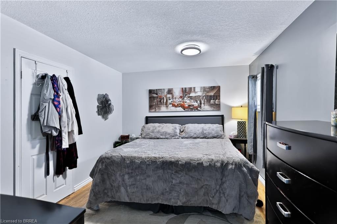
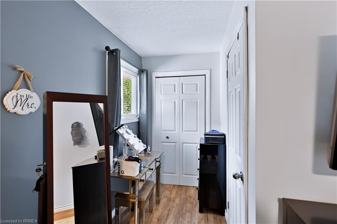
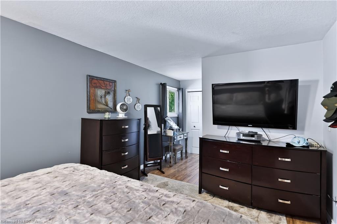
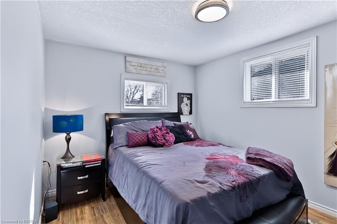
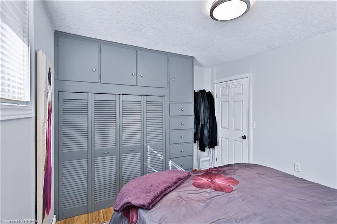
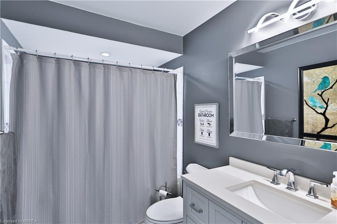
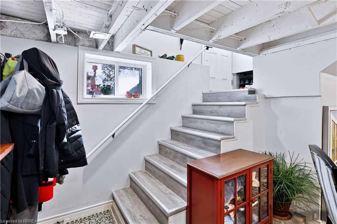
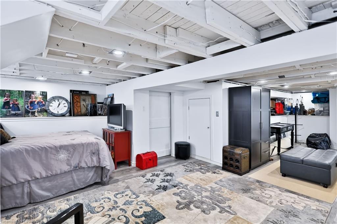
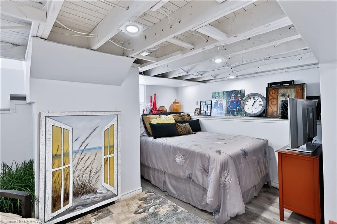
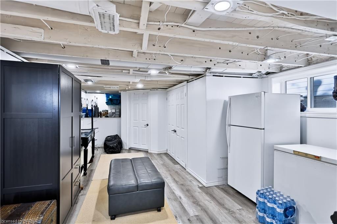
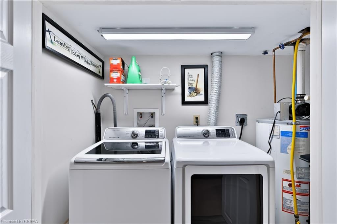
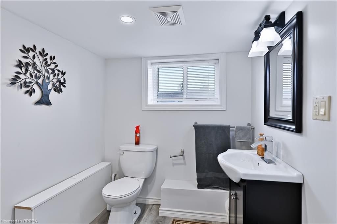
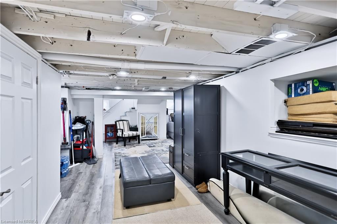
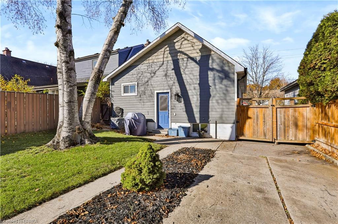
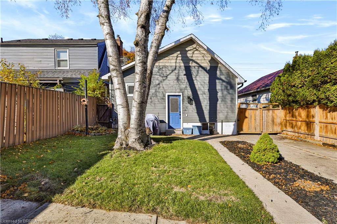
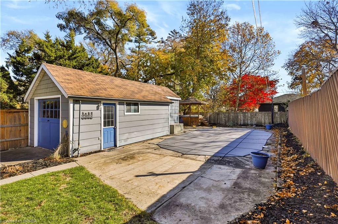
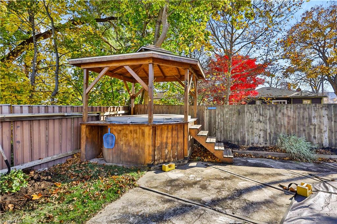
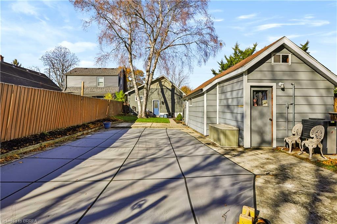
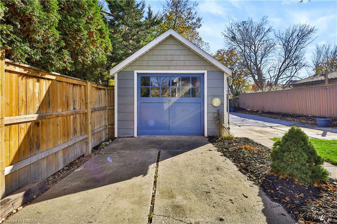
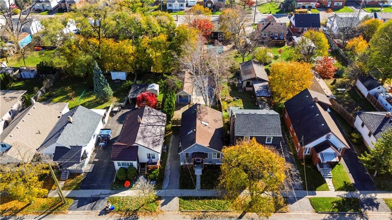
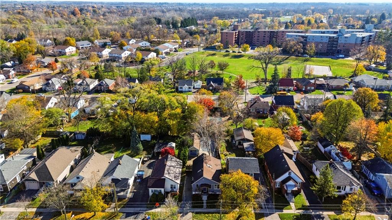
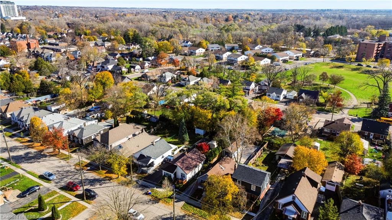
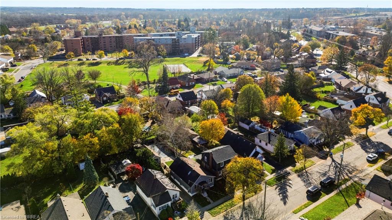
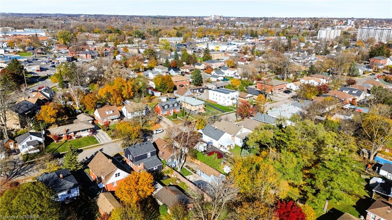
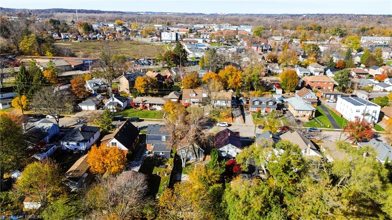
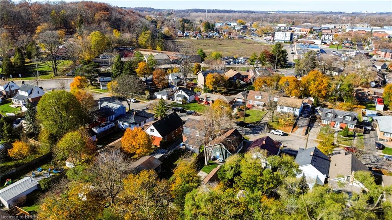
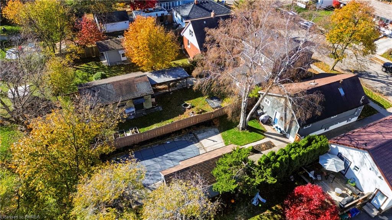
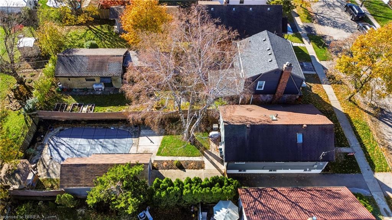
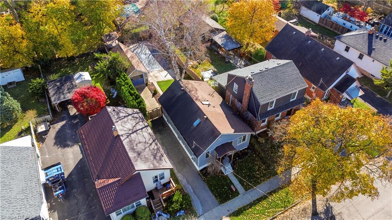
Welcome to this charming, fully updated 2-to-3 bedroom, 2-bathroom home nestled on a quiet, tree-lined street in peaceful old West Brant. Perfectly blending classic character with modern sophistication, this residence offers an inviting atmosphere from the moment you arrive, starting with excellent curb appeal, a recently repaved driveway, and a prime location close to local schools, shopping, and scenic walking trails. The heart of the home features a bright white kitchen beautifully appointed with sleek quartz countertops and gleaming stainless steel appliances, offering the perfect space for culinary creations and entertaining. Flooded with natural light, the main floor boasts two skylights and elegant California shutters. In the inviting living room, a classy, wall-mounted black electric fireplace creates a warm and stylish focal point. The main floor bathroom has been completely remodeled featuring a deep soaker tub designed for ultimate relaxation. Retiring for the evening is a luxury in the expansive primary bedroom, which offers abundant storage with two closets-including a spacious walk-in-along with a perfect corner for a makeup vanity station. The second bedroom is equally impressive, offering a spacious layout complete with custom built-in closets and drawers for seamless organization. The living space expands seamlessly into the finished basement, which features a cozy bedroom nook, a convenient laundry closet, plenty of extra storage, and another beautifully remodeled 2-piece bathroom. The lovely, fully fenced backyard oasis boasts a relaxing hot tub and an inviting inground pool-complete with a brand-new gas heater, a new liner, and a winter cover all updated within the last two years. Rounding out this incredible outdoor space is a single detached garage fully equipped with power, making it an ideal workshop or hobby space. Offering versatility, comfort, and unmatched indoor-outdoor charm, this move-in-ready gem is the perfect place to call home.
Details
| MLS # | 40876964 |
|---|---|
| Listing Type | For Sale |
| Style | House |
| Sub-Type | Resale |
| Status | Active |
| Days On Site | 4 |
| Listing Provided By | Century 21 Heritage House LTD | Lori Hanna |
Features
| Bed(s) | 3 |
|---|---|
| Bath(s) | 2 Total |
| SQ Feet | 912 |
| Garage | 1 |
| Basement | Y |
| Pool | Yes |
| Story(s) | 1 |
| Zoning | RC |
| Acreage | 0.11 |
Interior
| Appliances | Water Heater, Water Heater Owned, Built-in Microwave, Dishwasher, Dryer, Gas Stove, Refrigerator, Washer |
|---|---|
| Rooms Total | 8 |
| Interior Features | Built-In Appliances |
| Cooling | Central Air |
| Cooling Yes / No | No |
| Heating | Forced Air, Natural Gas |
| Heating Yes / No | Yes |
| Fireplaces Total | 1 |
| Window Features | Window Coverings, Skylight(s) |
| Laundry Features | In Basement |
Exterior
| Lot Features | Urban, Rectangular, Public Transit, Quiet Area, Schools, Shopping Nearby, Trails |
|---|---|
| Construction Materials | Block, Vinyl Siding, Wood Siding |
| Roof | Asphalt Shing |
| Foundation Details | Concrete Block |
| Security Features | Smoke Detector |
Parking
| Garage Spaces | 1 |
|---|---|
| Parking Features | Detached Garage, Asphalt |
| Open Parking Yes / No | Yes |
| Attached Garage Yes / No | No |
Utilities
| Sewer | Sewer (Municipal) |
|---|
Taxes
| Tax Annual Amount | 3701 |
|---|
Area Information
| Province | ON |
|---|---|
| County | Brantford |
| City | Brantford |
| Postal Code | N3T 1H4 |
| Area | 2067 West Brant |
| Subarea | 2071 Old West Brant |
| Community Name | 2071 Old West Brant |
| School District | Bci, Assumption |
| Elementary School | Agnes G Hodge Ps, St.Theresa |
| High School | Bci, Assumption |
| Listing VS Median (in 2071 Old West Brant) | |
Price: $539,900 low | high Med: $479,460 sqft: 912 low | high Med: 1,046 $ / sqft: $592 low | high Med: $516 On site: 4 low | high Med: 21.5 | |
Request a showing
Request a showing
Contact
Learn More About This Property

| Open House |
|---|
| In-Person 11/15 2:00 PM - 4:00 PM |
| Province | ON |
|---|---|
| County | Brantford |
| City | Brantford |
| Postal Code | N3T 1H4 |
| Area | 2067 West Brant |
| Subarea | 2071 Old West Brant |
| Community Name | 2071 Old West Brant |
| School District | Bci, Assumption |
| Elementary School | Agnes G Hodge Ps, St.Theresa |
| High School | Bci, Assumption |
| Listing VS Median (in 2071 Old West Brant) | |
Price: $539,900 low | high Med: $479,460 sqft: 912 low | high Med: 1,046 $ / sqft: $592 low | high Med: $516 On site: 4 low | high Med: 21.5 | |