1443 Duchess Crescent,Manotick - Kars - Rideau Twp and, ON K4M 1K2
Manotick - Kars - Rideau Twp and, ON K4M 1K2

Description
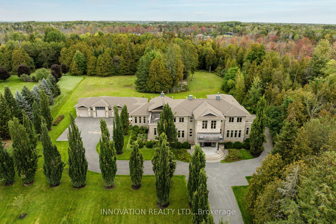
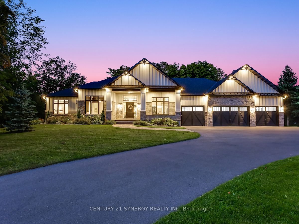
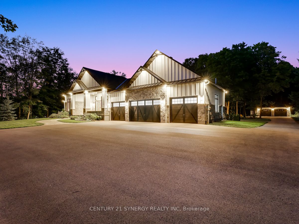
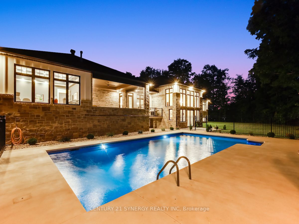
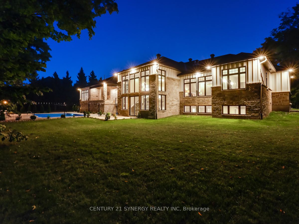
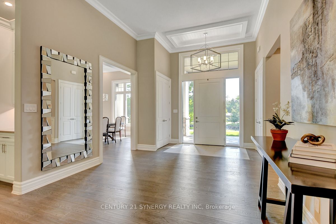
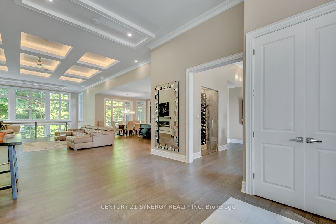
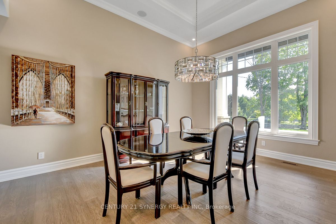
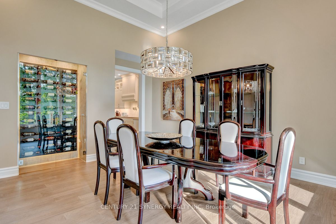
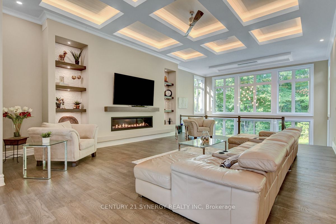
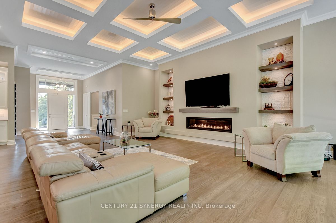
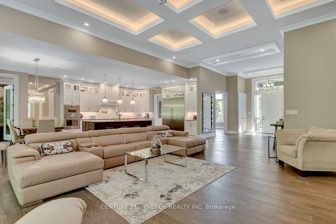
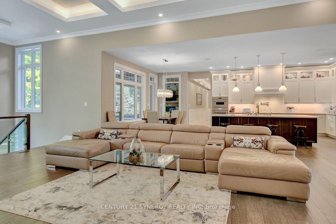
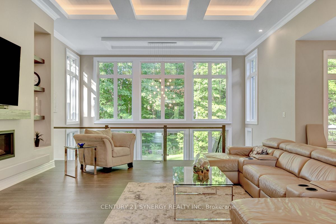
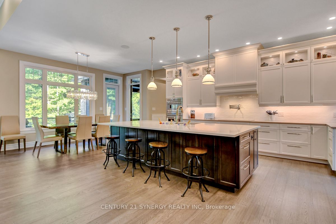
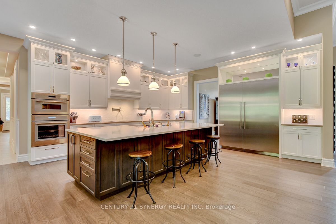
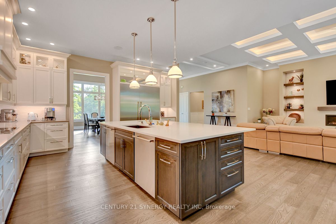
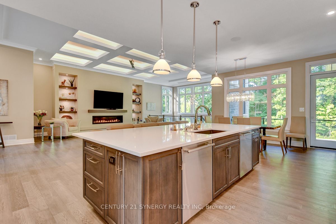
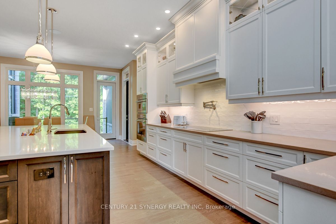
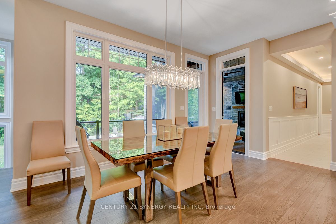
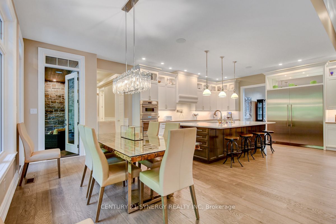
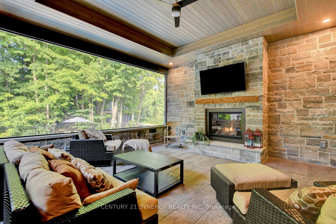
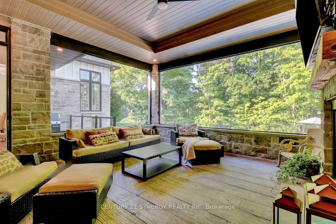
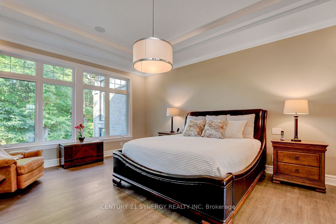
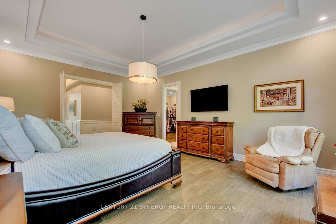
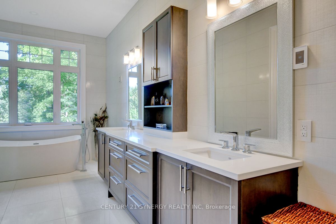
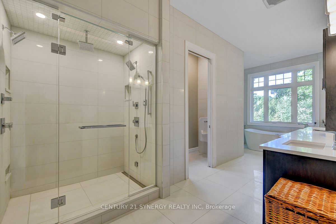
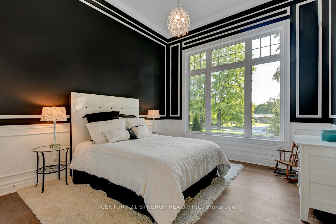
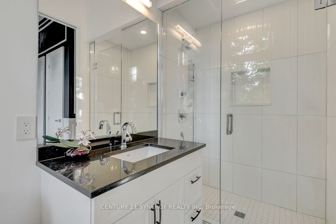
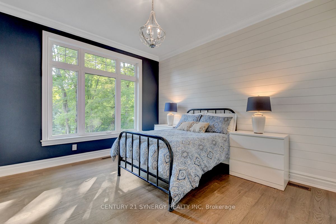
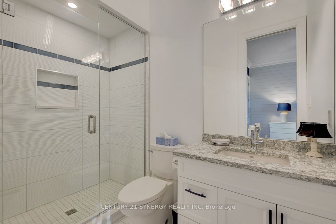
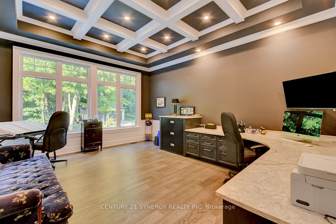
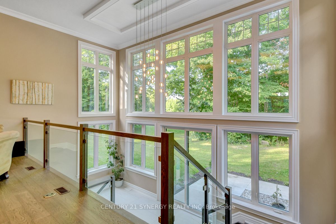
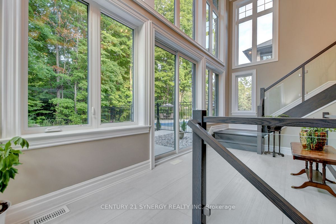
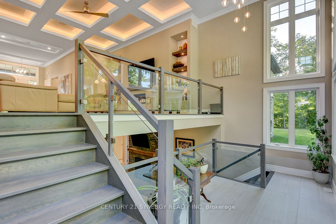
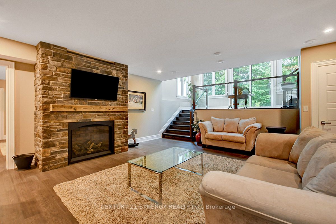
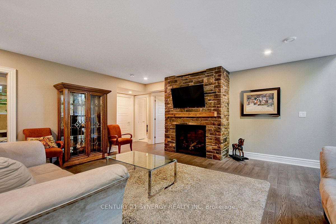
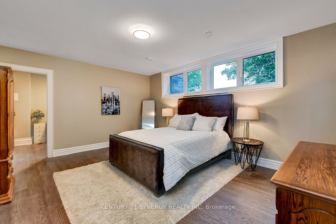
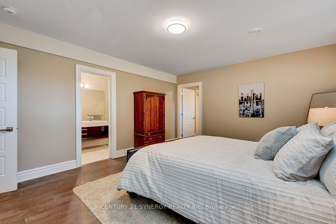
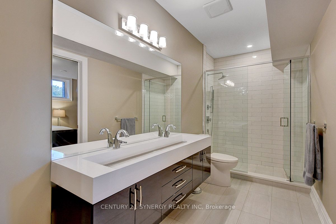
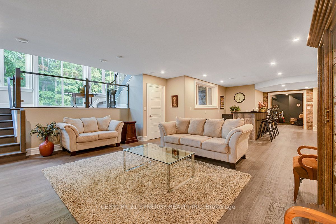
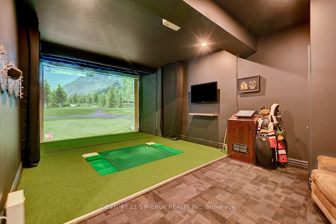
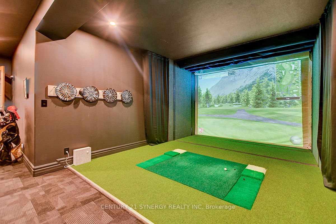
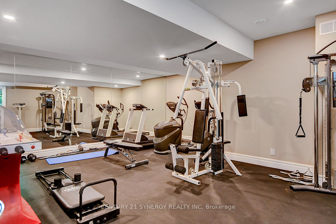
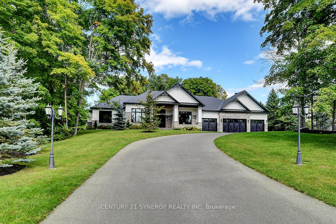
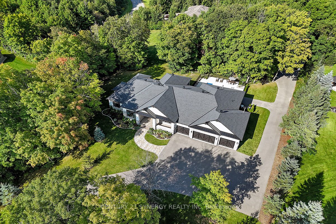
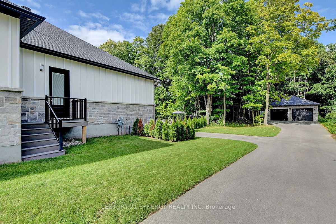
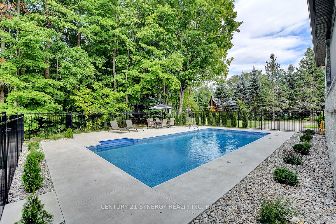
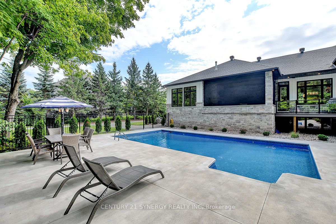
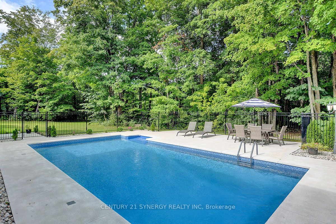
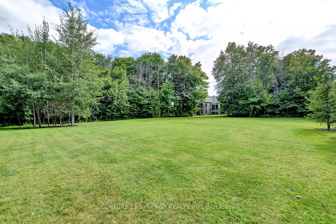
Experience refined living in this exquisite custom-built bungalow, showcasing exceptional craftsmanship, thoughtful design, and high-end finishes throughout. Located in the prestigious Rideau Forest community, this home offers the rare opportunity to own a newer home in one of Ottawa's most sought-after neighbourhoods. The open-concept layout welcomes you with a grand foyer, elegant dining room with built-in wine display, and a stunning living room featuring soaring 12-ft ceilings, intricate lighting details, a sleek fireplace, and an abundance of natural light. The gourmet kitchen is a true showpiece, complete with Thermador appliances, pot filler, large island with beverage sink, and a bright eating area that opens to a three-season screened-in porch with a gas fireplace - perfect for relaxed summer evenings. The luxurious primary suite offers a spacious walk-in closet and a spa-inspired 6-piece ensuite with heated floors. Two additional bedrooms each feature their own private ensuite, ensuring comfort for family and guests. A main floor office, powder room, laundry, and well-appointed mudroom complete the level. The fully finished lower-level impresses with a generous rec room, gas fireplace, full bar, gym, golf simulator, and guest bedroom with 3-piece bath. Direct access from the basement to the heated oversized 4-car garage adds convenience. Set on a beautifully landscaped, private, tree-lined lot, the backyard features a heated saltwater pool, irrigation system, and a separate heated oversized 2-car garage. A perfect blend of luxury, functionality, and tranquility - this home that truly has it all!
Details
| MLS # | X13045182 |
|---|---|
| Listing Type | For Sale |
| Style | House |
| Sub-Type | Resale |
| Status | New |
| Year | 0 |
| Days On Site | 202 |
| Listing Provided By | CENTURY 21 SYNERGY REALTY INC | X13045182 485600 |
Features
| Bed(s) | 4 |
|---|---|
| Bath(s) | 5 |
| Garage | 6 |
| Basement | Y |
| Pool | Yes |
| Acreage | 1.03 |
| Water Front | None |
| Property View | Trees, Woods, Forest |
Interior
| Interior Features | Water Treatment, Air Exchanger, Water Heater, Auto Garage Door Remote, Central Vacuum, Built-In Oven, Generator - Full, Garburator, Primary Bedroom - Main Floor, Water Softener, Countertop Range, ERV/HRV, Carpet Free |
|---|---|
| Cooling | Central Air |
| Heat Source | Gas |
| Fireplace Features | Natural Gas |
| Fireplace Yes / No | Yes |
| Rooms Total | 25 |
Exterior
| Exterior Features | Landscaped, Lawn Sprinkler System, Lighting, Landscape Lighting, Privacy, Porch Enclosed |
|---|---|
| Roof | Asphalt Shingle |
| Foundation Details | Concrete |
| Topography | Wooded/Treed |
| View | Trees/Woods, Forest |
| Construction Materials | Stucco (Plaster), Stone |
| Security Features | Smoke Detector, Security System |
Parking
| Garage Yes / No | Yes |
|---|---|
| Parking Features | Inside Entry |
Utilities
| Sewer | Septic |
|---|
Taxes
| Tax Annual Amount | 10819 |
|---|---|
| Tax Legal Description | PLAN 4M-850 PT LOT 14 AND RP 4R12120 PART 4 |
| Tax Year | 2026 |
Area Information
| Province | ON |
|---|---|
| County | Ottawa |
| City | Manotick - Kars - Rideau Twp and |
| Postal Code | K4M 1K2 |
| Area | 8005 Manotick East to Manotick Station |
| Listing VS Median (in K4M 1K2) | |
Price: $3,250,000 low | high Med: $0 On site: 202 low | high Med: | |
Request a showing
Request a showing
Contact
Learn More About This Property

| Province | ON |
|---|---|
| County | Ottawa |
| City | Manotick - Kars - Rideau Twp and |
| Postal Code | K4M 1K2 |
| Area | 8005 Manotick East to Manotick Station |
| Listing VS Median (in K4M 1K2) | |
Price: $3,250,000 low | high Med: $0 On site: 202 low | high Med: | |