1545 Lords Manor Lane,Manotick - Kars - Rideau Twp and, ON K4M 1K3
Manotick - Kars - Rideau Twp and, ON K4M 1K3

Description
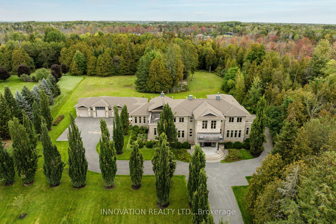
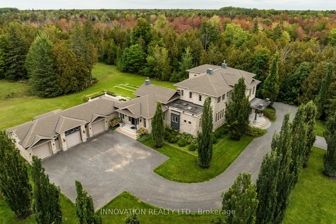
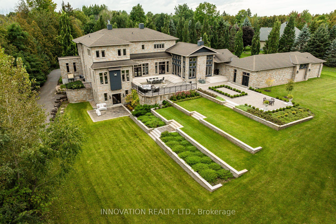
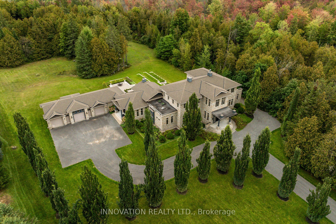
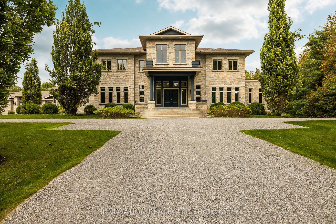
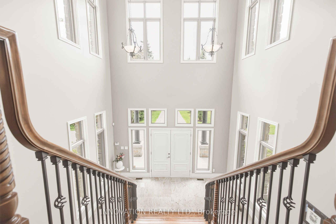
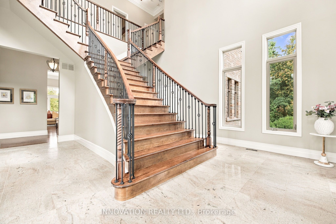
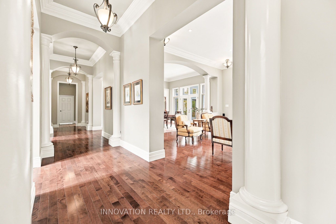
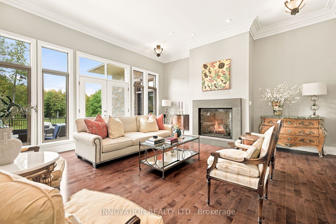
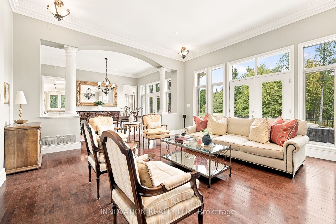
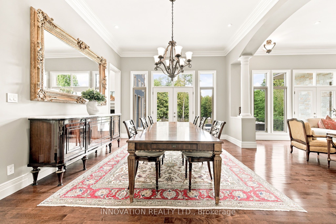
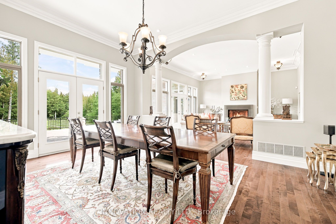
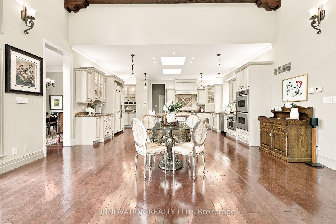
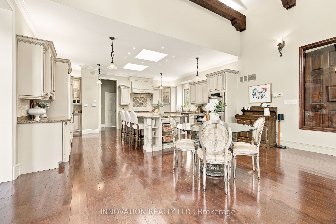
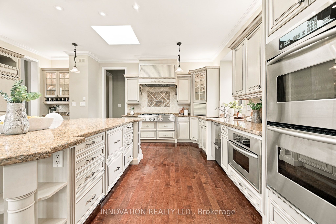
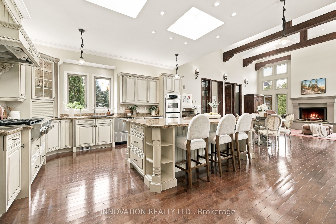
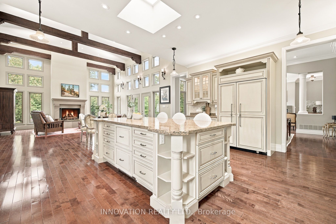
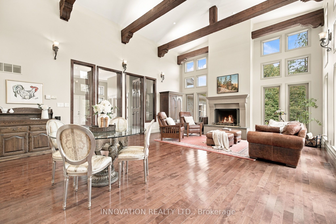
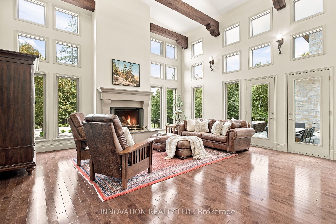
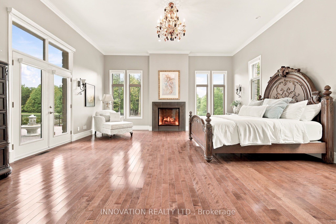
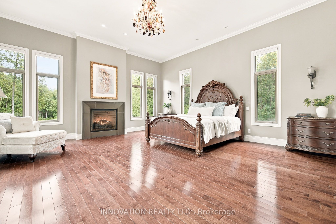
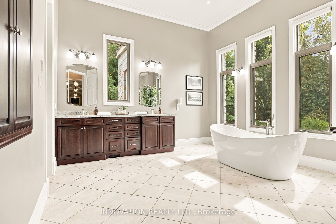
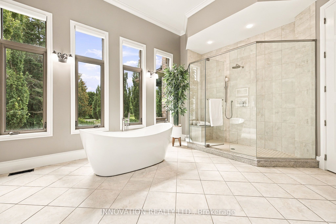
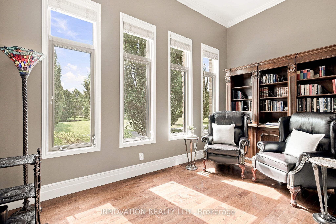
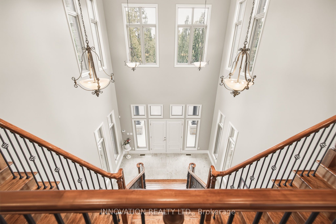
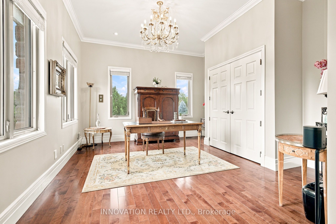
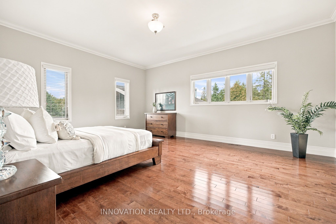
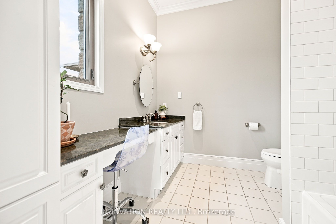
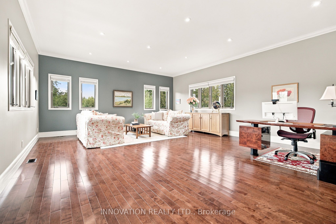
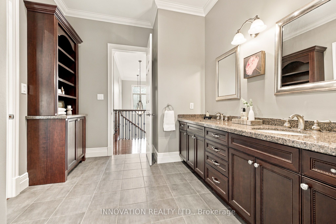
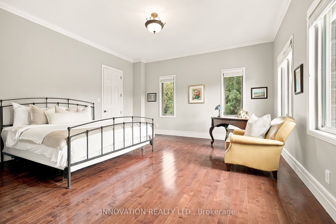
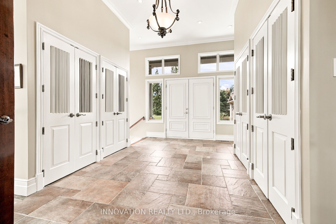
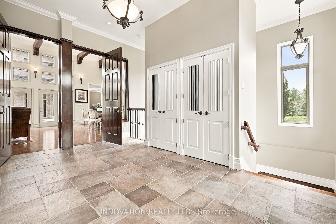
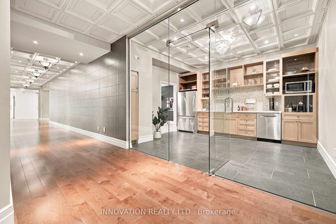
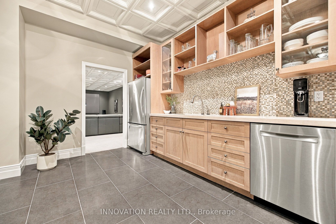
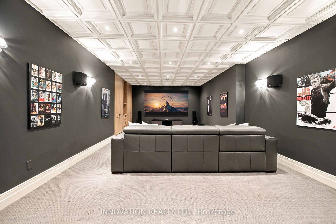
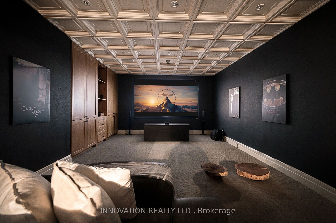
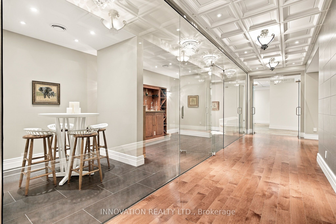
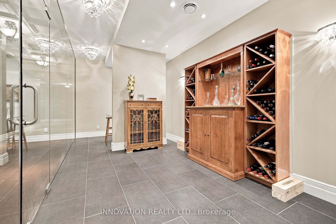
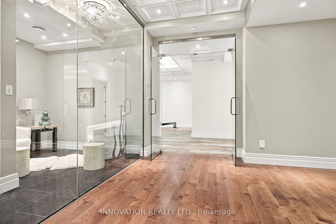
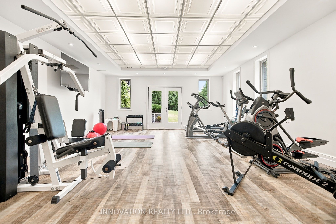
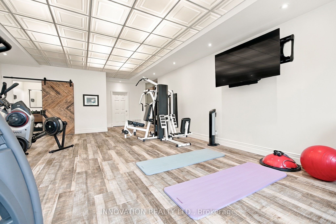
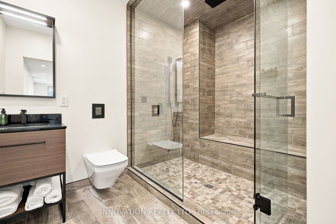
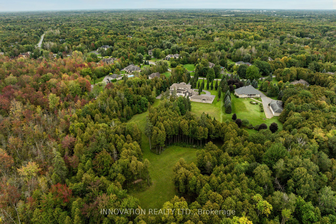
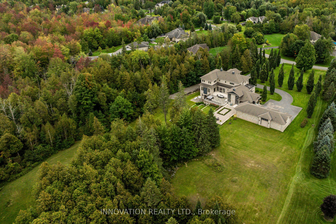
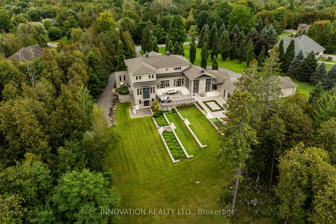
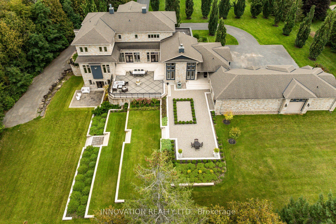
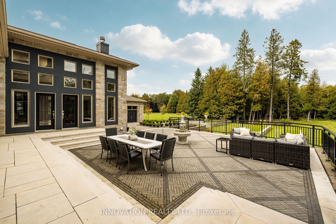
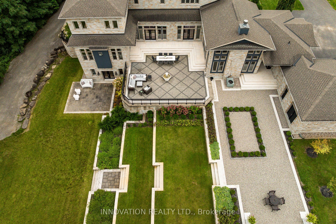
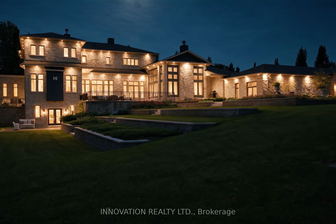
A rare expression of architecture, craftsmanship and landscape, 1545 Lords Manor Lane is an estate of extraordinary distinction-where exceptional scale, timeless elegance and an incomparable natural setting converge.Privately set on more than four acres and directly adjoining a 32-acre nature preserve, the estate is approached by a drive framed by magnificent pyramidal English oaks, creating an exceptional sense of arrival. At its centre, a remarkable Tuscan-inspired estate in architectural stone is distinguished by enduring character, refined detailing and commanding presence.From the moment of entry, extraordinary scale and proportions are immediately apparent. Twelve-foot ceilings, expansive views and beautifully considered living spaces create a remarkable sense of volume, light and connection to the landscape. The magnificent great room and sophisticated gourmet kitchen form the heart of the home, while the distinguished main-floor primary suite offers a private retreat. Above, a grand central staircase leads to four generously proportioned bedrooms.The walk-out lower level extends the experience with an exceptional private retreat designed for intimate enjoyment and effortless entertaining. A glass-walled wine room, home theatre, gym and spa create the character and amenities of an exclusive private club within the intimacy of home.Throughout, the residence and landscape exist in remarkable harmony. Natural materials, generous proportions, thoughtful detailing and carefully composed views create continuity from the approach through every level and into the surrounding grounds. Every element contributes to a singular and cohesive experience.1545 Lords Manor Lane is a truly distinguished estate-defined by its design, setting, privacy and extraordinary sense of place. A residence of enduring beauty and significance, created to be enjoyed today and cherished for generations to come.
Details
| MLS # | X13821316 |
|---|---|
| Listing Type | For Sale |
| Style | House |
| Sub-Type | Resale |
| Status | New |
| Year | 0 |
| Days On Site | 50 |
| Listing Provided By | INNOVATION REALTY LTD. | X13821316 492500 |
Features
| Bed(s) | 5 |
|---|---|
| Bath(s) | 7 |
| Garage | 6 |
| Basement | Y |
| Story(s) | 2 |
| Acreage | 3.05 |
| Property View | Forest, Garden, Meadow |
Interior
| Interior Features | Auto Garage Door Remote, Built-In Oven, Countertop Range, Primary Bedroom - Main Floor, Water Treatment, Water Heater Owned, Air Exchanger |
|---|---|
| Cooling | Central Air |
| Heat Source | Gas |
| Fireplace Features | Natural Gas, Wood |
| Fireplace Yes / No | Yes |
Exterior
| Exterior Features | Landscaped, Lawn Sprinkler System, Lighting, Patio, Privacy |
|---|---|
| Roof | Asphalt Shingle, Membrane |
| Foundation Details | Poured Concrete |
| View | Forest, Garden, Meadow |
| Construction Materials | Stone |
| Security Features | Security System, Monitored, Alarm System, Carbon Monoxide Detectors, Smoke Detector |
Parking
| Garage Yes / No | Yes |
|---|---|
| Parking Features | Private |
Utilities
| Sewer | Septic |
|---|
Taxes
| Tax Annual Amount | 18589.78 |
|---|---|
| Tax Legal Description | LOT 10, PLAN 4M1207, OTTAWA. SUBJECT TO AN EASEMENT OVER PART 10 PLAN 4R18806 IN FAVOUR OF CITY OF OTTAWA AS IN OC249290. |
| Tax Year | 2026 |
Area Information
| Province | ON |
|---|---|
| County | Ottawa |
| City | Manotick - Kars - Rideau Twp and |
| Postal Code | K4M 1K3 |
| Area | 8005 Manotick East to Manotick Station |
| Listing VS Median (in K4M 1K3) | |
Price: $3,998,000 low | high Med: $0 On site: 50 low | high Med: | |
Request a showing
Request a showing
Contact
Learn More About This Property

| Province | ON |
|---|---|
| County | Ottawa |
| City | Manotick - Kars - Rideau Twp and |
| Postal Code | K4M 1K3 |
| Area | 8005 Manotick East to Manotick Station |
| Listing VS Median (in K4M 1K3) | |
Price: $3,998,000 low | high Med: $0 On site: 50 low | high Med: | |