24 West 32nd Street,Hamilton, ON L9C 5G6
Hamilton, ON L9C 5G6

Description
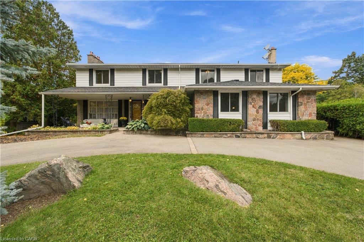
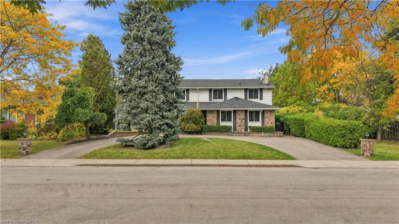
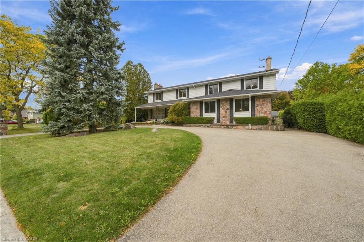
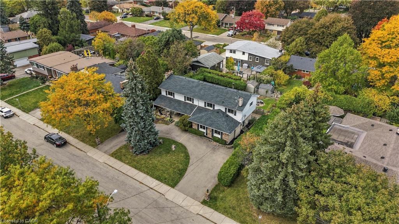
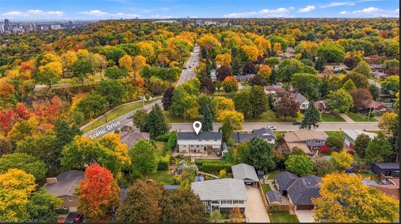
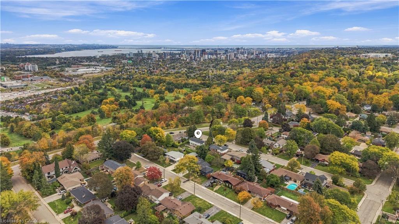
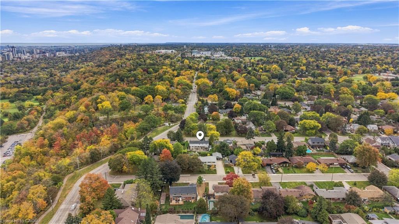
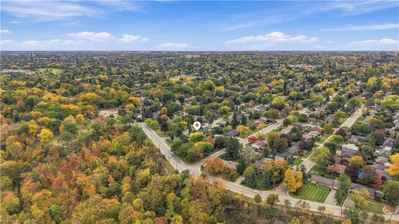
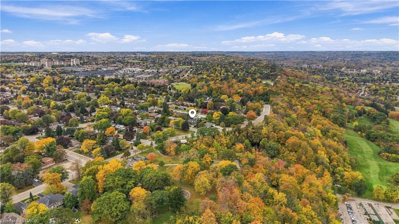
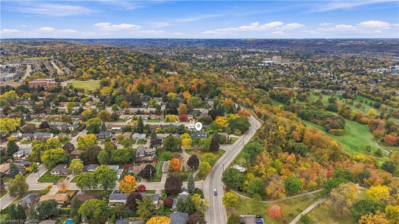
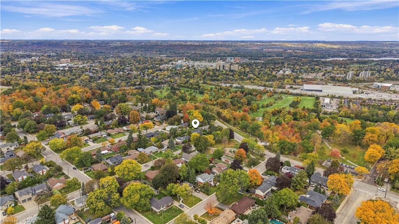
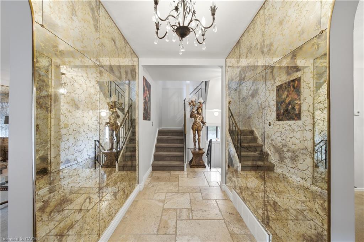
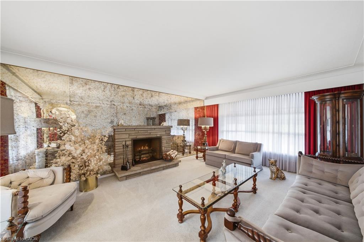
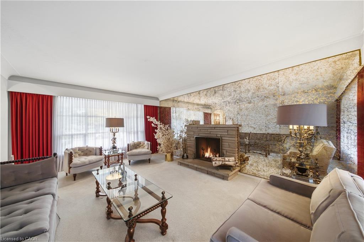
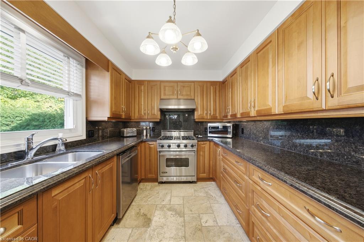
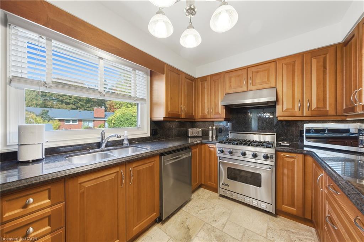
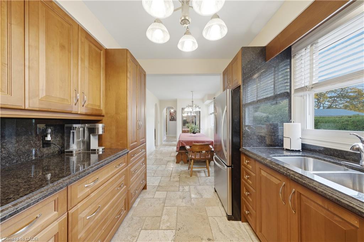
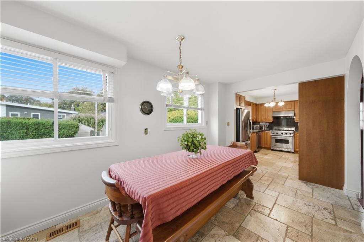
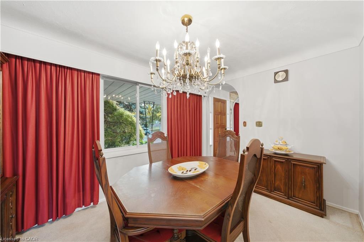
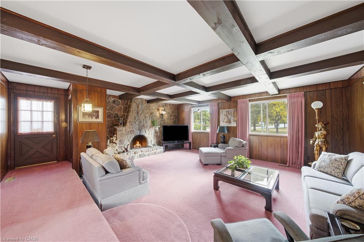
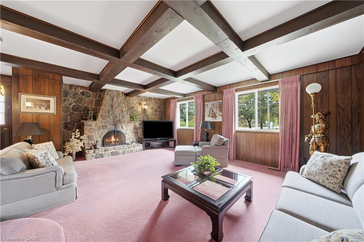
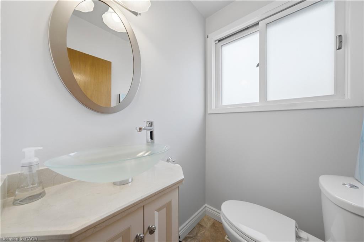
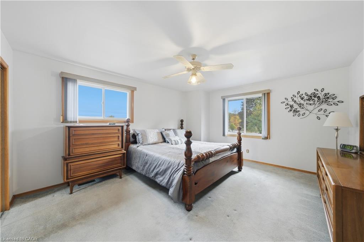
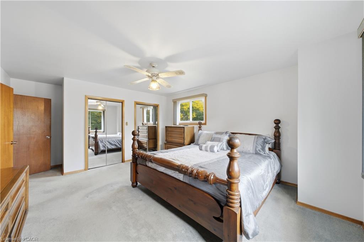
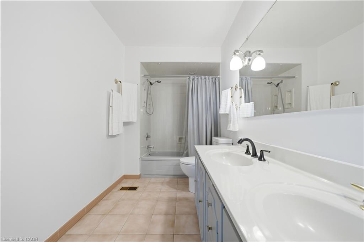
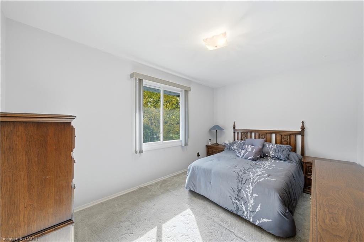
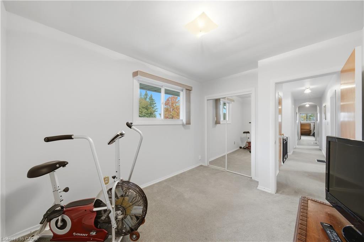
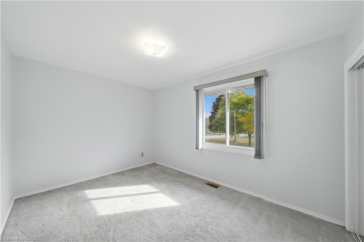
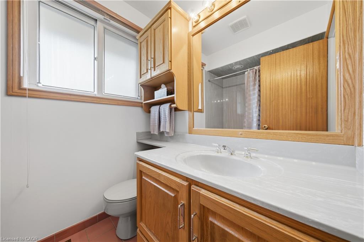
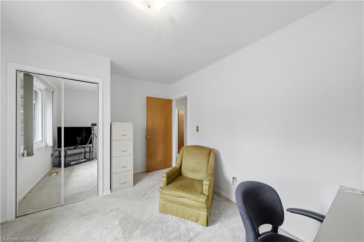
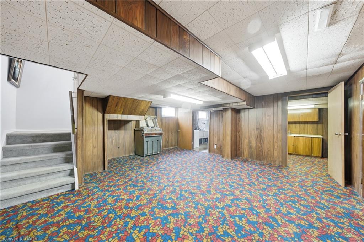
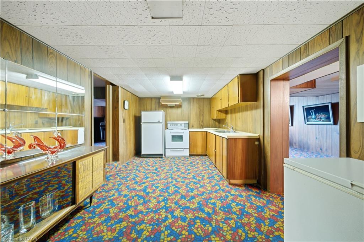
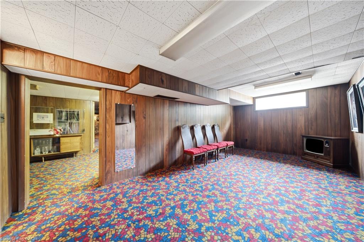
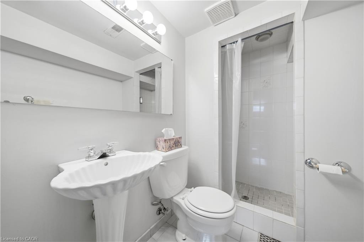
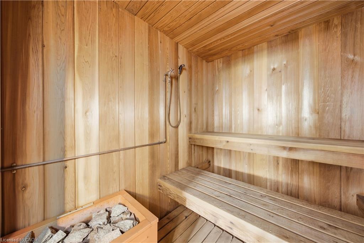
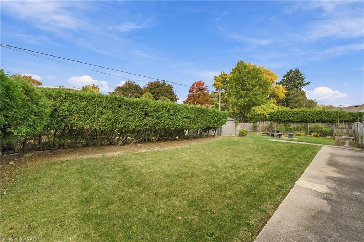
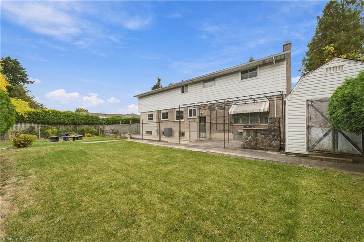
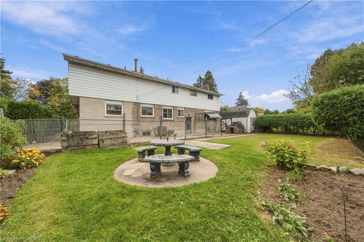
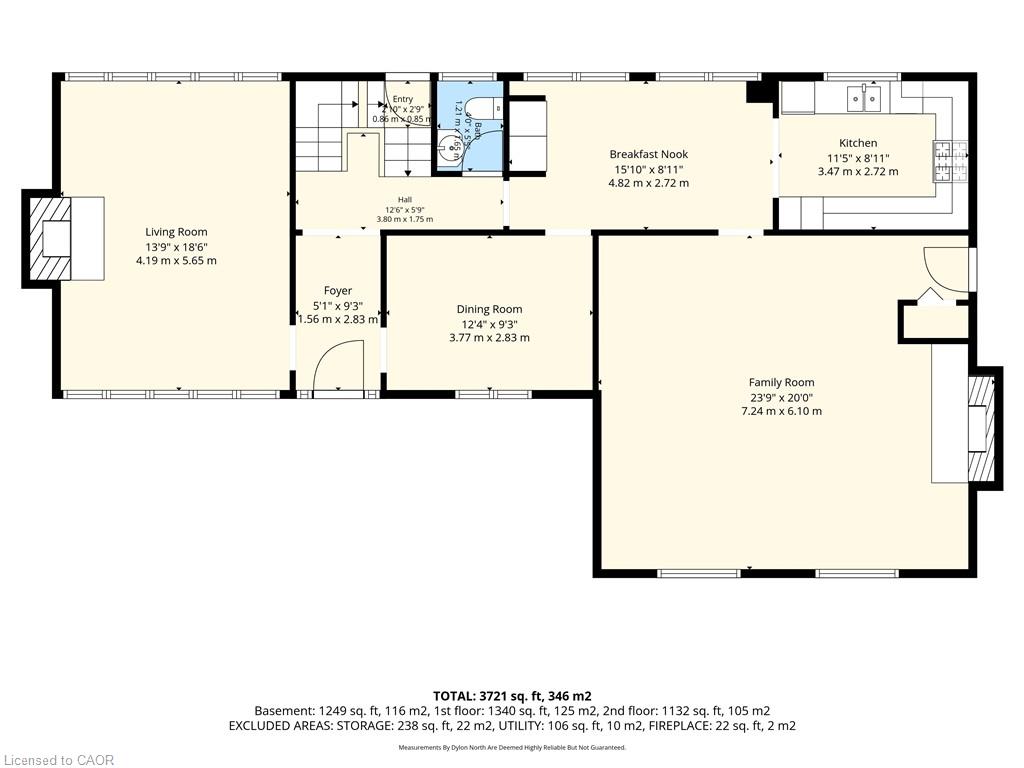
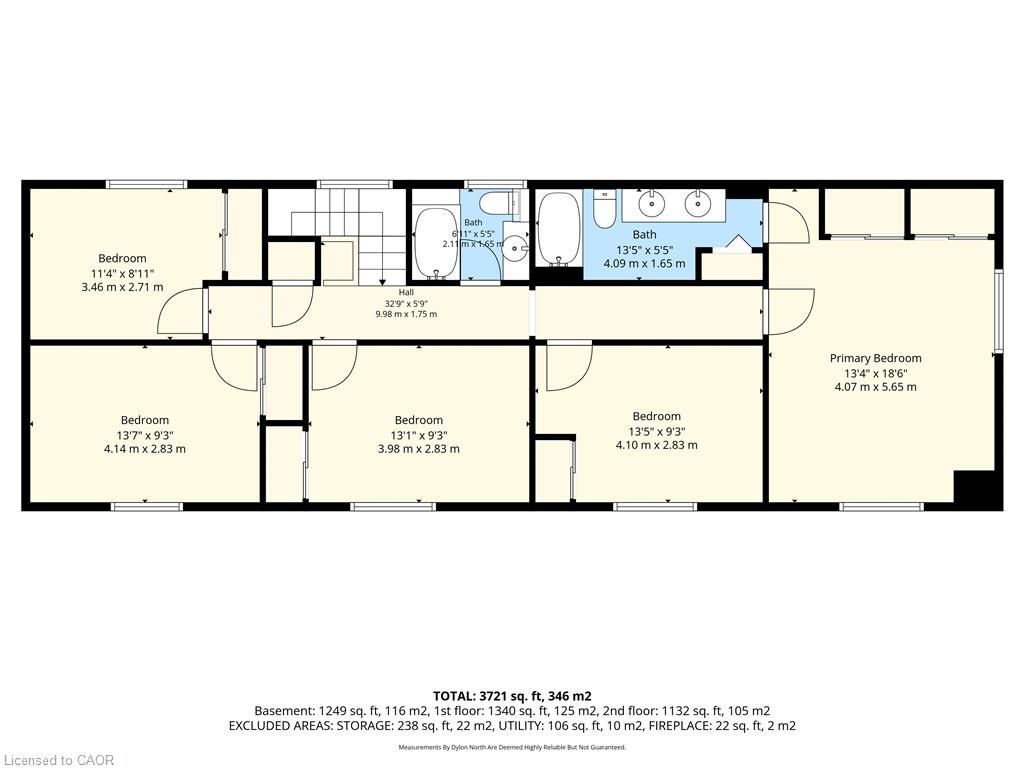
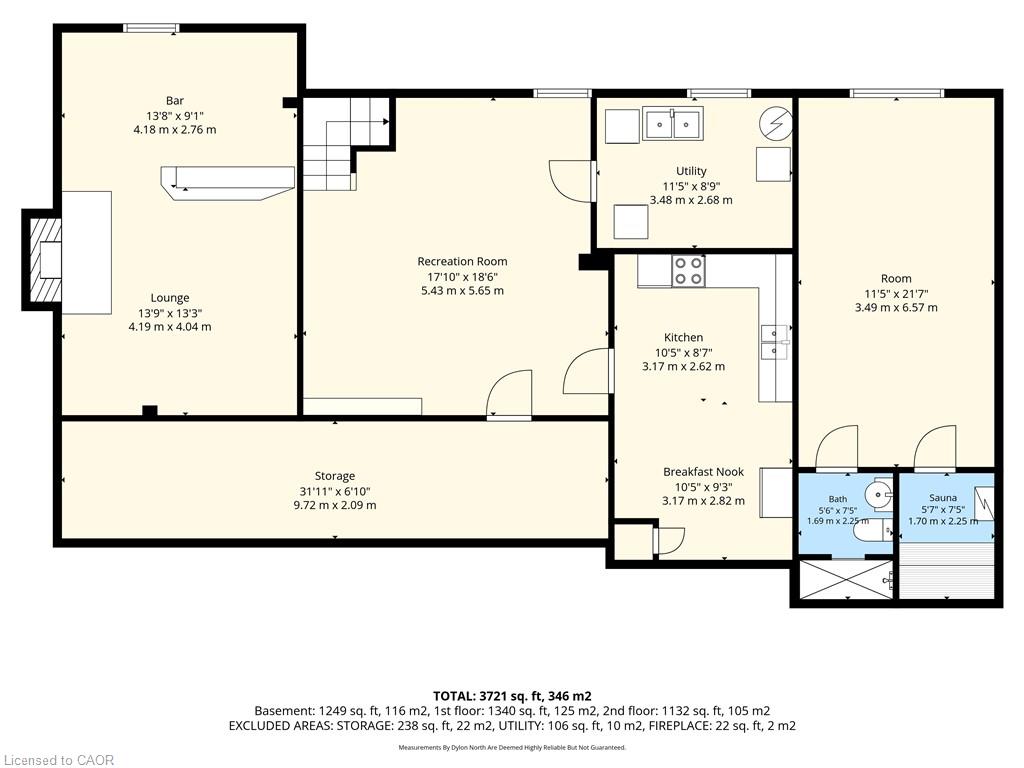
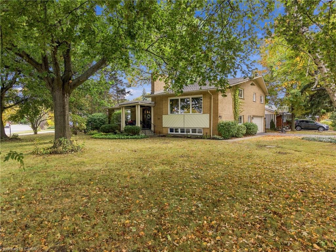
Welcome to sought-after Westcliffe! This property is situated just a few steps from prestigious Scenic Drive, the Chedoke Stairs, and the escarpment's many scenic trails. With over 3500 square feet of total living space. This 5-bedroom, 4-bathroom home offers an incredible opportunity in a highly desirable neighbourhood. With generous living space and endless potential, this property is ready for someone to bring their vision and creativity to life. The possibilities are plentiful to renovate, personalize, and create something truly special. A separate entrance to the basement adds further flexibility, with potential for an in-law suite or duplex conversion. A rare opportunity to invest in a fantastic location and unlock the full potential of a substantial family home! Roof (2025), Furnace + A/C (2023). Contact listing agent for a private tour. RSA
Details
| MLS # | 40871483 |
|---|---|
| Listing Type | For Sale |
| Style | House |
| Sub-Type | Resale |
| Status | Active |
| Days On Site | 25 |
| Listing Provided By | RE/MAX Escarpment Realty Inc. | Andrew Macfarlane |
Features
| Bed(s) | 5 |
|---|---|
| Bath(s) | 4 Total |
| SQ Feet | 2,500 |
| Basement | Y |
| Story(s) | 2 |
| Zoning | R2 |
| Acreage | 0.17 |
| Golf Course | Yes |
| Property View | Yes |
Interior
| Appliances | Dishwasher, Dryer, Microwave, Refrigerator, Stove, Washer |
|---|---|
| Rooms Total | 20 |
| Interior Features | None |
| Cooling | Central Air |
| Cooling Yes / No | No |
| Heating | Forced Air, Natural Gas |
| Heating Yes / No | Yes |
Exterior
| Lot Features | Urban, Rectangular, Near Golf Course, Park, Public Transit, Quiet Area, Trails, View from Escarpment |
|---|---|
| Construction Materials | Aluminum Siding, Brick Veneer, Stone |
| Roof | Asphalt Shing |
| Foundation Details | Block |
Parking
| Parking Features | Circular, In/Out Parking |
|---|---|
| Open Parking Yes / No | Yes |
| Attached Garage Yes / No | No |
Utilities
| Sewer | Sewer (Municipal) |
|---|
Taxes
| Tax Annual Amount | 9561.42 |
|---|
Area Information
| Province | ON |
|---|---|
| County | Hamilton |
| City | Hamilton |
| Postal Code | L9C 5G6 |
| Area | 15 Hamilton Mountain |
| Subarea | 151 Westcliffe |
| Community Name | 151 Westcliffe |
| School District | Westmount, Sir Allan Macnab And |
| Elementary School | Chedoke, Holbrook And Regina Mun |
| High School | Westmount, Sir Allan Macnab And |
| Listing VS Median (in 151 Westcliffe) | |
Price: $999,900 low | high Med: $593,450 sqft: 2,500 low | high Med: 944 $ / sqft: $400 low | high Med: $659 On site: 25 low | high Med: 42 | |
Request a showing
Request a showing
Contact
Learn More About This Property

| Province | ON |
|---|---|
| County | Hamilton |
| City | Hamilton |
| Postal Code | L9C 5G6 |
| Area | 15 Hamilton Mountain |
| Subarea | 151 Westcliffe |
| Community Name | 151 Westcliffe |
| School District | Westmount, Sir Allan Macnab And |
| Elementary School | Chedoke, Holbrook And Regina Mun |
| High School | Westmount, Sir Allan Macnab And |
| Listing VS Median (in 151 Westcliffe) | |
Price: $999,900 low | high Med: $593,450 sqft: 2,500 low | high Med: 944 $ / sqft: $400 low | high Med: $659 On site: 25 low | high Med: 42 | |
 | $1,149,999617 Scenic DriveHamilton, ON L9C 1H2 |