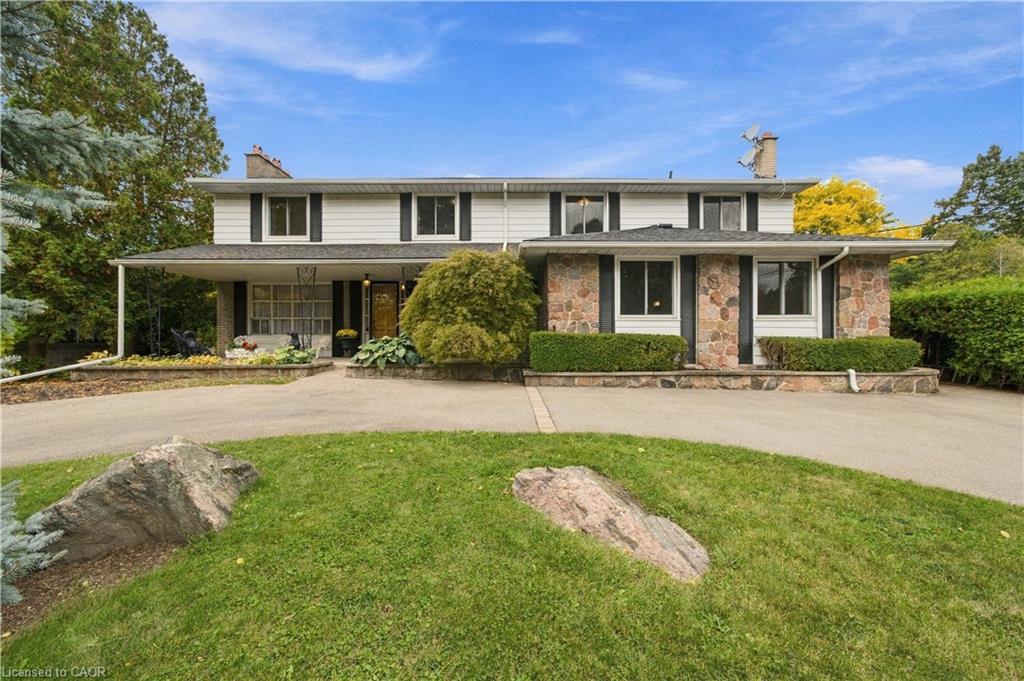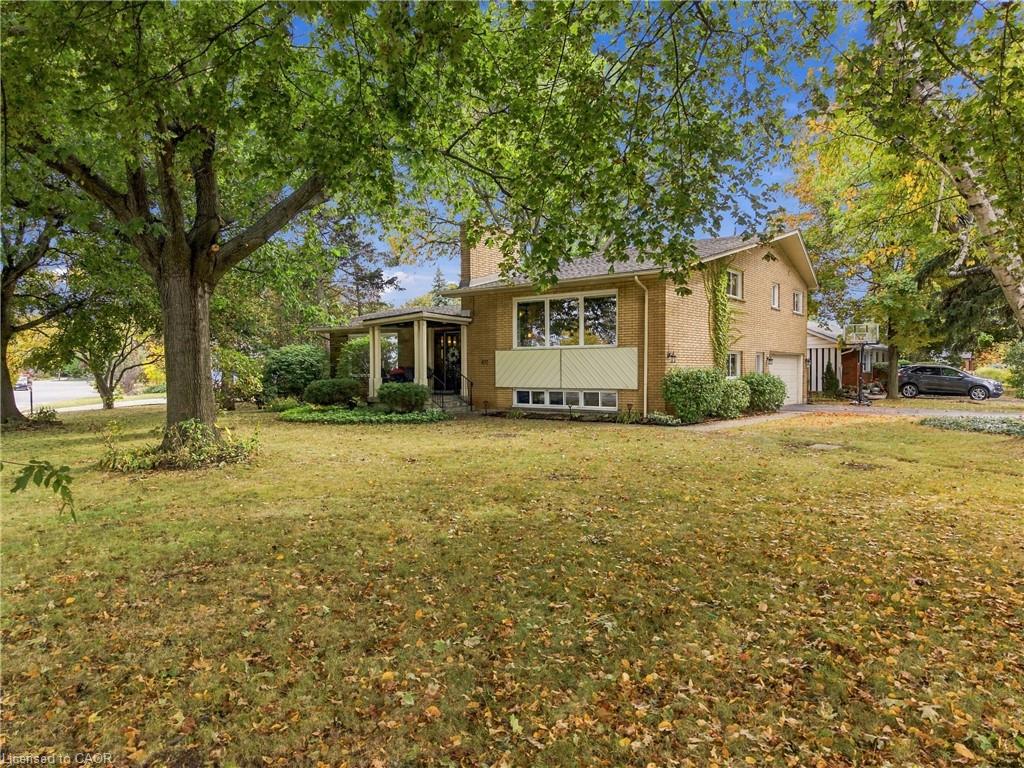
617 Scenic Drive,Hamilton, ON L9C 1H2
Hamilton, ON L9C 1H2
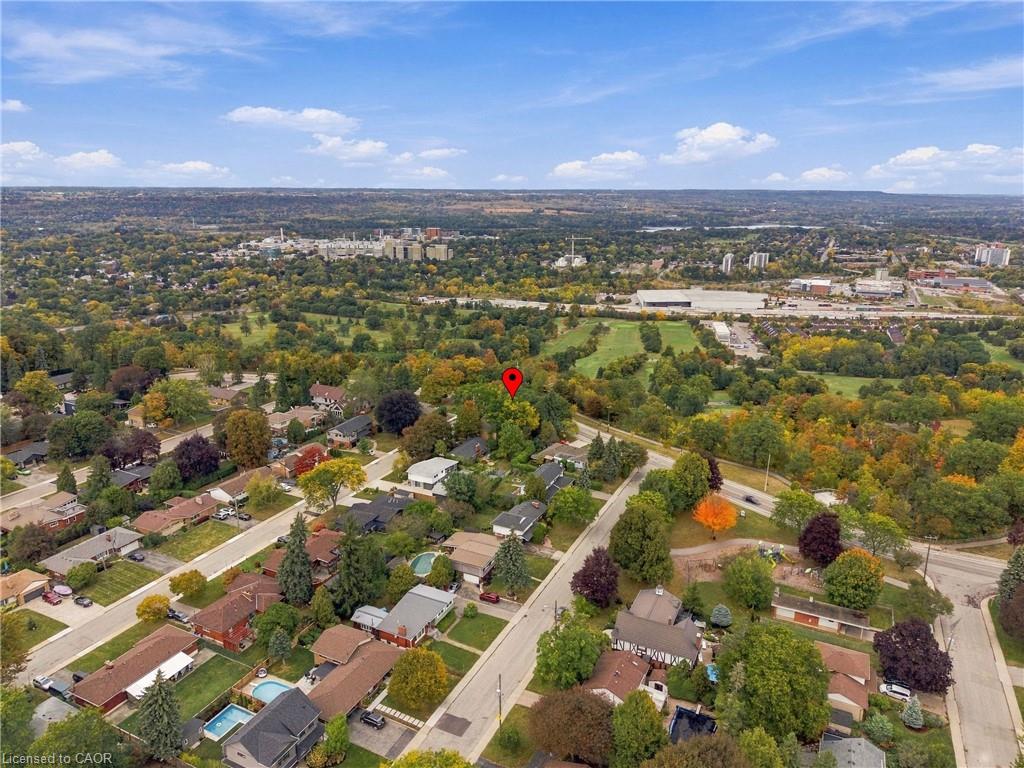

Description
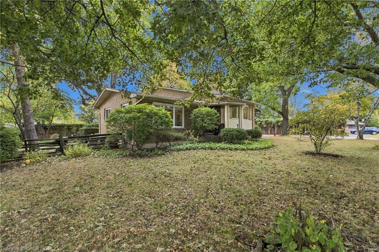
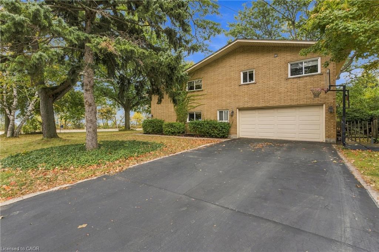
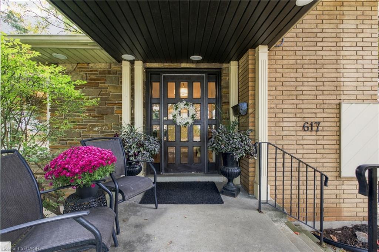
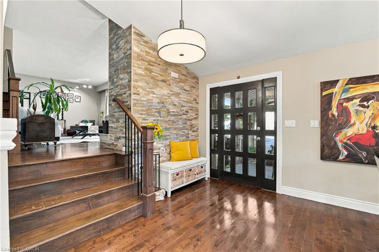
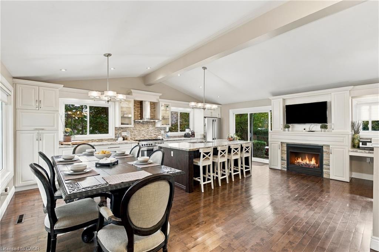
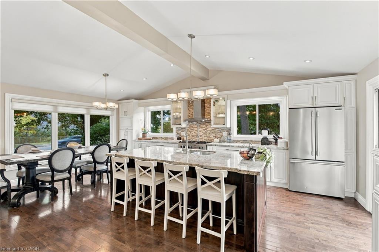
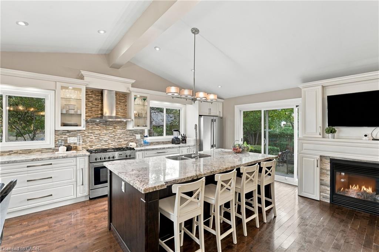
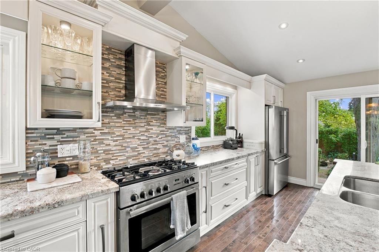
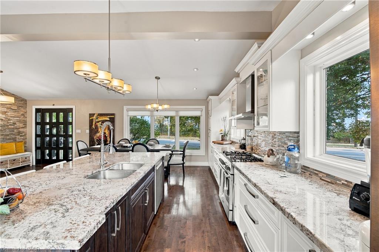
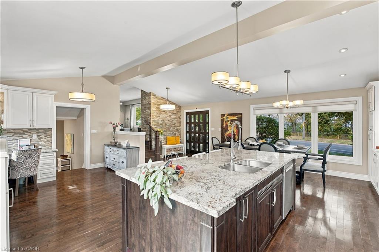
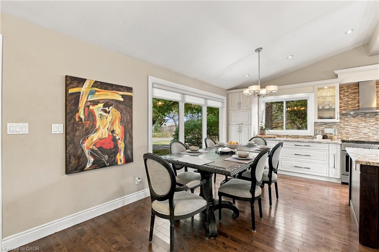
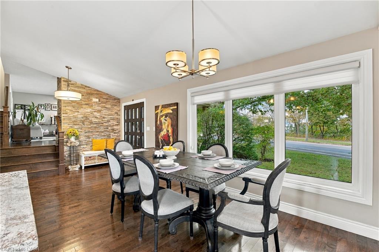
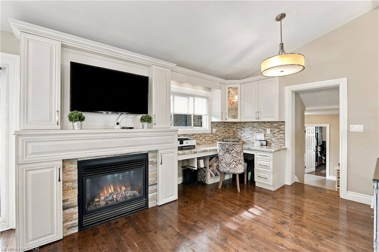
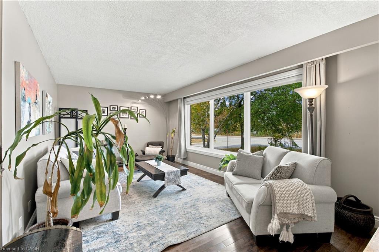
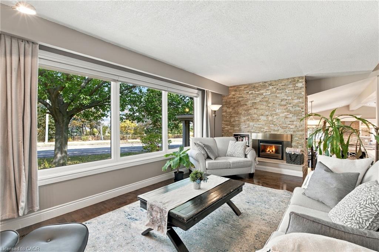
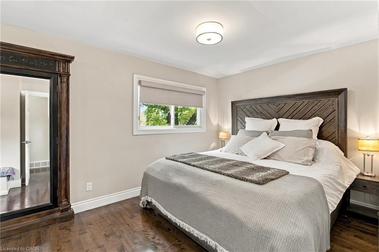
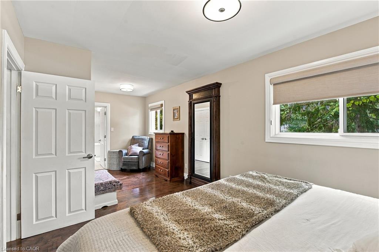
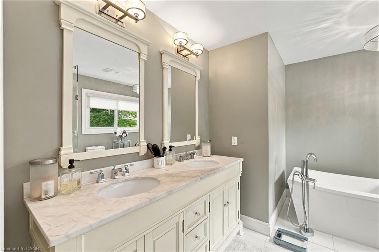
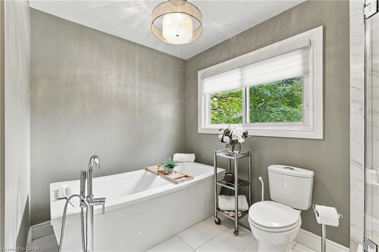
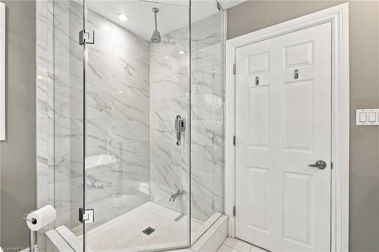
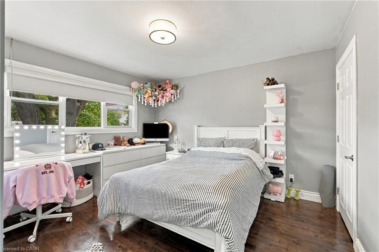
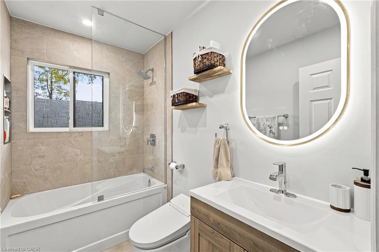
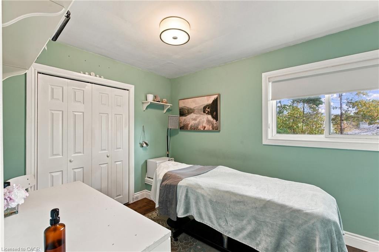
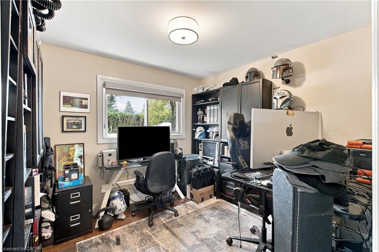
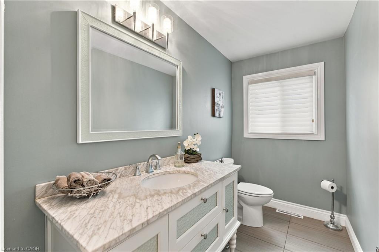
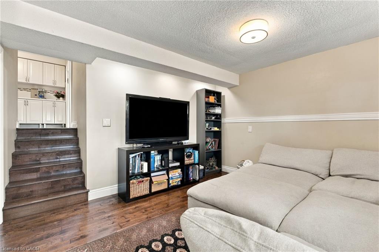
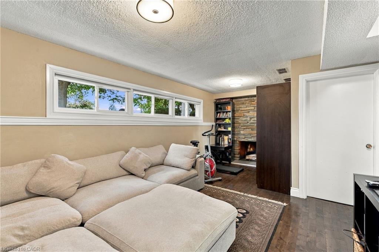
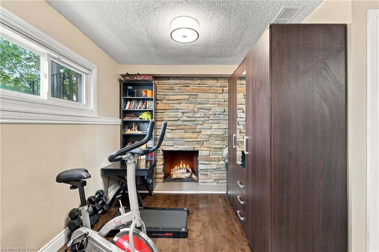
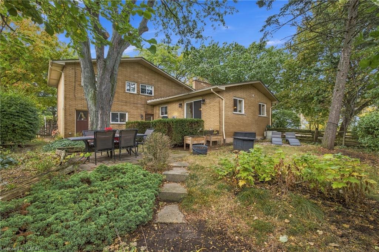
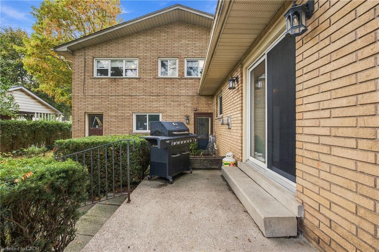
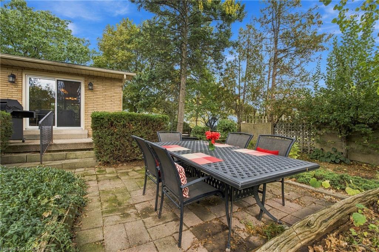
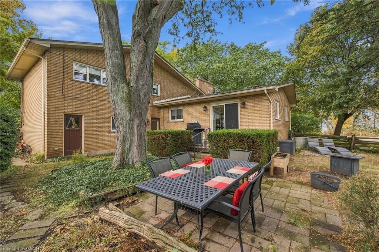
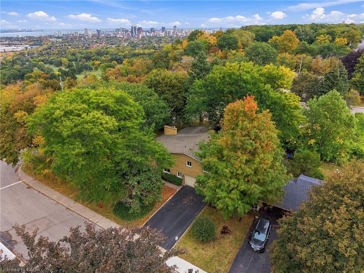
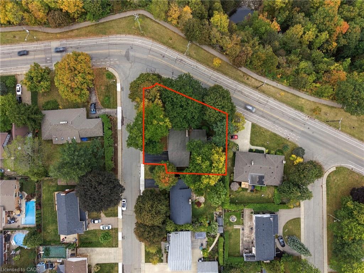
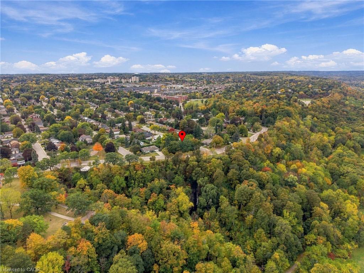
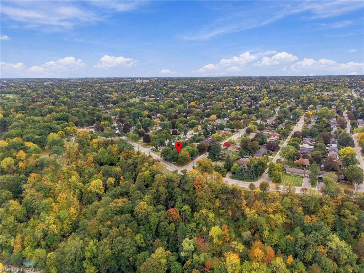
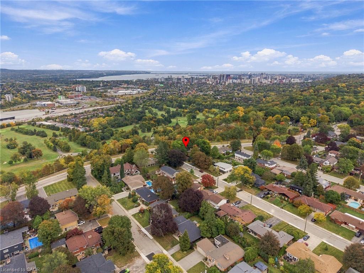
Welcome to 617 Scenic Drive, where exceptional views, generous living space and a remarkable Hamilton Mountain setting come together. Located along one of Westcliffe's most scenic stretches near the Niagara Escarpment, this impressive home is filled with natural light and designed to showcase its elevated surroundings.The bright, open-concept layout features a spacious living area with fireplace, a well-appointed kitchen with ample counter space and a large island, and a dining area ideal for both everyday living and entertaining. The primary bedroom offers a private ensuite, while three additional bedrooms provide plenty of space for family, guests or a home office.Outside, enjoy a private backyard with plenty of room to relax, entertain or enjoy the surrounding scenery. Close to Chedoke trails, golf, shopping, Mohawk College, Highway 403 and the LINC, this home offers an excellent combination of space, scenery and convenience.
Details
| MLS # | 40867324 |
|---|---|
| Listing Type | For Sale |
| Style | House |
| Sub-Type | Resale |
| Status | Active |
| Year | 1961 |
| Days On Site | 33 |
| Listing Provided By | RE/MAX Aboutowne Realty Corp. | Miomir Milesevic |
Features
| Bed(s) | 4 |
|---|---|
| Bath(s) | 3 Total |
| SQ Feet | 2,159 |
| Garage | 2 |
| Basement | Y |
| Story(s) | 2 |
| Zoning | R2 |
| Acreage | 0.34 |
| Property View | Yes |
Interior
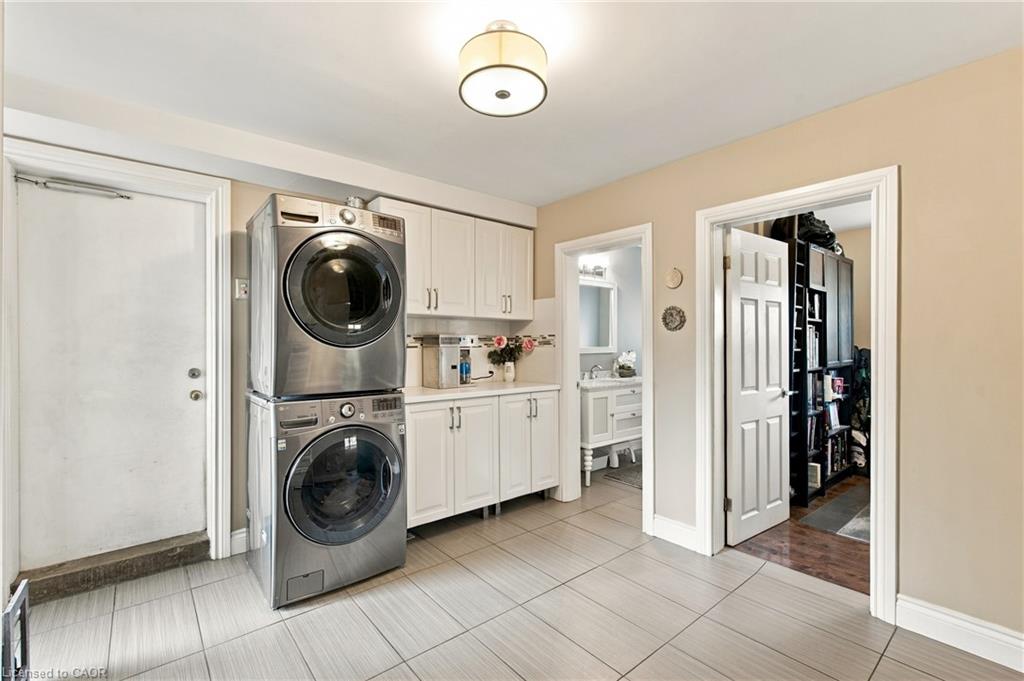
| Appliances | Water Heater, Dishwasher, Dryer, Gas Stove, Range Hood, Refrigerator, Stove, Washer |
|---|---|
| Rooms Total | 13 |
| Cooling | Central Air |
| Cooling Yes / No | No |
| Heating | Forced Air, Natural Gas |
| Heating Yes / No | Yes |
| Window Features | Window Coverings |
Exterior
| Lot Features | Urban, Irregular Lot, Open Spaces, Park, Playground Nearby, Trails, View from Escarpment |
|---|---|
| Construction Materials | Brick |
| Roof | Asphalt Shing |
| Foundation Details | Concrete Block |
Parking
| Garage Spaces | 2 |
|---|---|
| Parking Features | Attached Garage, Asphalt |
| Open Parking Yes / No | Yes |
| Attached Garage Yes / No | Yes |
Utilities
| Sewer | Sewer (Municipal) |
|---|
Taxes
| Tax Annual Amount | 10375.16 |
|---|
Area Information
| Province | ON |
|---|---|
| County | Hamilton |
| City | Hamilton |
| Postal Code | L9C 1H2 |
| Area | 15 Hamilton Mountain |
| Subarea | 151 Westcliffe |
| Community Name | 151 Westcliffe |
| Listing VS Median (in 151 Westcliffe) | |
Price: $1,149,999 low | high Med: $593,450 sqft: 2,159 low | high Med: 944 $ / sqft: $533 low | high Med: $659 On site: 33 low | high Med: 42 | |
Request a showing
Request a showing
Contact
Learn More About This Property

| Province | ON |
|---|---|
| County | Hamilton |
| City | Hamilton |
| Postal Code | L9C 1H2 |
| Area | 15 Hamilton Mountain |
| Subarea | 151 Westcliffe |
| Community Name | 151 Westcliffe |
| Listing VS Median (in 151 Westcliffe) | |
Price: $1,149,999 low | high Med: $593,450 sqft: 2,159 low | high Med: 944 $ / sqft: $533 low | high Med: $659 On site: 33 low | high Med: 42 | |