New Listing
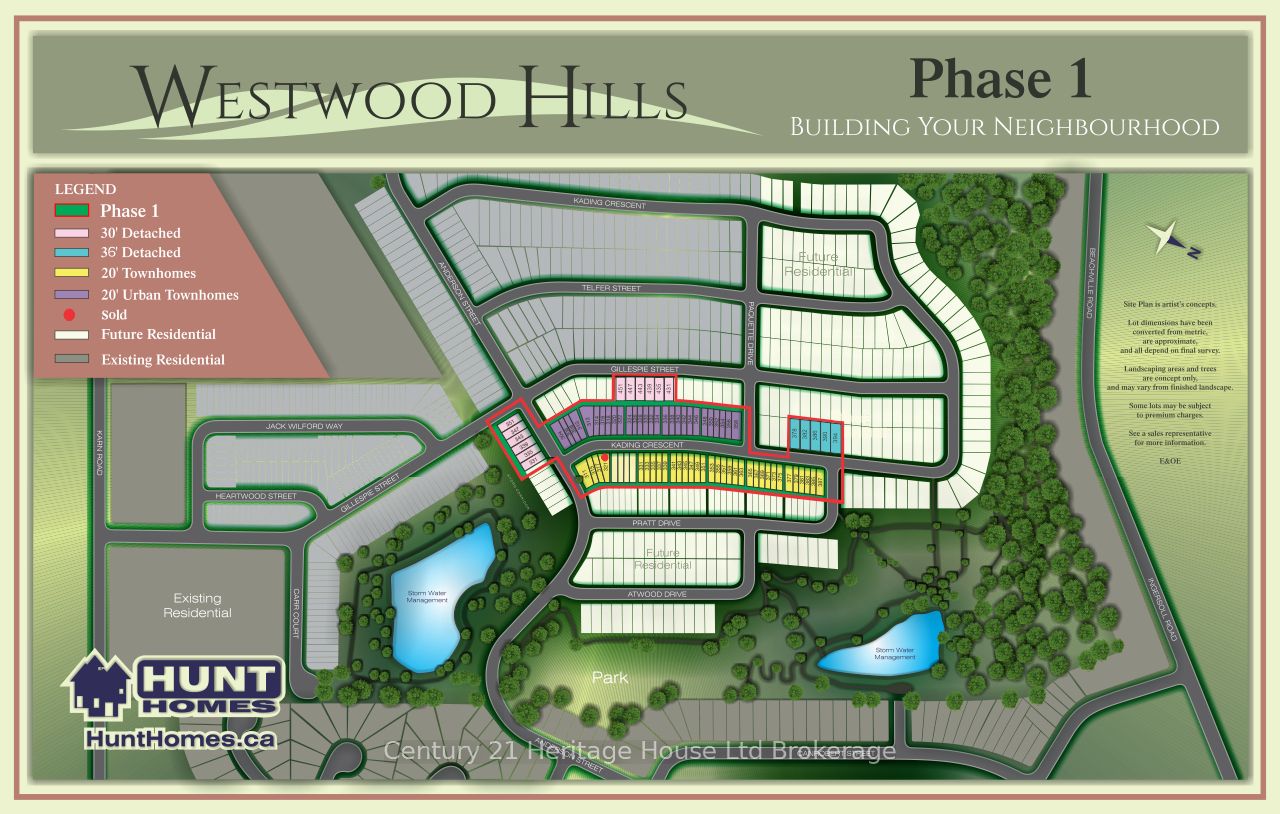
333 Kading Crescent,Woodstock, ON N4S 0G6
Woodstock, ON N4S 0G6

Description
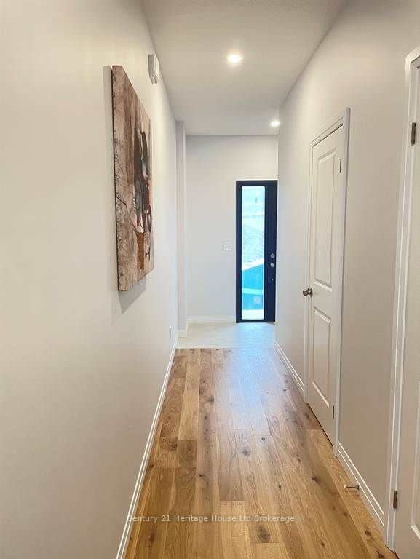
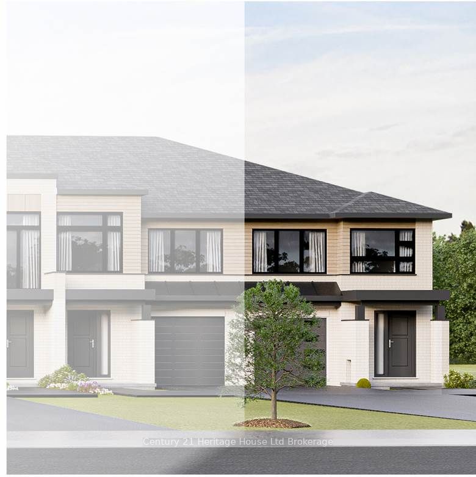
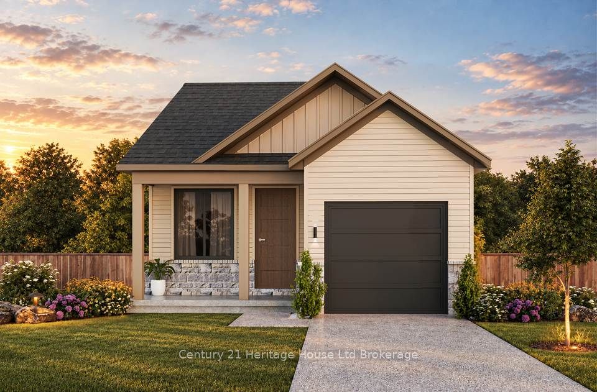
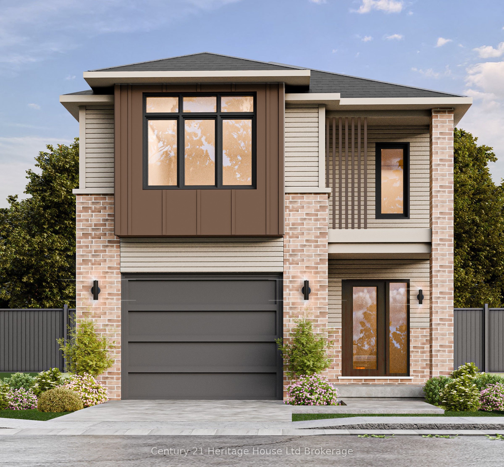
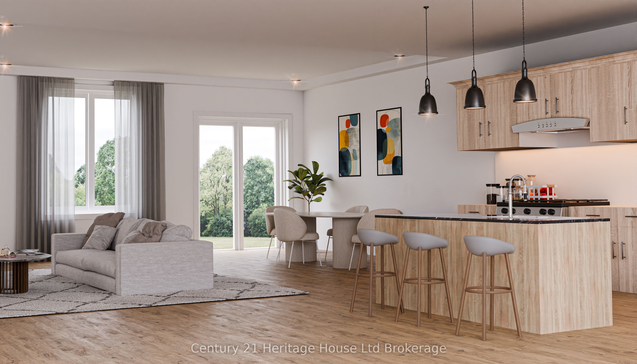
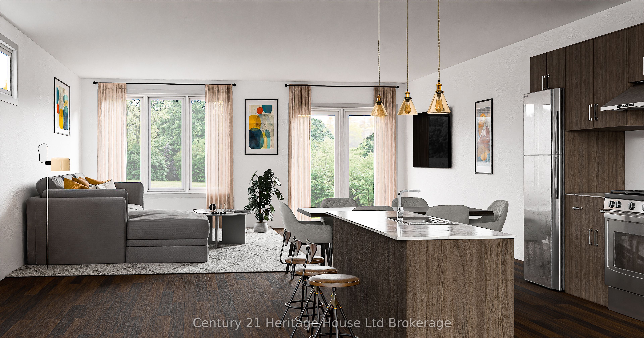
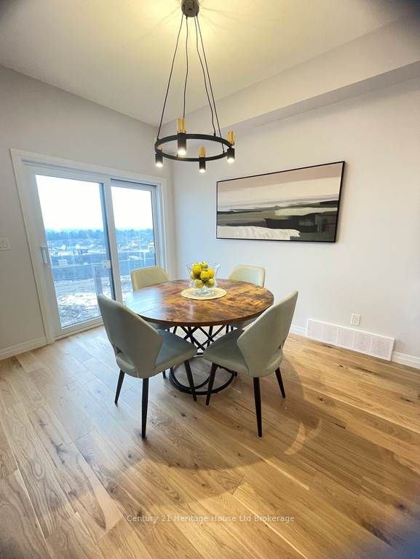
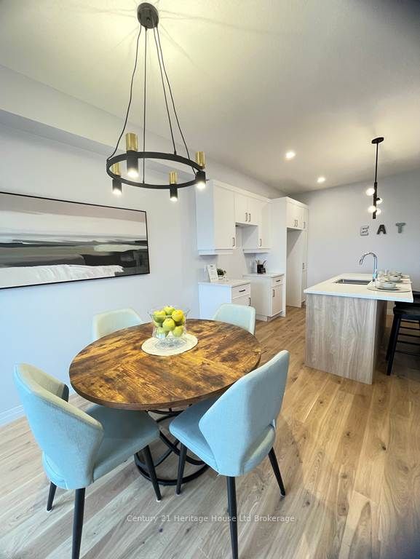
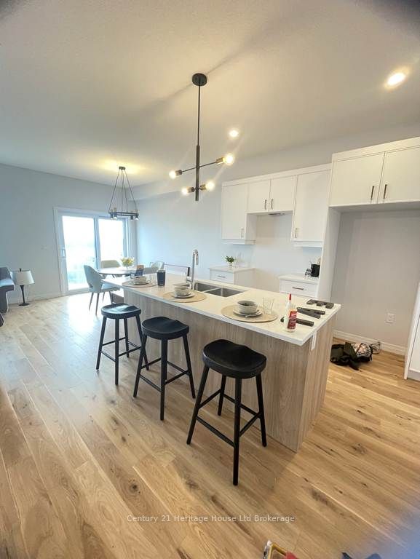
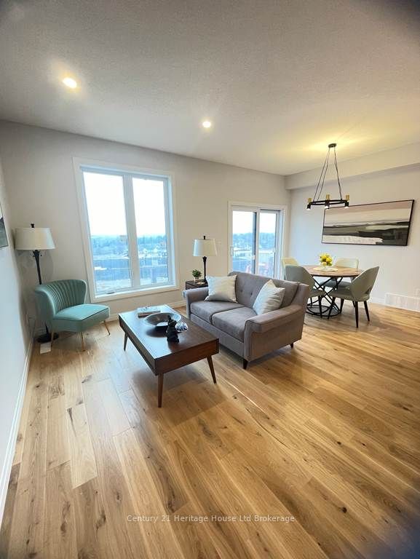
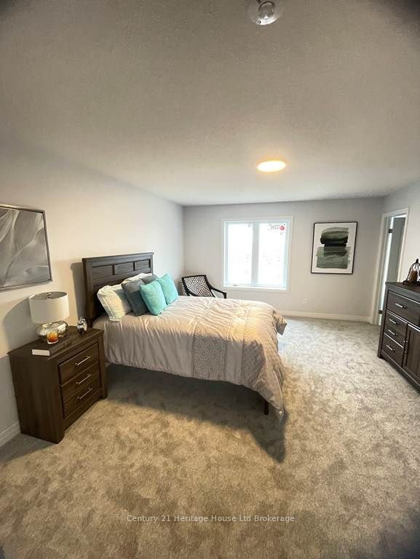
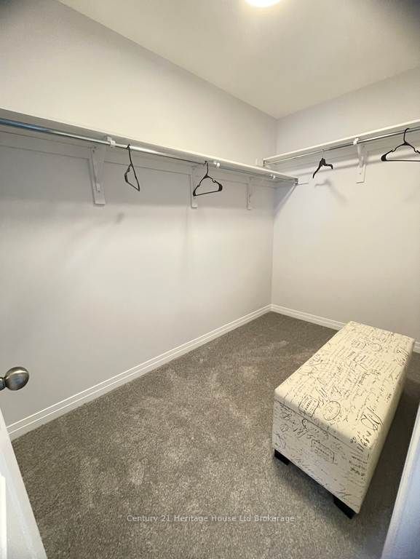
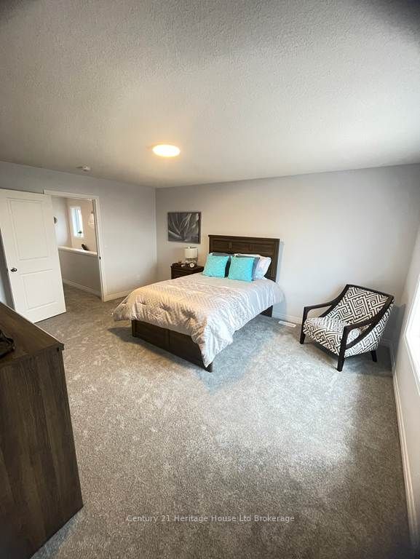
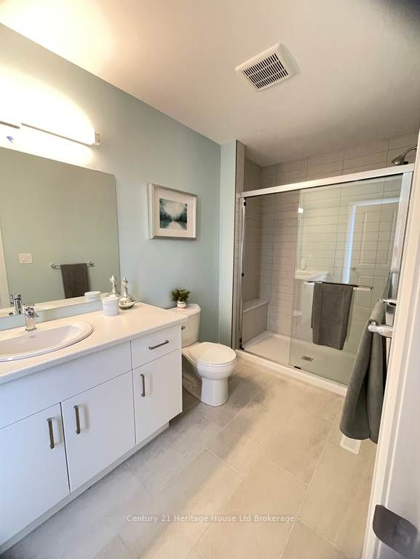
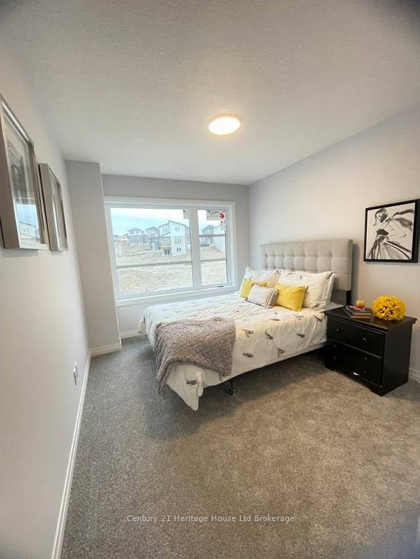
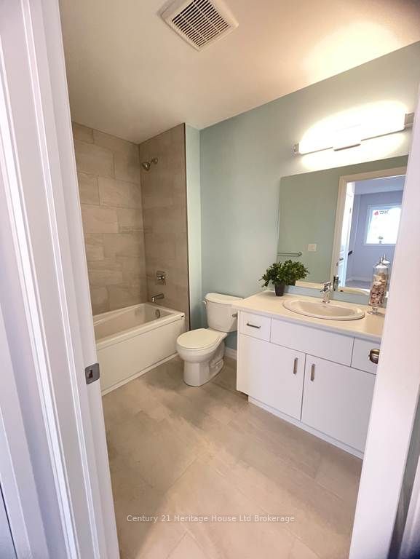
Welcome to the "Dundalk" model; a stunning, currently under construction, 2-storey townhome offering over 1,620 sq. ft. of modern, open-concept living space. Nestled in the SW corner of Woodstock, this home boasts panoramic views, large windows for optimal natural light, and a bright walk-out basement with incredible finishing potential. Enjoy premium upscale finishes included at no extra cost, featuring 9' ceilings, hardwood and ceramic flooring, quartz countertops, central air, an ERV system, a rear deck, a fully sodded lot, and a paved driveway. Perfect for commuters and families alike, enjoy effortless access to the 401 corridor, shopping, parks, and walking trails. Take advantage of a flexible, low-staggered deposit structure with no hidden development fees or closing costs as well as no lot premium for the walk out lot for this home. Also the Tarion Registration Fee and survey are included at no extra cost. Purchase price excludes HST and reflects Enhanced HST Rebate for New Construction Homes (rebate assigned directly to the Seller) and is available to Qualified Purchasers, program and incentive availability remain subject to change. Photos of builder's fully furnished model home. Open house every Sat/Sun from 1-4 PM at the furnished model homes. Taxes not assessed. Lot size and legal description to be finalized. More information available.
Details
| MLS # | X14151286 |
|---|---|
| Listing Type | For Sale |
| Style | House |
| Sub-Type | Resale |
| Status | New |
| Year | 0 |
| Days On Site | 6 |
| Listing Provided By | Century 21 Heritage House Ltd Brokerage | X14151286 518900 |
Features
| Bed(s) | 3 |
|---|---|
| Bath(s) | 3 |
| Garage | 1 |
| Basement | Y |
| Story(s) | 2 |
| Acreage | 0.05 |
| Property View | City, Panoramic |
Interior
| Interior Features | ERV/HRV, Rough-In Bath |
|---|---|
| Cooling | Central Air |
| Heat Source | Gas |
| Fireplace Yes / No | No |
Exterior
| Exterior Features | Deck, Year Round Living |
|---|---|
| Roof | Asphalt Shingle |
| Foundation Details | Poured Concrete |
| Topography | Rolling |
| View | City, Panoramic |
| Construction Materials | Brick, Vinyl Siding |
Parking
| Garage Yes / No | Yes |
|---|---|
| Parking Features | Private |
Utilities
| Sewer | Sewer |
|---|
Taxes
| Tax Annual Amount | 0 |
|---|---|
| Tax Legal Description | Lot 00, Block 122, Plan 41M-401, City of Woodstock to be assigned on or before completion |
| Tax Year | 2026 |
Area Information
| Province | ON |
|---|---|
| County | Oxford |
| City | Woodstock |
| Postal Code | N4S 0G6 |
| Area | Woodstock South |
| Listing VS Median (in N4S 0G6) | |
Price: $578,566 low | high Med: $0 On site: 6 low | high Med: | |
Request a showing
Request a showing
Contact
Learn More About This Property

| Province | ON |
|---|---|
| County | Oxford |
| City | Woodstock |
| Postal Code | N4S 0G6 |
| Area | Woodstock South |
| Listing VS Median (in N4S 0G6) | |
Price: $578,566 low | high Med: $0 On site: 6 low | high Med: | |