435 Gillespie Street,Woodstock, ON N4S 0G6
Woodstock, ON N4S 0G6

Description
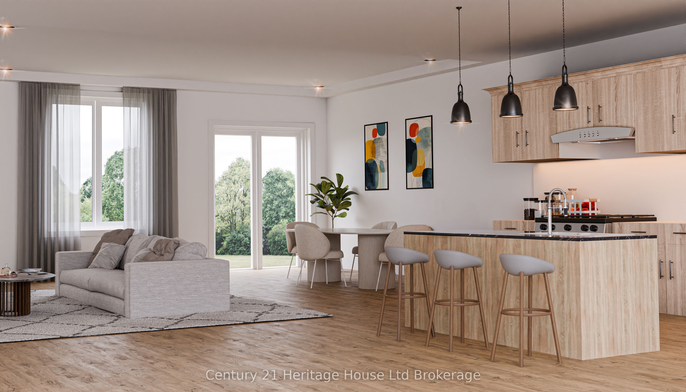
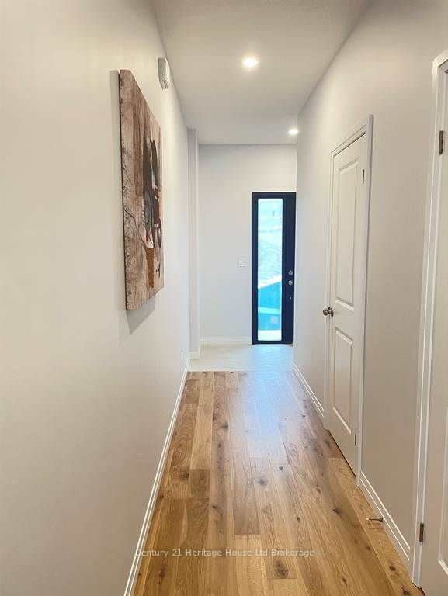
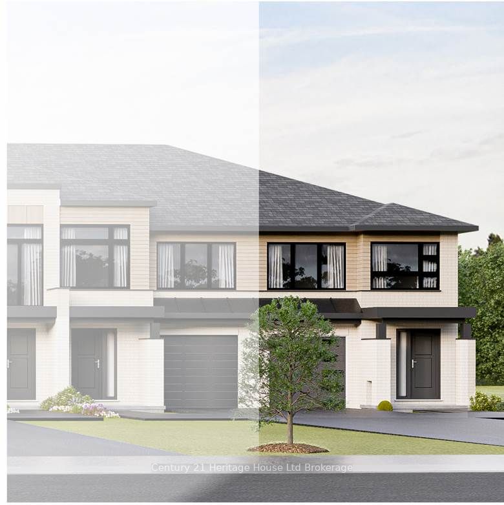
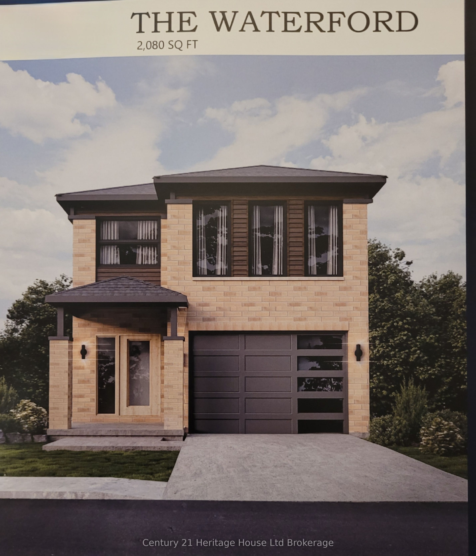
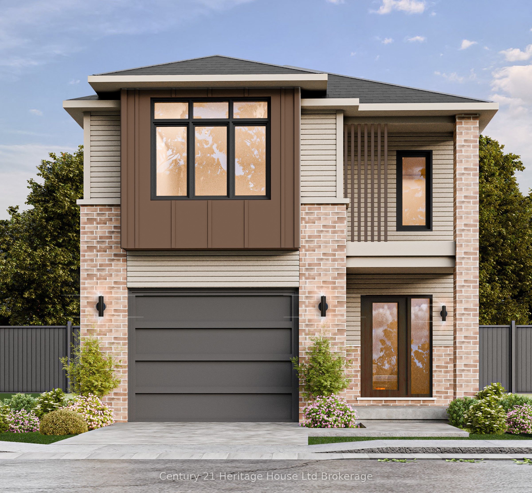
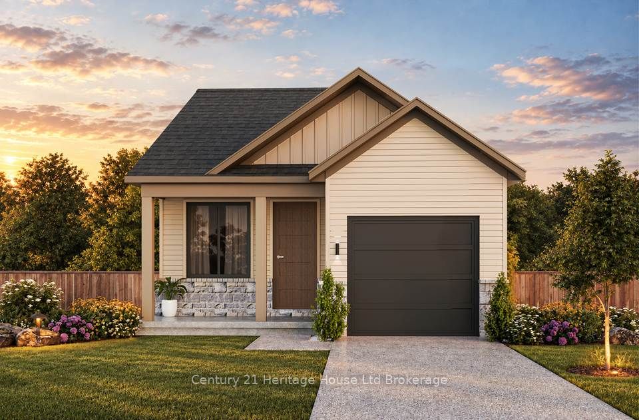
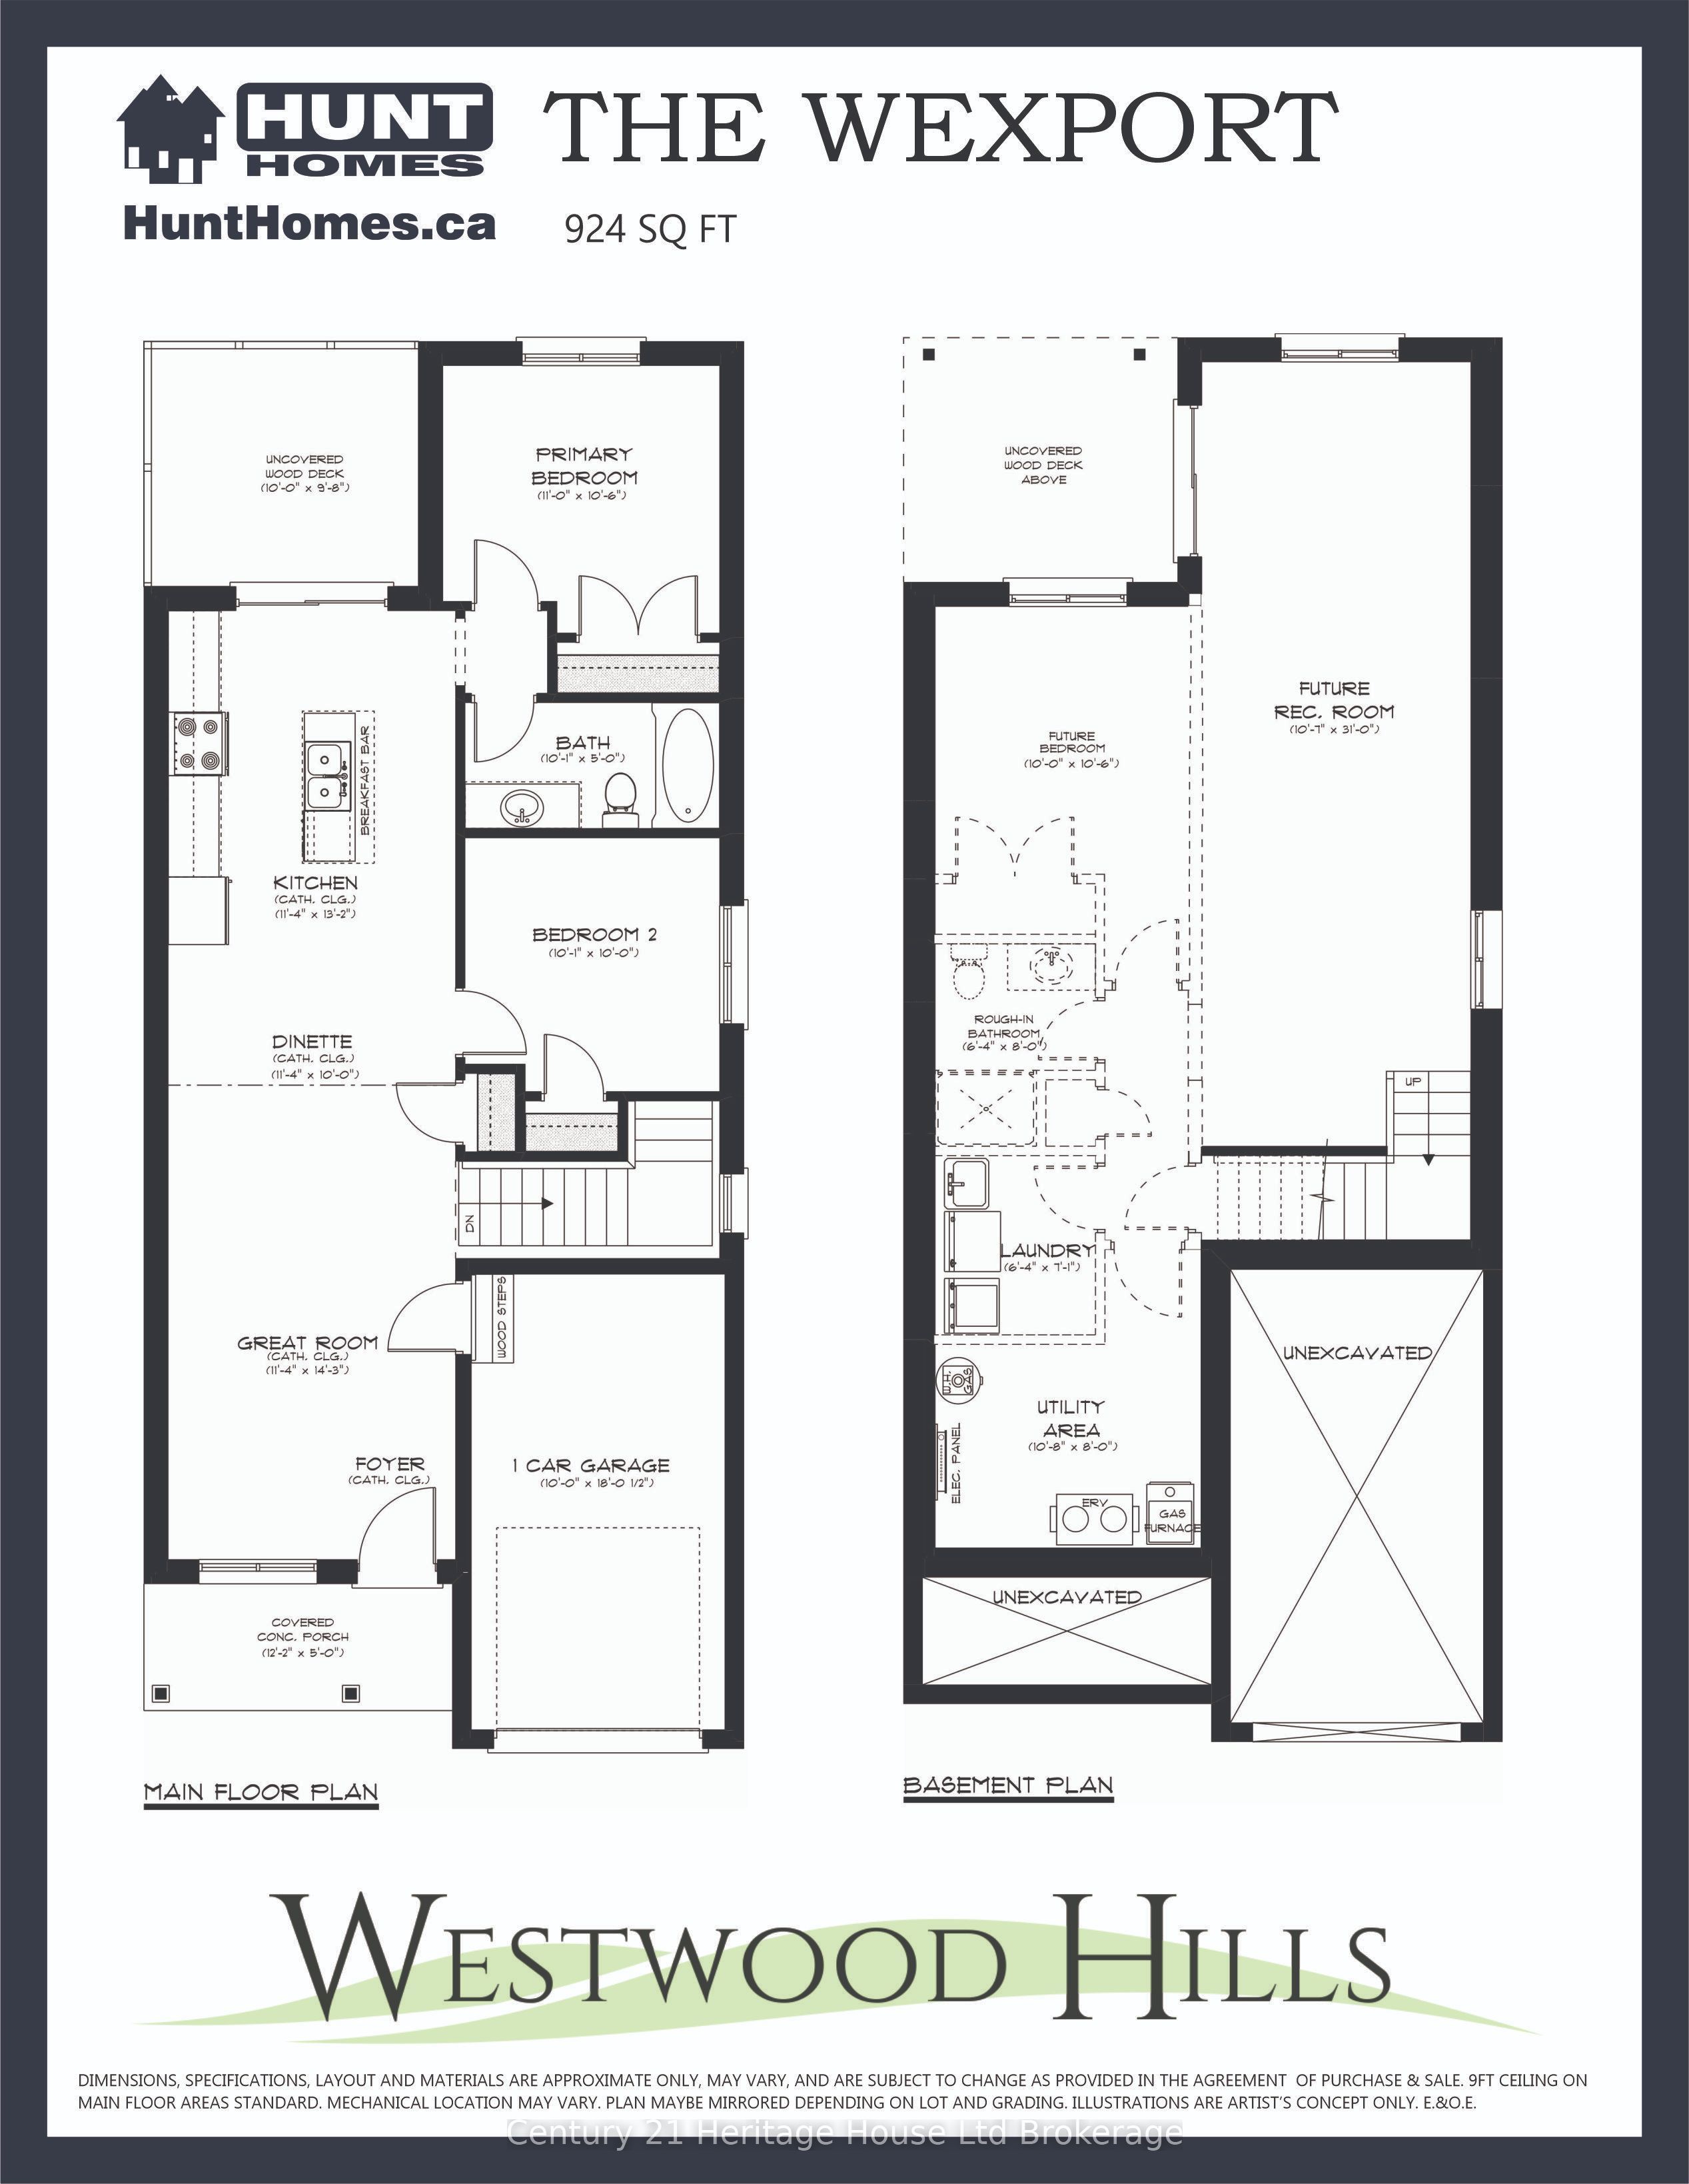
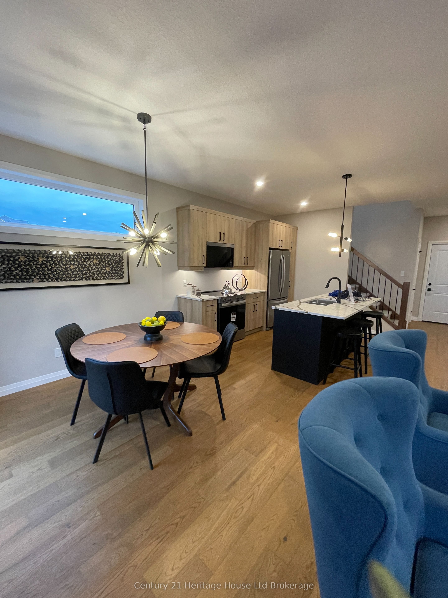
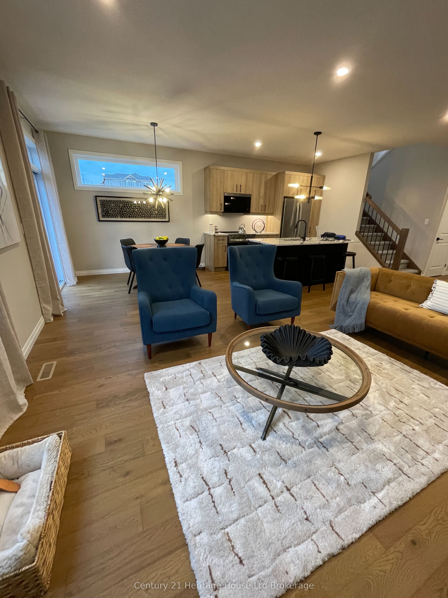
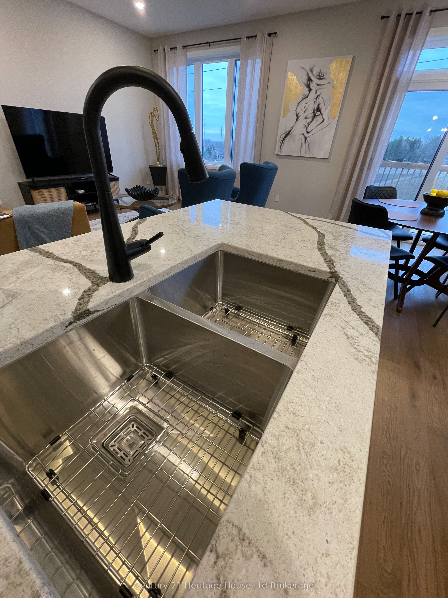
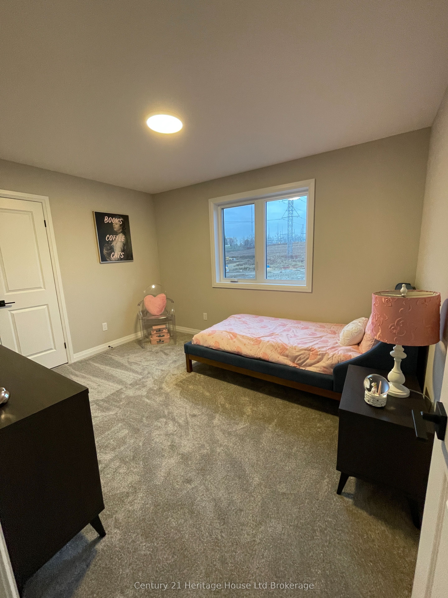
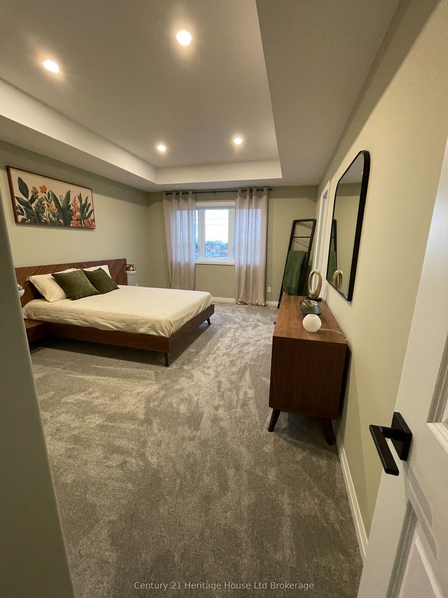
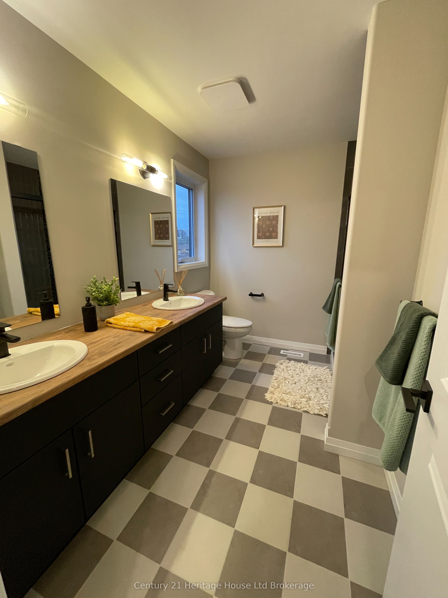
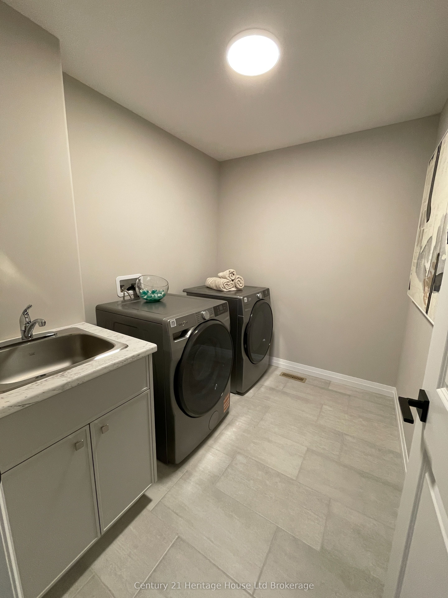
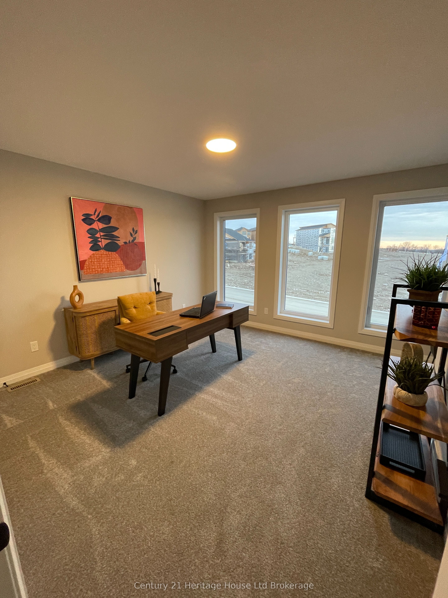
INTRODUCING THE WEXFORD - offering one floor living perfection! This exceptional home is to be built, allowing you the unique opportunity to customize the finishes to compliment your taste. Step up to this beautifully designed bungalow featuring a welcoming covered porch and an open-concept layout tailored for modern living. Cathedral ceilings create an immediate sense of spaciousness, flooding the main floor with natural light. The impressive great room leads seamlessly into the dinette and a gourmet kitchen equipped with quartz countertops and a generous breakfast bar. Slide open the patio doors to your private deck, providing ample space for outdoor lounging and barbeques. The main floor features a peaceful primary bedroom retreat. Downstairs, the lookout basement features very generous-sized windows, making the lower level feel incredibly bright and cheery. With all mechanicals smartly tucked into one area, the lower level offers the perfect canvas to complete your home with a welcoming rec room, 3rd bedroom, 3-piece bath, and storage. Premium standard features include central air conditioning, an ERV system for improved indoor air quality, Tarion registration, and a property survey. With this home enjoy a stress-free purchasing experience with a low deposit structure, no hidden fees, no development fees, no lot premium fees and no closing costs. (Note: Pricing excludes HST and reflects the HST rebate for qualified primary residence purchasers; conditions apply). Nestled in the SW corner of Woodstock, offering seamless access to local amenities and the 401 corridor. Open House every Saturday and Sunday from 1:00 PM to 4:00 PM at model homes. Taxes not yet assessed. Promotional material of plan and exterior; photos, and virtual tour are of the builder's model home. Additional information available.
Details
| MLS # | X14151284 |
|---|---|
| Listing Type | For Sale |
| Style | House |
| Sub-Type | Resale |
| Status | New |
| Year | 0 |
| Days On Site | 7 |
| Listing Provided By | Century 21 Heritage House Ltd Brokerage | X14151284 518900 |
Features
| Bed(s) | 2 |
|---|---|
| Bath(s) | 1 |
| Garage | 1 |
| Basement | Y |
| Acreage | 0.07 |
| Property View | City, Clear, Panoramic |
Interior
| Interior Features | ERV/HRV, Rough-In Bath |
|---|---|
| Cooling | Central Air |
| Heat Source | Gas |
| Fireplace Yes / No | No |
Exterior
| Exterior Features | Deck, Porch, Year Round Living |
|---|---|
| Roof | Asphalt Shingle |
| Foundation Details | Poured Concrete |
| Topography | Rolling |
| View | City, Clear, Panoramic |
| Construction Materials | Stone, Brick |
Parking
| Garage Yes / No | Yes |
|---|---|
| Parking Features | Private |
Utilities
| Sewer | Sewer |
|---|
Taxes
| Tax Annual Amount | 0 |
|---|---|
| Tax Legal Description | LOT 79, PLAN 41M401 CITY OF WOODSTOCK |
| Tax Year | 2026 |
Area Information
| Province | ON |
|---|---|
| County | Oxford |
| City | Woodstock |
| Postal Code | N4S 0G6 |
| Area | Woodstock South |
| Listing VS Median (in N4S 0G6) | |
Price: $629,900 low | high Med: $0 On site: 7 low | high Med: | |
Request a showing
Request a showing
Contact
Learn More About This Property

| Province | ON |
|---|---|
| County | Oxford |
| City | Woodstock |
| Postal Code | N4S 0G6 |
| Area | Woodstock South |
| Listing VS Median (in N4S 0G6) | |
Price: $629,900 low | high Med: $0 On site: 7 low | high Med: | |