New Listing
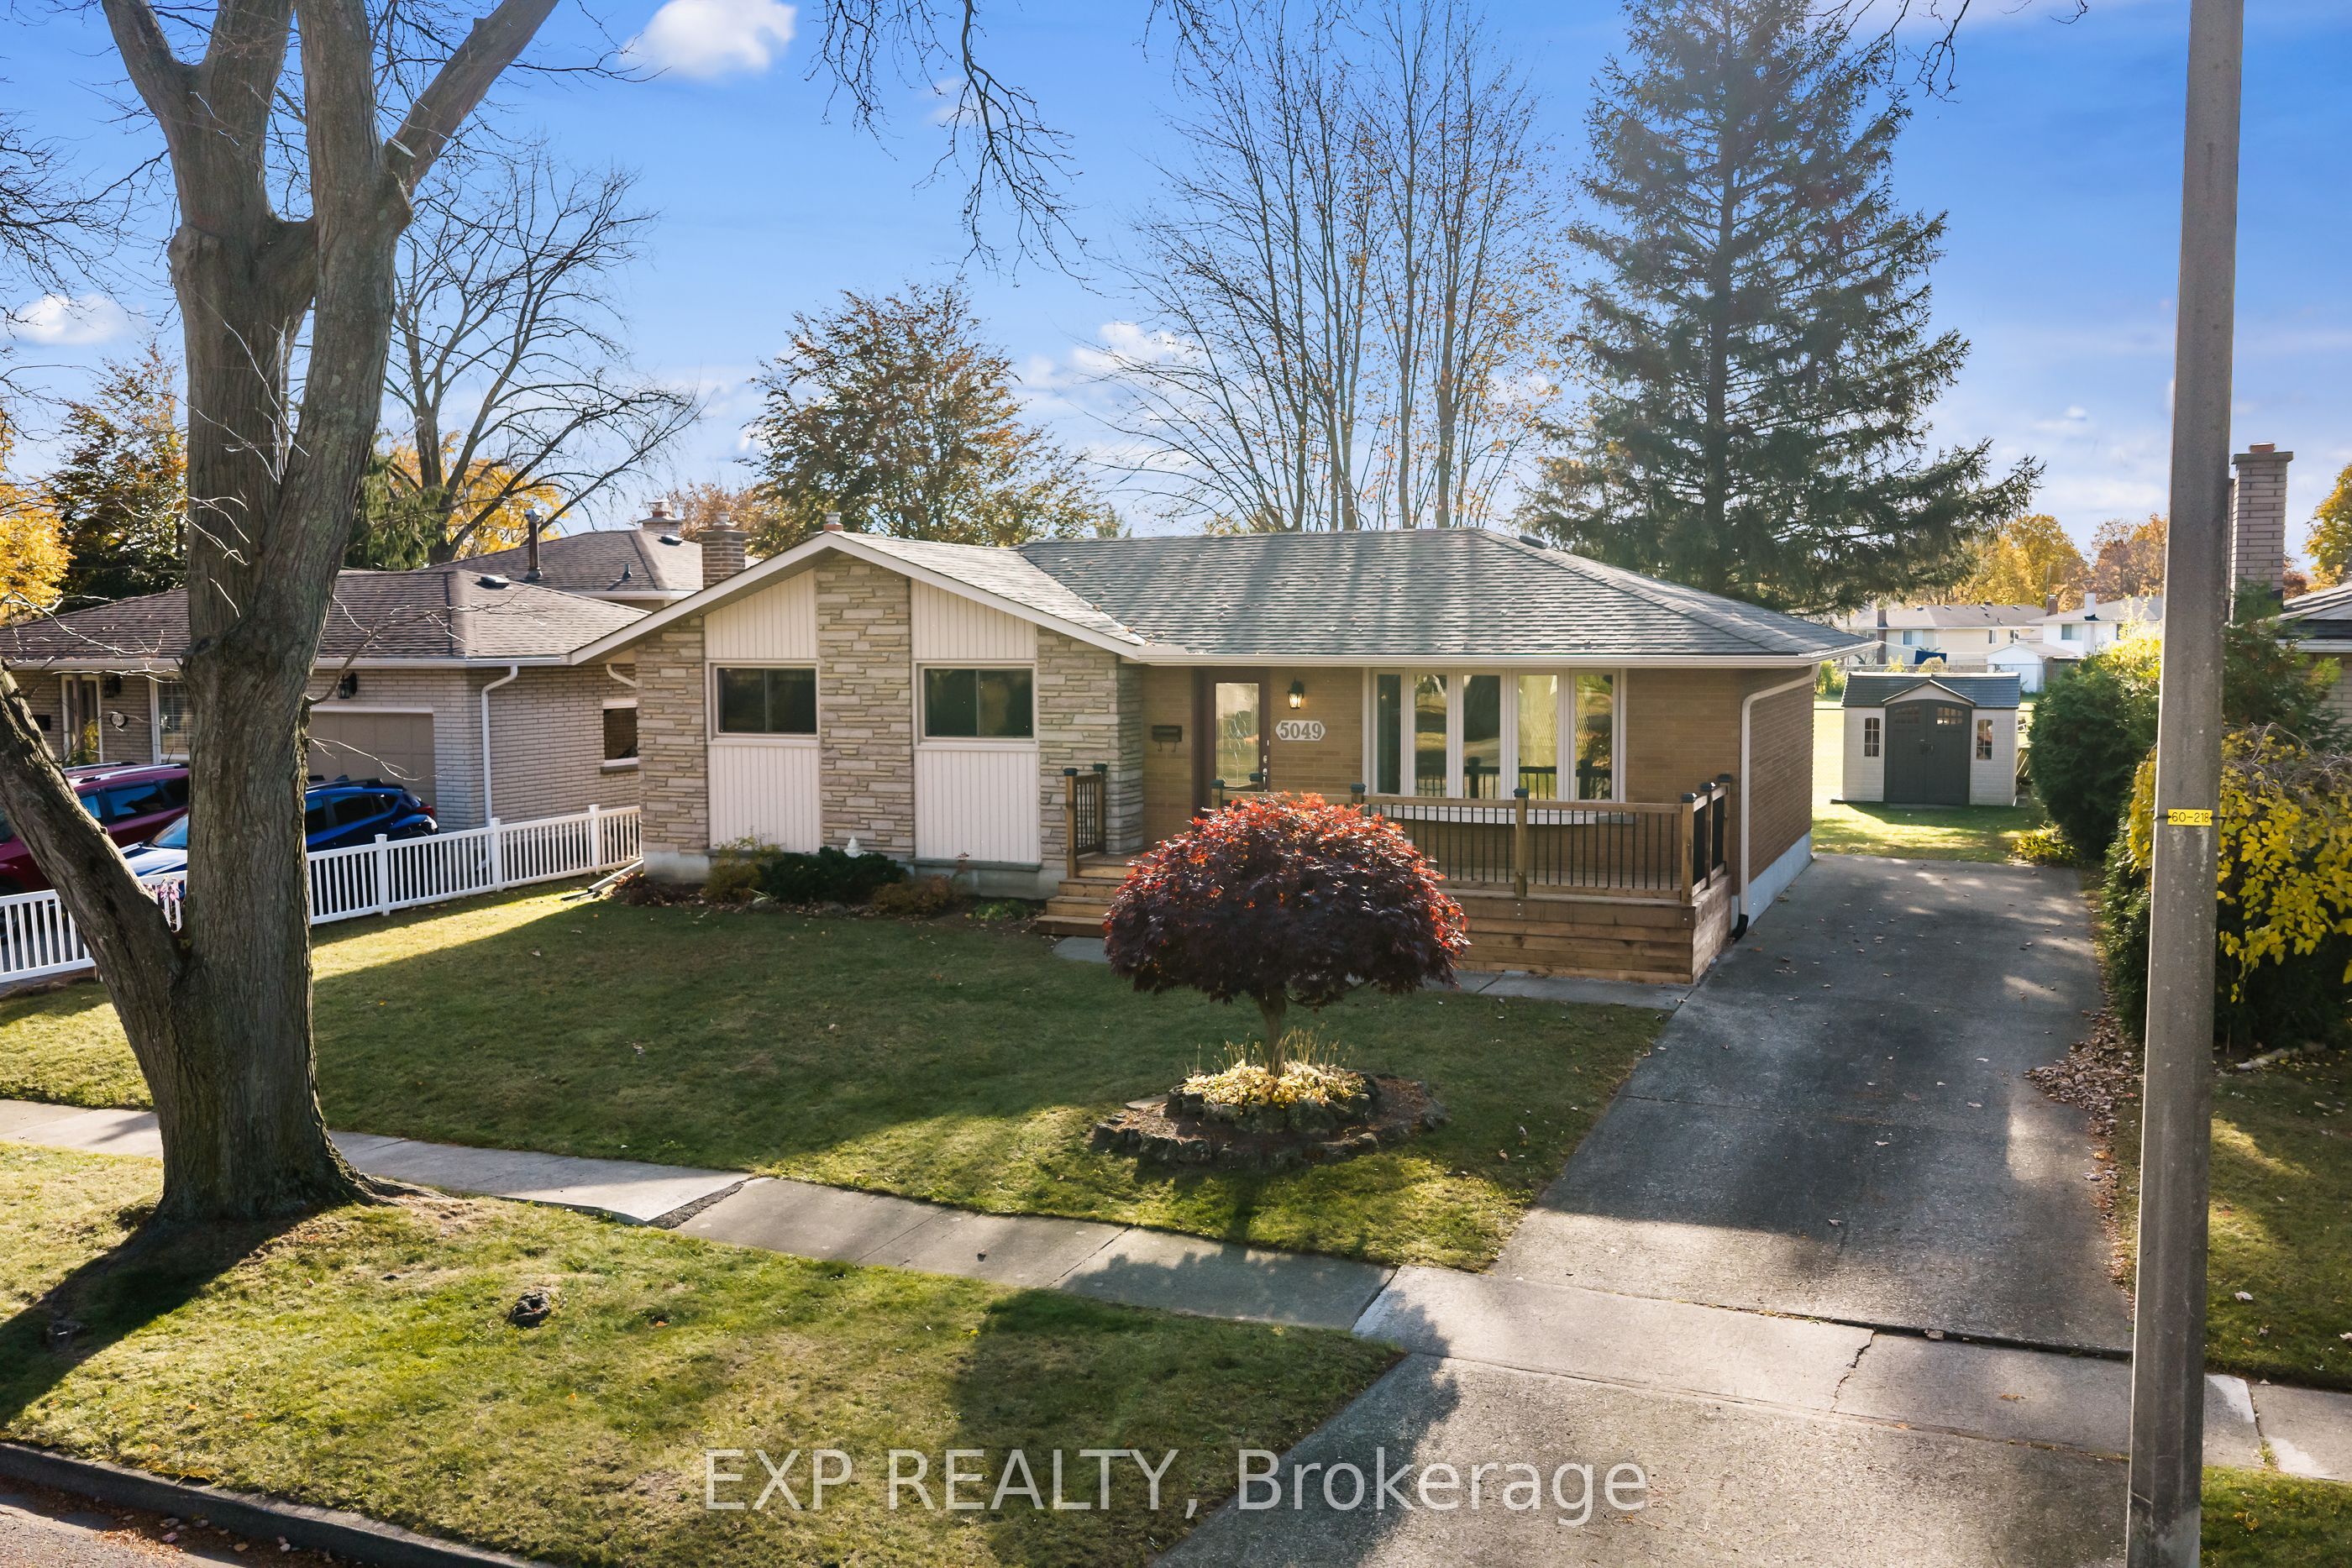
5049 Heather Avenue,Niagara Falls, ON L2E 5J3
Niagara Falls, ON L2E 5J3

Description
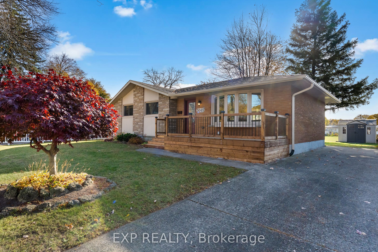
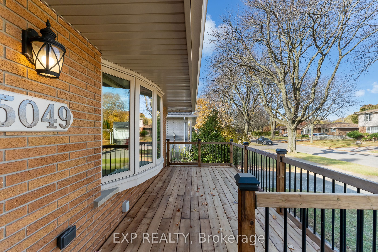
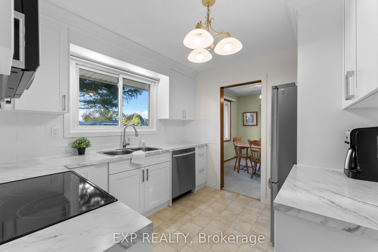
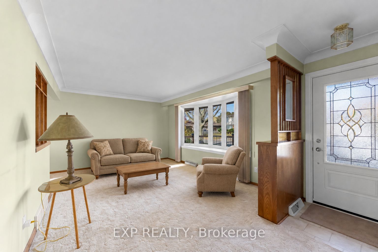
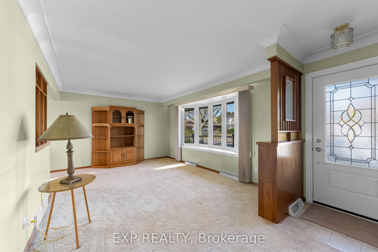
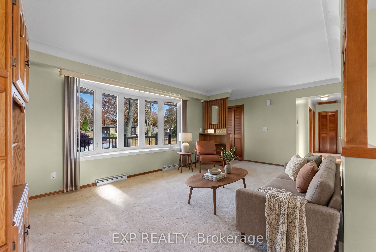
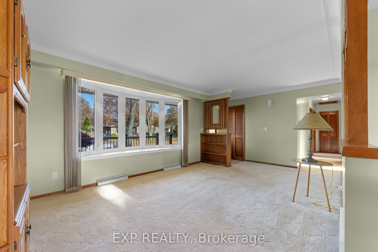
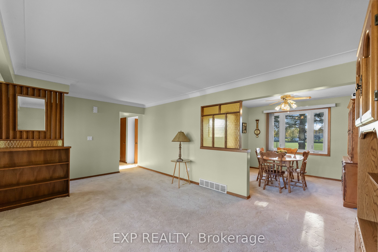
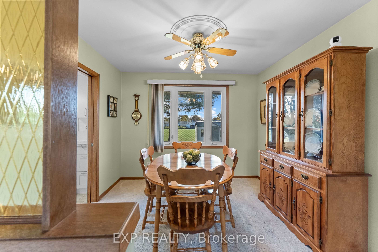
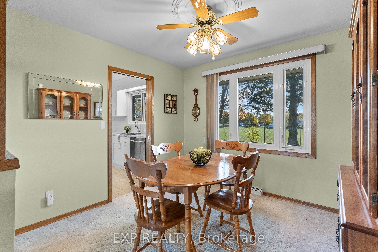
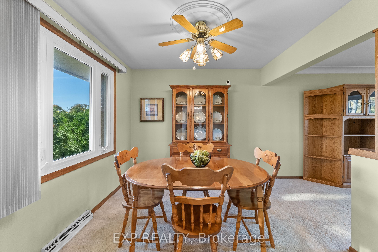
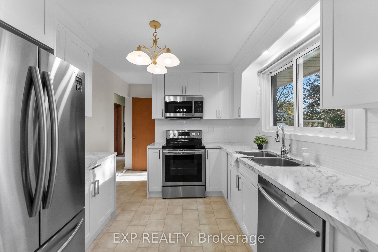
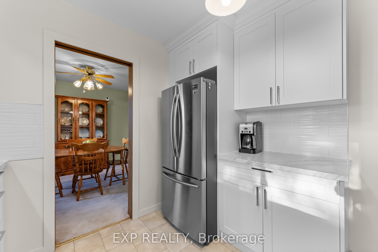
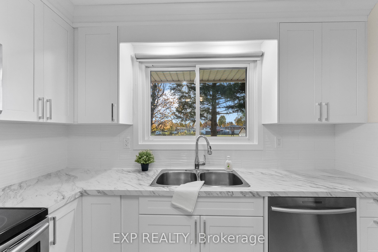
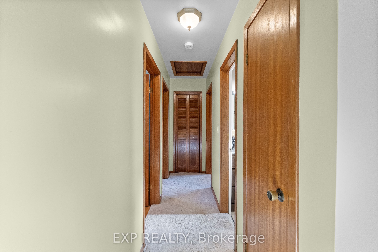
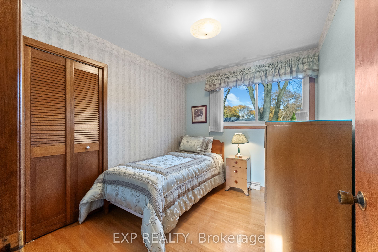
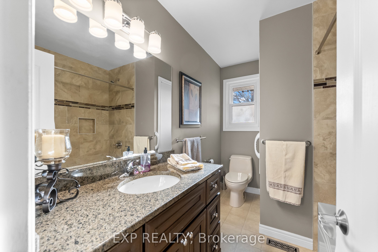
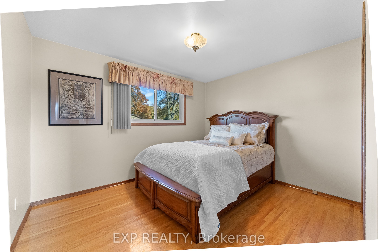
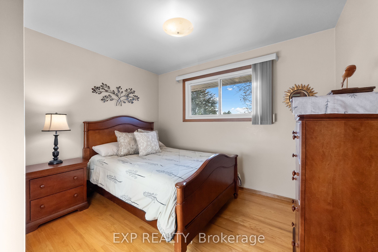
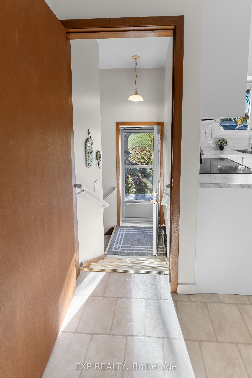
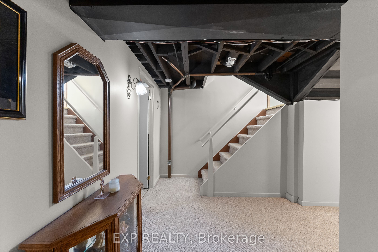
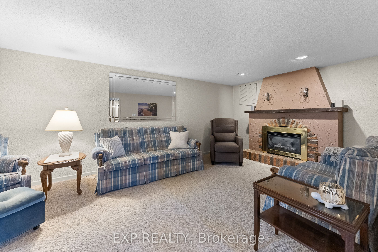
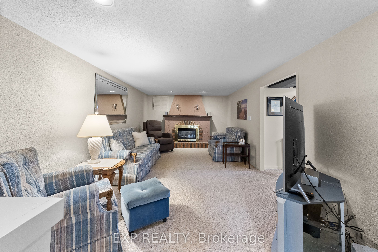
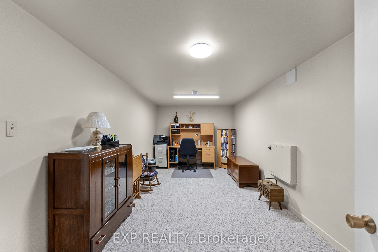
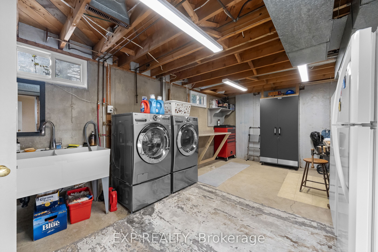
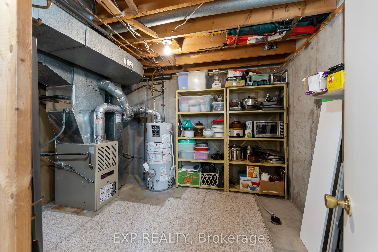
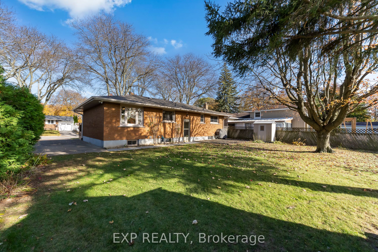
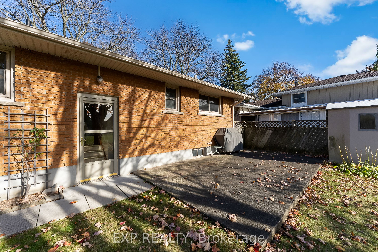
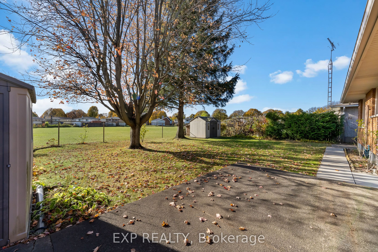
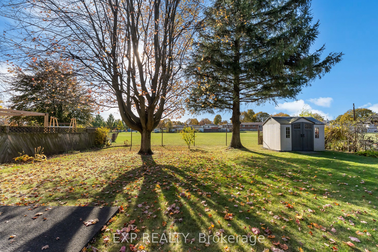
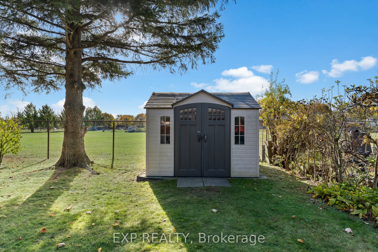
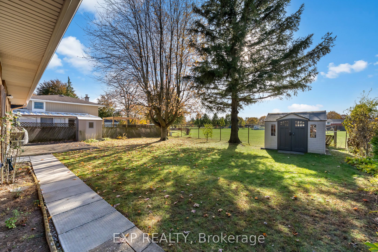
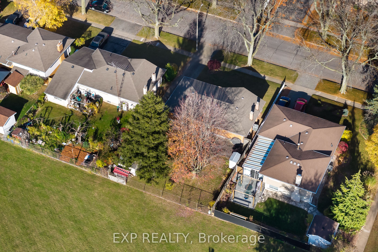
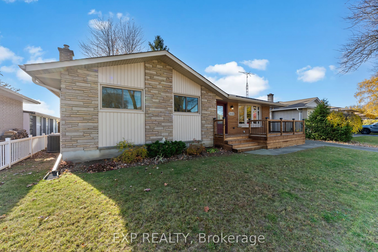
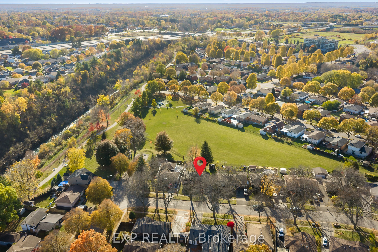
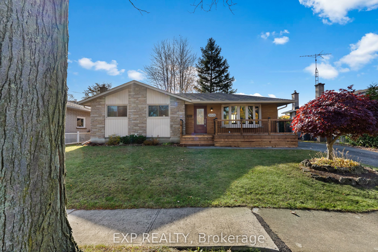
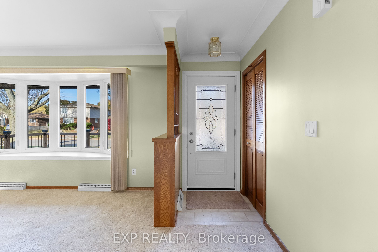
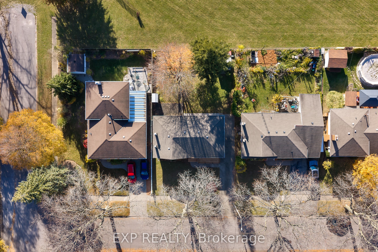
Lovingly cared for by one family for about 30 years, this detached brick bungalow in Niagara Falls' Morrison neighbourhood backs onto green space on a 60 x 100 ft lot. Three main-floor bedrooms, a beautiful new kitchen, a 200 amp panel and a finished basement with a separate entrance.The kitchen was taken down to the studs this year and rebuilt with a new layout, soft-close cabinets and drawers, a new backsplash, stainless steel appliances and far more counter space, plus dedicated circuits and GFCI outlets at the sink. The bright living room has a big bay window. Hardwood runs beneath the carpet throughout, and it is in pristine condition in the bedrooms. The closets are larger than you'd expect, and the 4-piece bathroom was updated with a deep soaker tub, tiled shower, newer vanity and grab bars.The lower level has its own separate entrance, a rec room, a gas fireplace, a bonus room that works well as a playroom or home office, laundry, a workshop area with a counter, a pantry and extra storage. Walls are freshly painted, and the poured concrete foundation stayed dry through this year's storms.The big updates are done. Old fuses were replaced with a 200 amp panel by a licensed electrician, with copper wiring throughout. Roof about 10 years old, parging redone about 7 years ago, updated windows and central air. The front porch and deck are brand new, quality-built and done properly with drainage in mind.Out back, the peaceful private yard has big mature trees, a view of the park, a poured concrete patio, 2 sheds, 2 updated exterior outlets and a 10 x 10 shed. Close to parks, schools, places of worship and transit. A solid, move-in ready bungalow, waiting for its next family.
Details
| MLS # | X14145488 |
|---|---|
| Listing Type | For Sale |
| Style | House |
| Sub-Type | Resale |
| Status | Sold Conditional |
| Year | 0 |
| Days On Site | 6 |
| Listing Provided By | EXP REALTY | X14145488 285448 |
Features
| Bed(s) | 3 |
|---|---|
| Bath(s) | 1 |
| Basement | Y |
| Acreage | 0.14 |
| Property View | Park, Greenbelt |
Interior
| Interior Features | Primary Bedroom - Main Floor, Water Heater |
|---|---|
| Cooling | Central Air |
| Heat Source | Gas |
| Fireplace Features | Natural Gas, Living Room |
| Fireplace Yes / No | Yes |
Exterior
| Exterior Features | Porch, Privacy |
|---|---|
| Roof | Asphalt Shingle |
| Foundation Details | Poured Concrete |
| View | Park/Greenbelt |
| Construction Materials | Brick |
Parking
| Garage Yes / No | No |
|---|---|
| Parking Features | Private |
Utilities
| Sewer | Sewer |
|---|
Taxes
| Tax Annual Amount | 3410 |
|---|---|
| Tax Legal Description | LT 24 PL 241 NIAGARA FALLS ; S/T BB83178 NIAGARA FALLS |
| Tax Year | 2025 |
Area Information
| Province | ON |
|---|---|
| County | Niagara |
| City | Niagara Falls |
| Postal Code | L2E 5J3 |
| Area | 212 Morrison |
| Listing VS Median (in L2E 5J3) | |
Price: $534,900 low | high Med: $0 On site: 6 low | high Med: | |
Request a showing
Request a showing
Contact
Learn More About This Property

| Province | ON |
|---|---|
| County | Niagara |
| City | Niagara Falls |
| Postal Code | L2E 5J3 |
| Area | 212 Morrison |
| Listing VS Median (in L2E 5J3) | |
Price: $534,900 low | high Med: $0 On site: 6 low | high Med: | |