New Listing
 In-Person: 11/08 2:00 PM - 4:00 PM
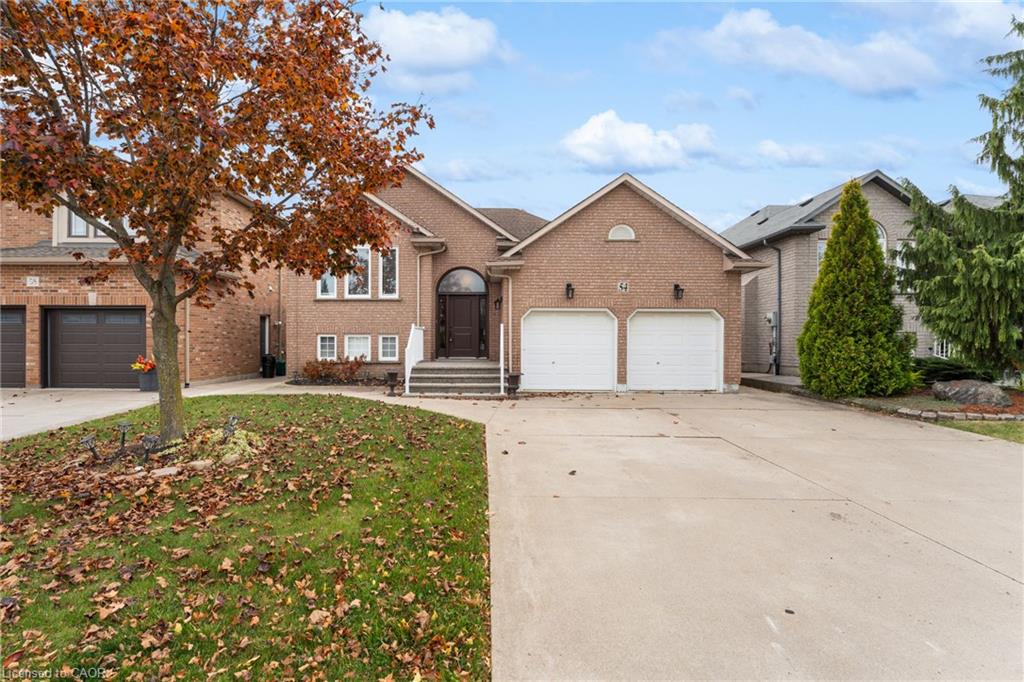
54 Donnici Drive,Hamilton, ON L9B 2P1
Hamilton, ON L9B 2P1

Description
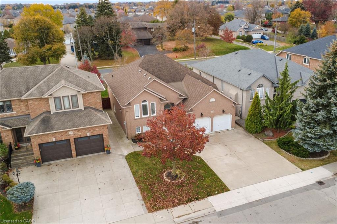
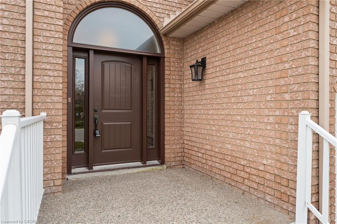
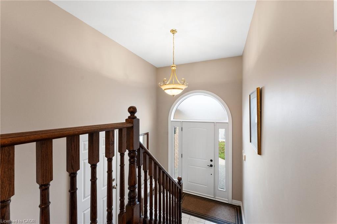
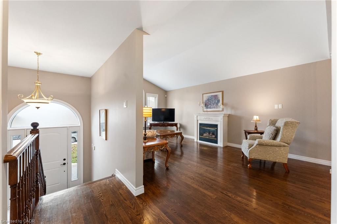
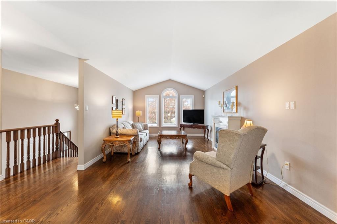
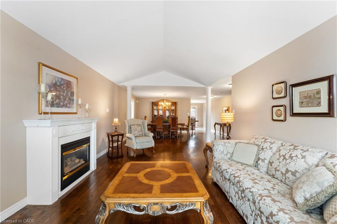
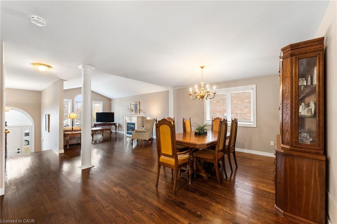
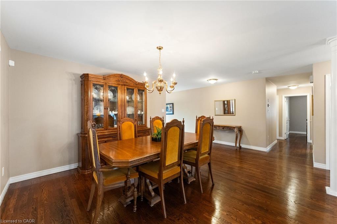
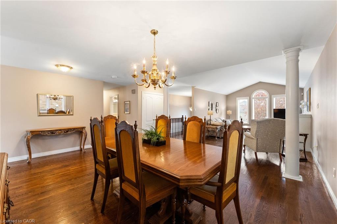
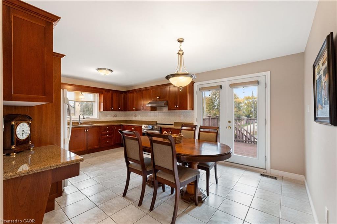
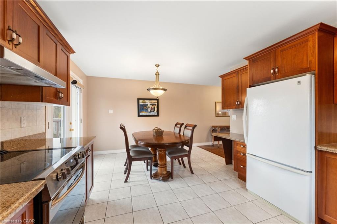
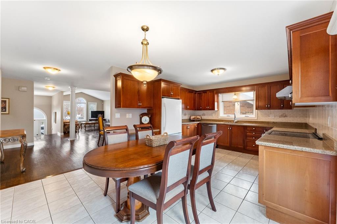
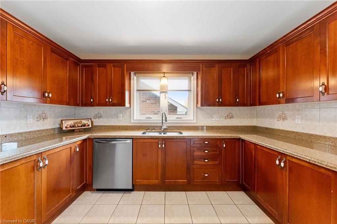
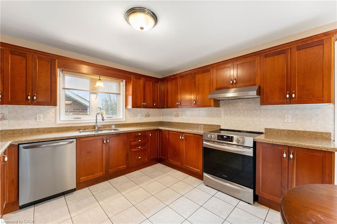
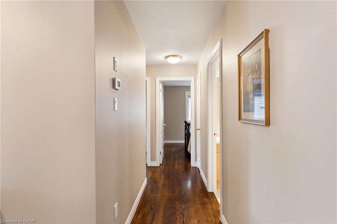
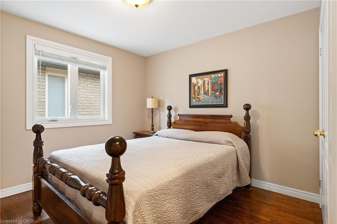
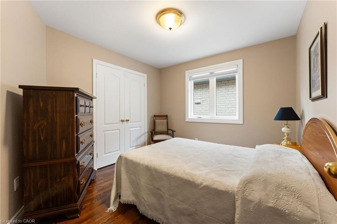
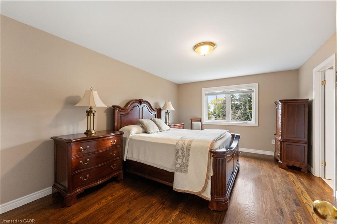
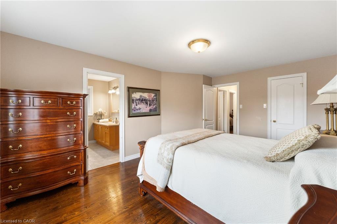
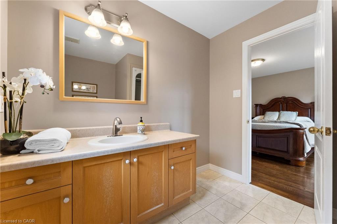
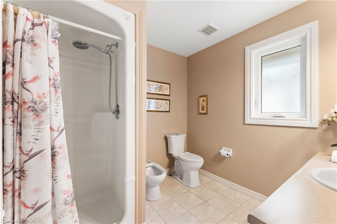
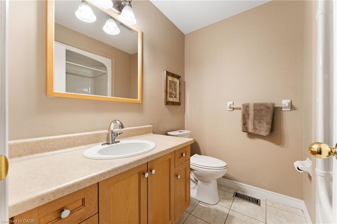
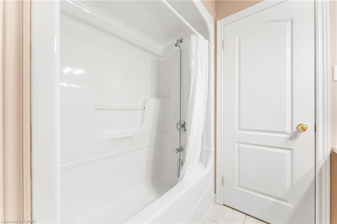
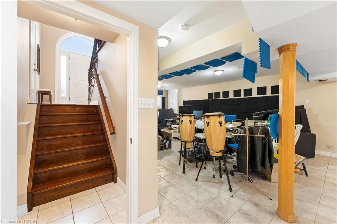
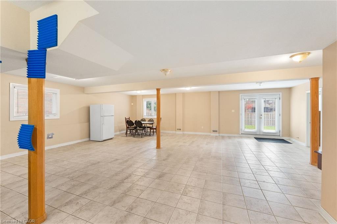
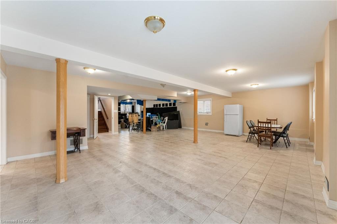
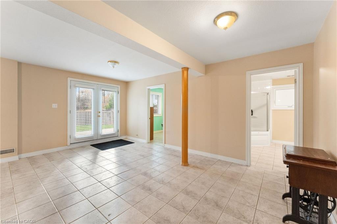
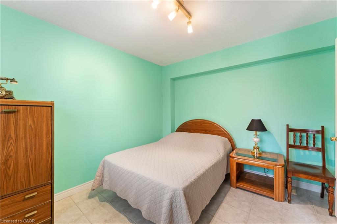
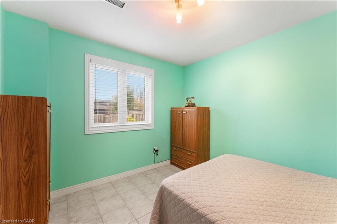
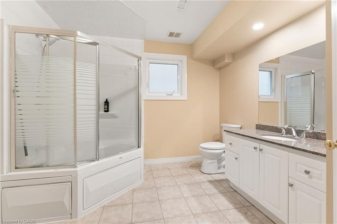
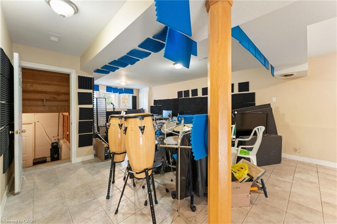
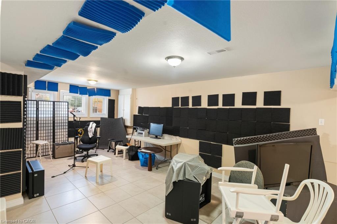
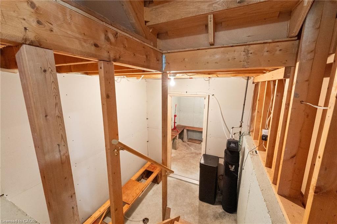
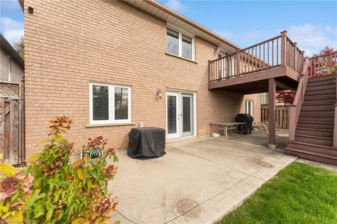
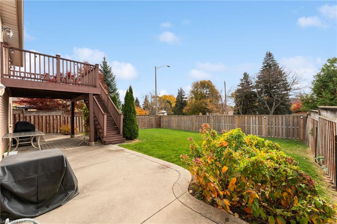
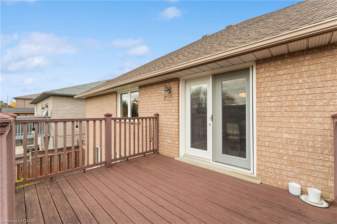
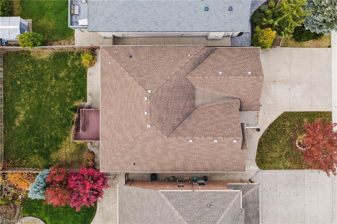
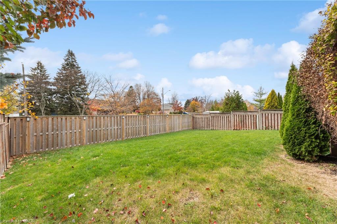
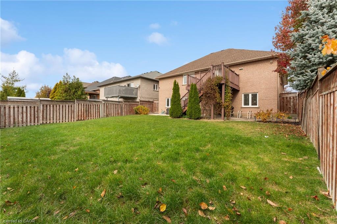
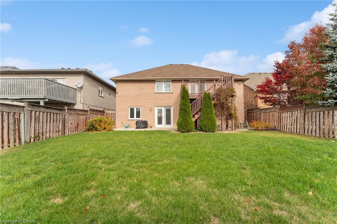
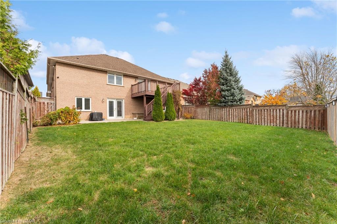
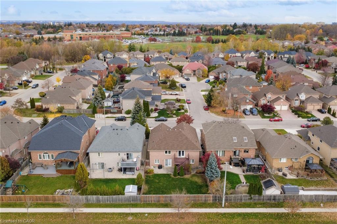
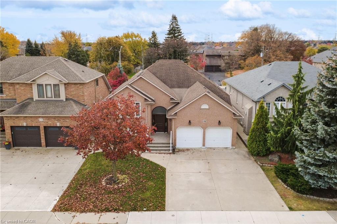
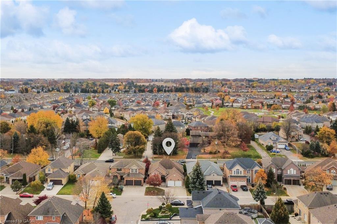
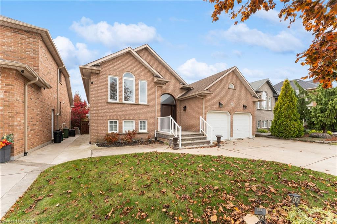
Spacious solid-brick home on Hamilton's desirable West Mountain offering over 1,600 sq. ft. above grade plus a fully finished walkout basement. Featuring 3+1 bedrooms and 3 full bathrooms, including a generous primary bedroom with walk-in closet and private ensuite. The main floor offers hardwood throughout, a large eat-in kitchen, separate formal dining room and access to a composite deck. The finished lower level includes a full walkout and kitchen rough-in, providing excellent flexibility and potential for an in-law setup. Built in 1997 with newer windows (2021-2022), AC (2023), Furnace (2020) an attached double garage and parking for up to 6 vehicles. A versatile family home with plenty of finished living space both above and below grade.
Details
| MLS # | 40876875 |
|---|---|
| Listing Type | For Sale |
| Style | House |
| Sub-Type | Resale |
| Status | Active |
| Year | 1997 |
| Days On Site | 2 |
| Listing Provided By | RE/MAX Escarpment Realty Inc. | Tyson Brandow |
Features
| Bed(s) | 4 |
|---|---|
| Bath(s) | 3 Total |
| SQ Feet | 1,656 |
| Garage | 2 |
| Basement | Y |
| Story(s) | 1 |
| Zoning | C |
| Acreage | 0.14 |
| Golf Course | Yes |
Interior
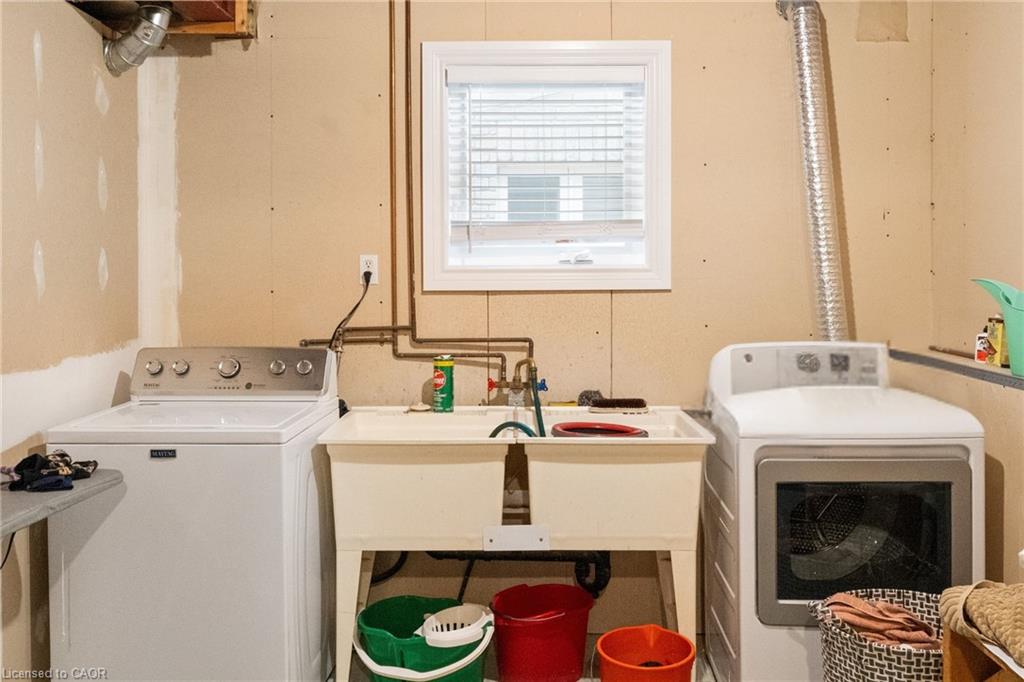
| Appliances | Dishwasher, Dryer, Microwave, Refrigerator, Stove, Washer |
|---|---|
| Rooms Total | 13 |
| Interior Features | High Speed Internet, In-law Capability |
| Cooling | Central Air |
| Cooling Yes / No | No |
| Heating | Forced Air, Natural Gas |
| Heating Yes / No | Yes |
| Window Features | Window Coverings |
| Laundry Features | In Basement |
Exterior
| Lot Features | Urban, Rectangular, Near Golf Course, Highway Access, Hospital, Library, Place of Worship, Playground Nearby, Public Transit, Quiet Area, School Bus Route, Schools, Shopping Nearby |
|---|---|
| Construction Materials | Brick Veneer |
| Roof | Asphalt Shing |
| Foundation Details | Concrete Perimeter |
| Security Features | Carbon Monoxide Detector, Smoke Detector |
Parking
| Garage Spaces | 2 |
|---|---|
| Parking Features | Attached Garage |
| Open Parking Yes / No | Yes |
| Attached Garage Yes / No | Yes |
Utilities
| Utilities | Electricity Connected, Natural Gas Connected |
|---|---|
| Sewer | Sewer (Municipal) |
Taxes
| Tax Annual Amount | 7117 |
|---|
Area Information
| Province | ON |
|---|---|
| County | Hamilton |
| City | Hamilton |
| Postal Code | L9B 2P1 |
| Area | 16 Hamilton Mountain |
| Subarea | 166 Falkirk East |
| Community Name | 166 Falkirk East |
| School District | Sir Allan Macnab, St. Thomas Mor |
| Elementary School | R. A. Riddell Es, St. Therese Of |
| High School | Sir Allan Macnab, St. Thomas Mor |
| Listing VS Median (in 166 Falkirk East) | |
Price: $849,900 low | high Med: $634,950 sqft: 1,656 low | high Med: 1,331 $ / sqft: $513 low | high Med: $472 On site: 2 low | high Med: 12 | |
Request a showing
Request a showing
Contact
Learn More About This Property

| Open House |
|---|
| In-Person 11/08 2:00 PM - 4:00 PM |
| Province | ON |
|---|---|
| County | Hamilton |
| City | Hamilton |
| Postal Code | L9B 2P1 |
| Area | 16 Hamilton Mountain |
| Subarea | 166 Falkirk East |
| Community Name | 166 Falkirk East |
| School District | Sir Allan Macnab, St. Thomas Mor |
| Elementary School | R. A. Riddell Es, St. Therese Of |
| High School | Sir Allan Macnab, St. Thomas Mor |
| Listing VS Median (in 166 Falkirk East) | |
Price: $849,900 low | high Med: $634,950 sqft: 1,656 low | high Med: 1,331 $ / sqft: $513 low | high Med: $472 On site: 2 low | high Med: 12 | |