 In-Person: 11/07 2:00 PM - 4:00 PM
$859,900 $4,616 est/mo Sourced by Back At You
7 Falconridge Drive,Hamilton, ON L9B 2P2
Hamilton, ON L9B 2P2
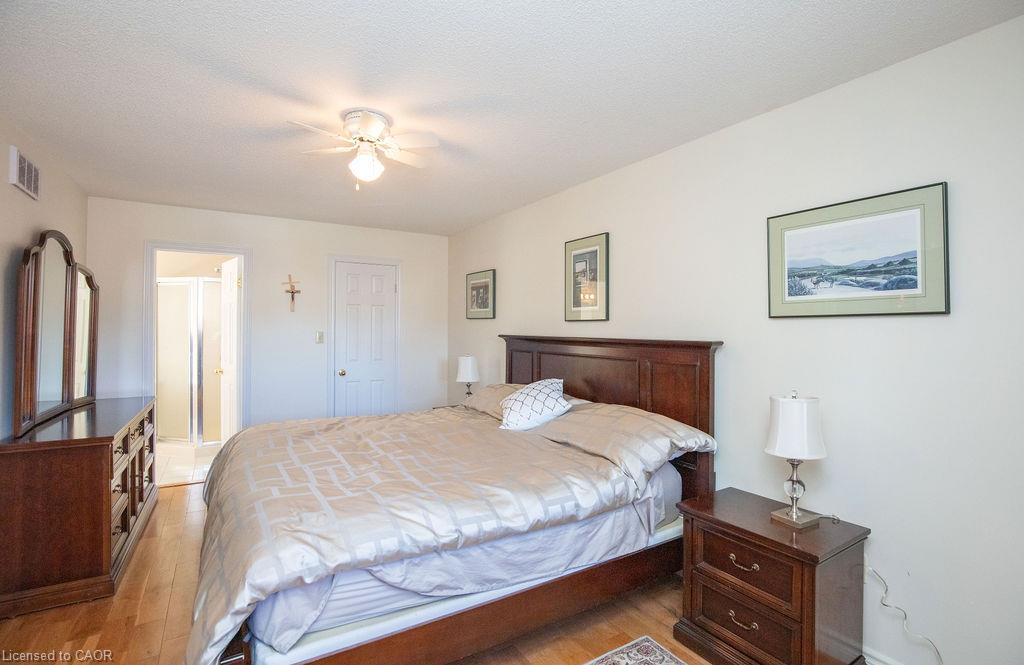
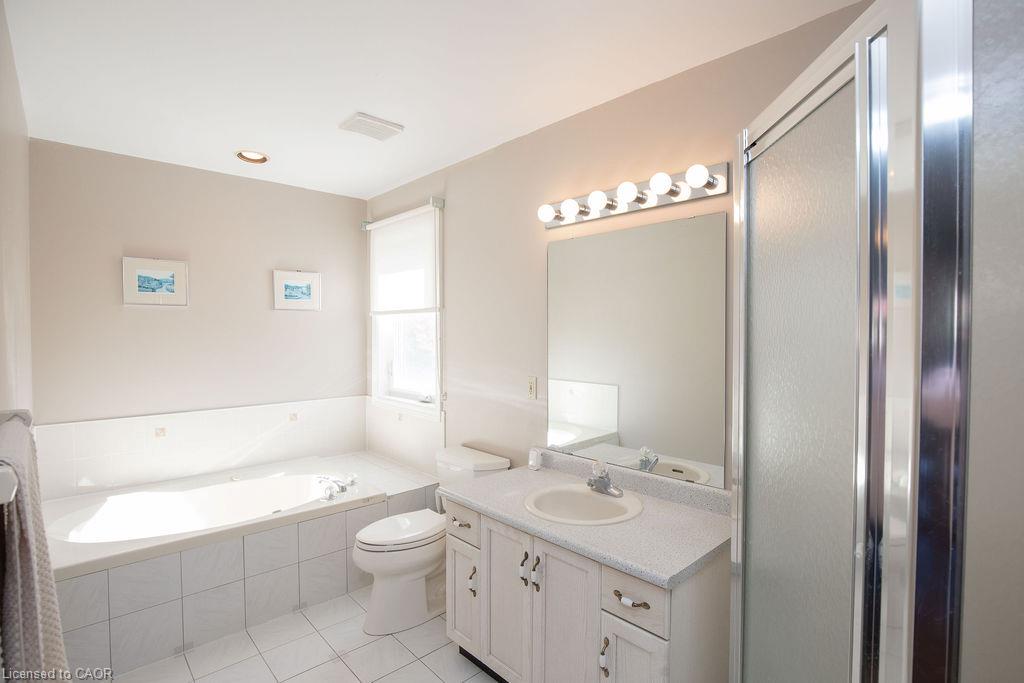
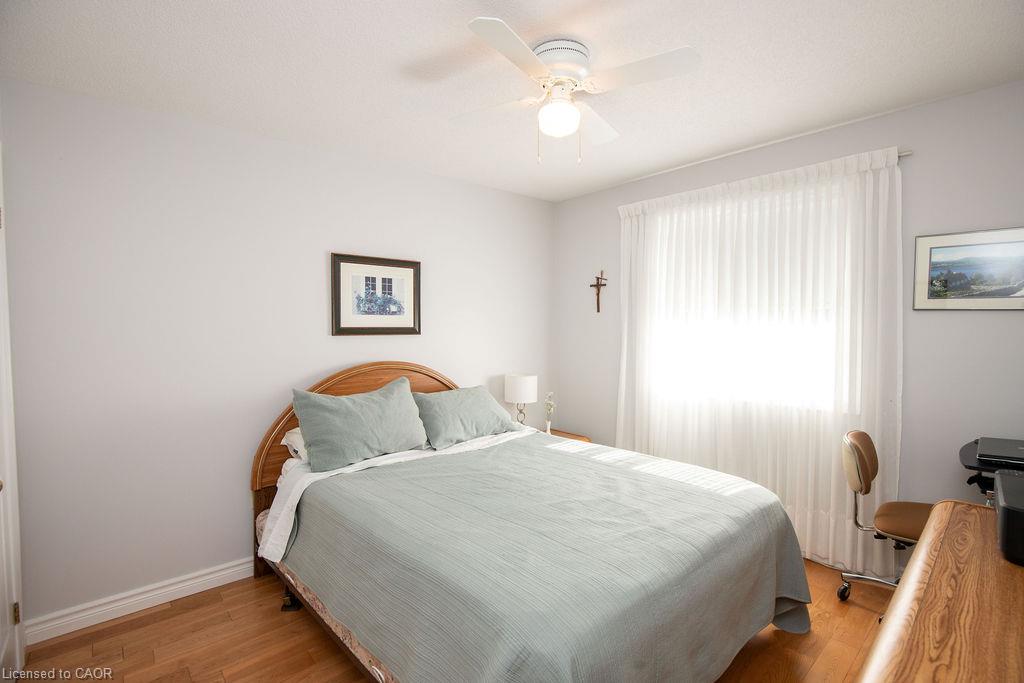
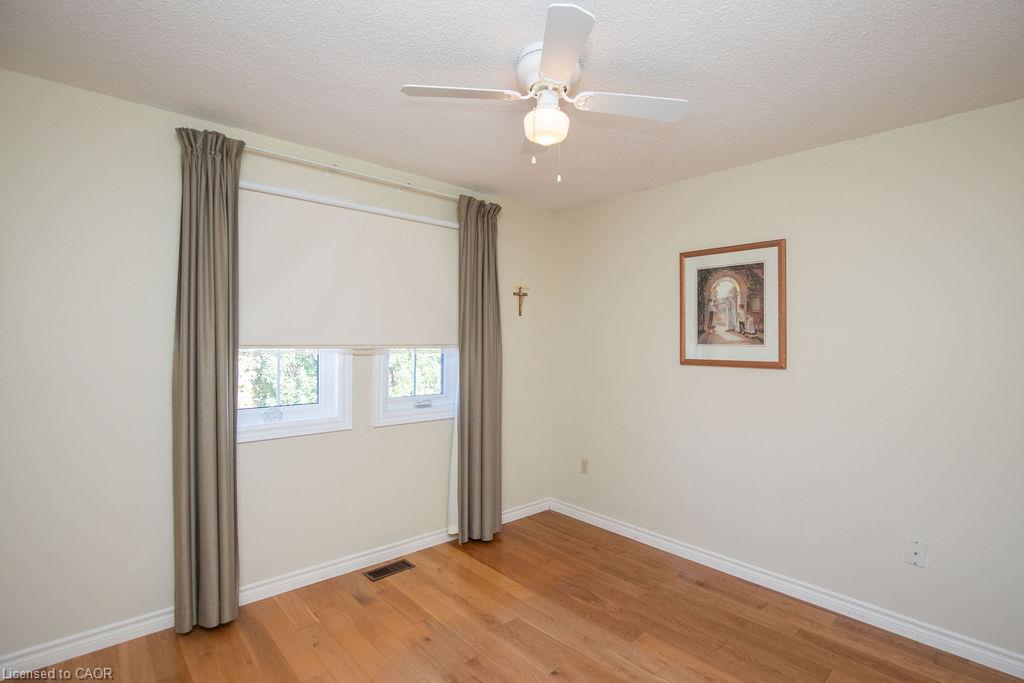

Description
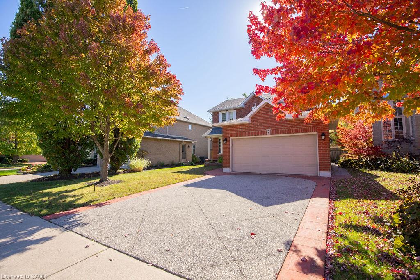
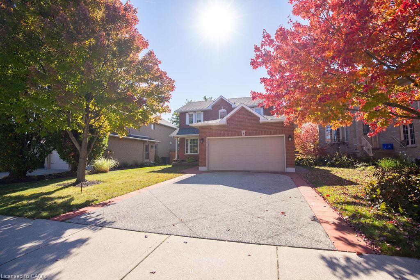
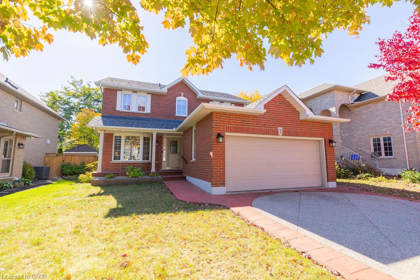
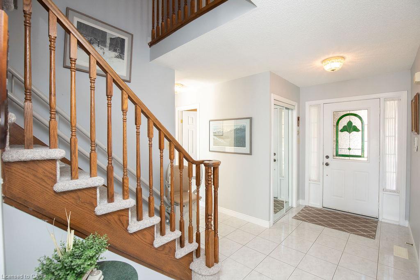
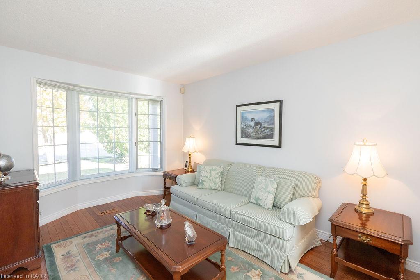
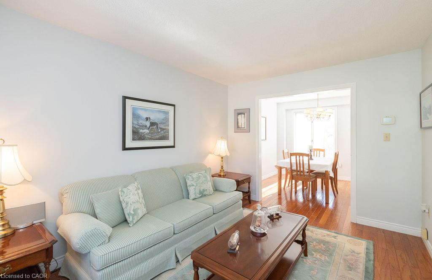
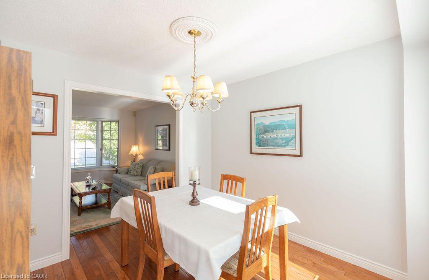
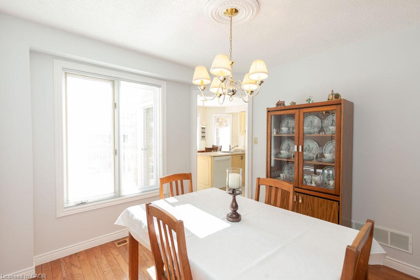
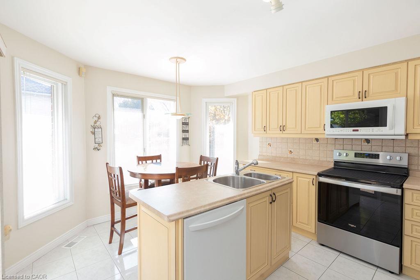
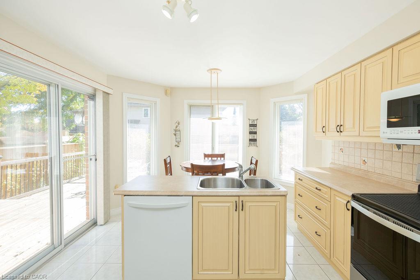
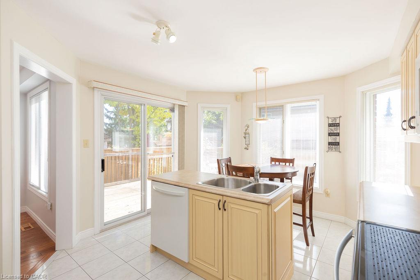
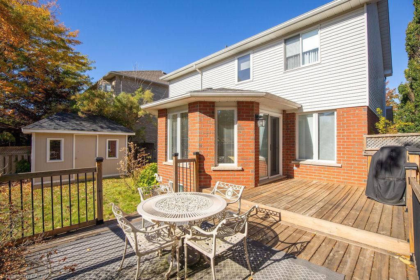
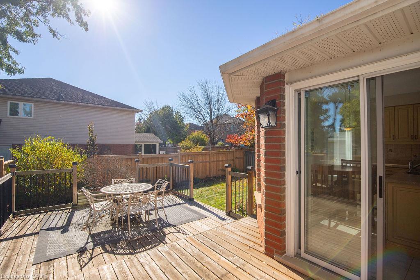
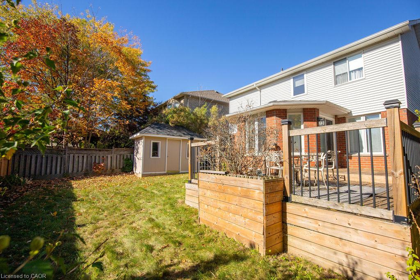
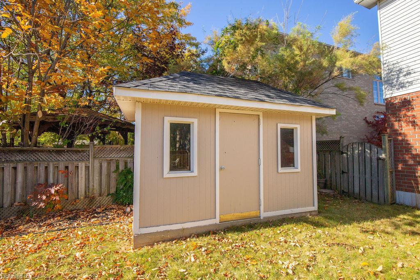
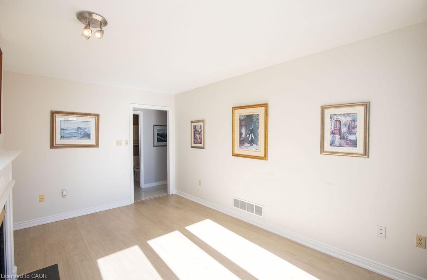
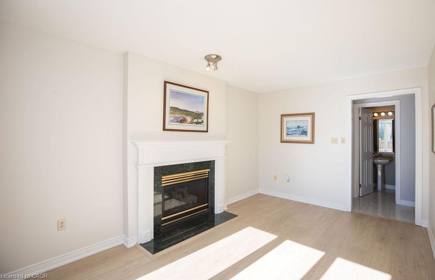
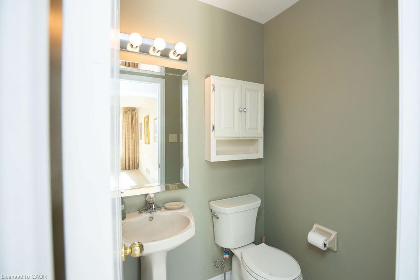
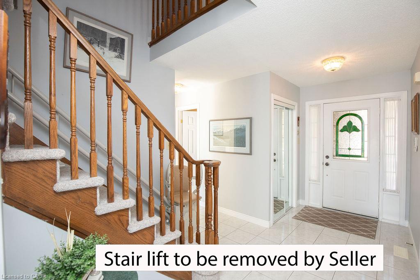
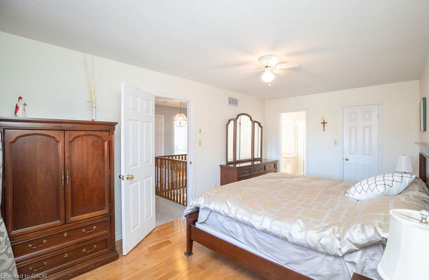
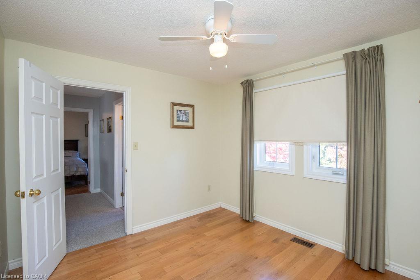
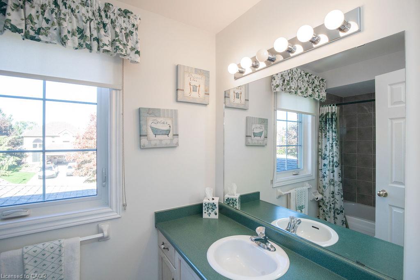
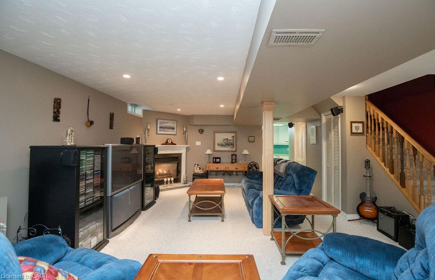
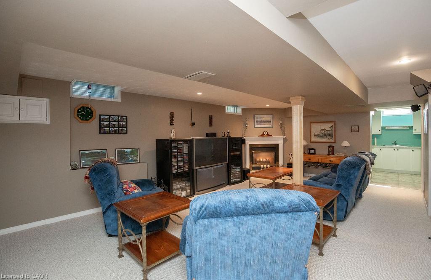
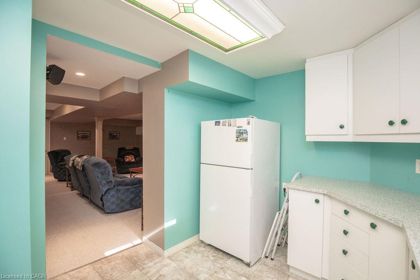
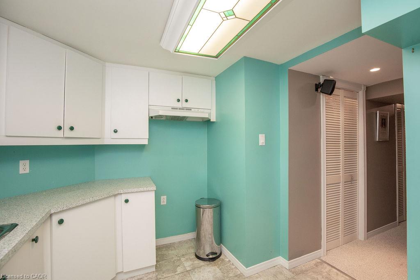
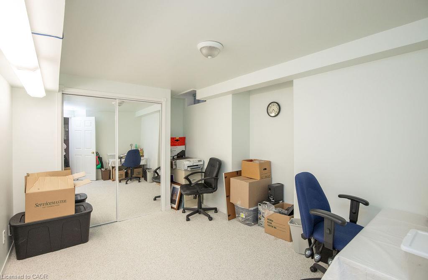
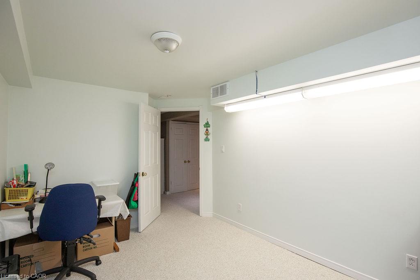
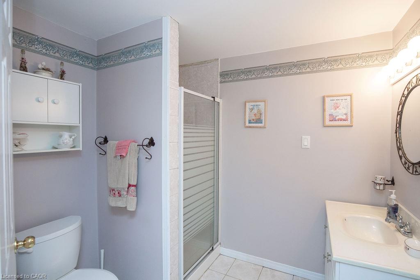
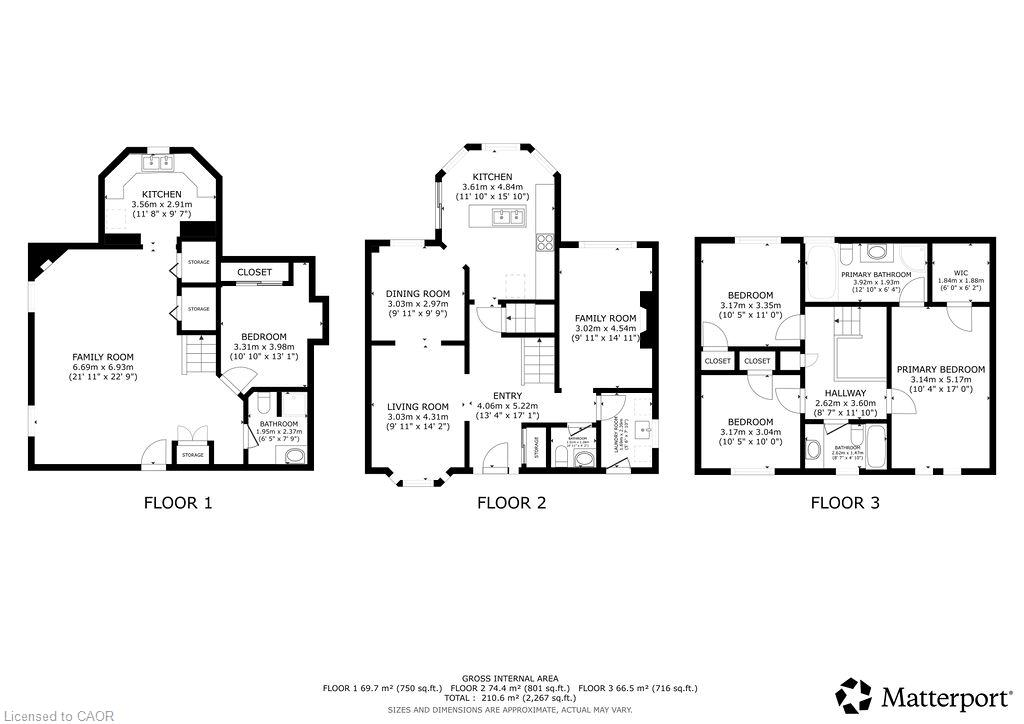
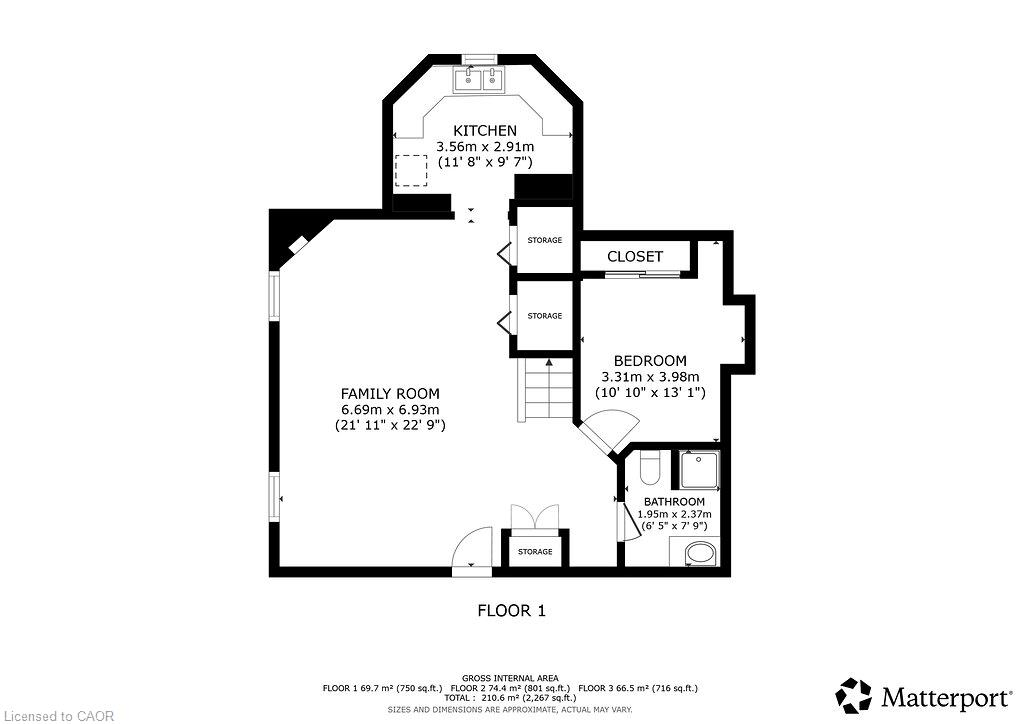
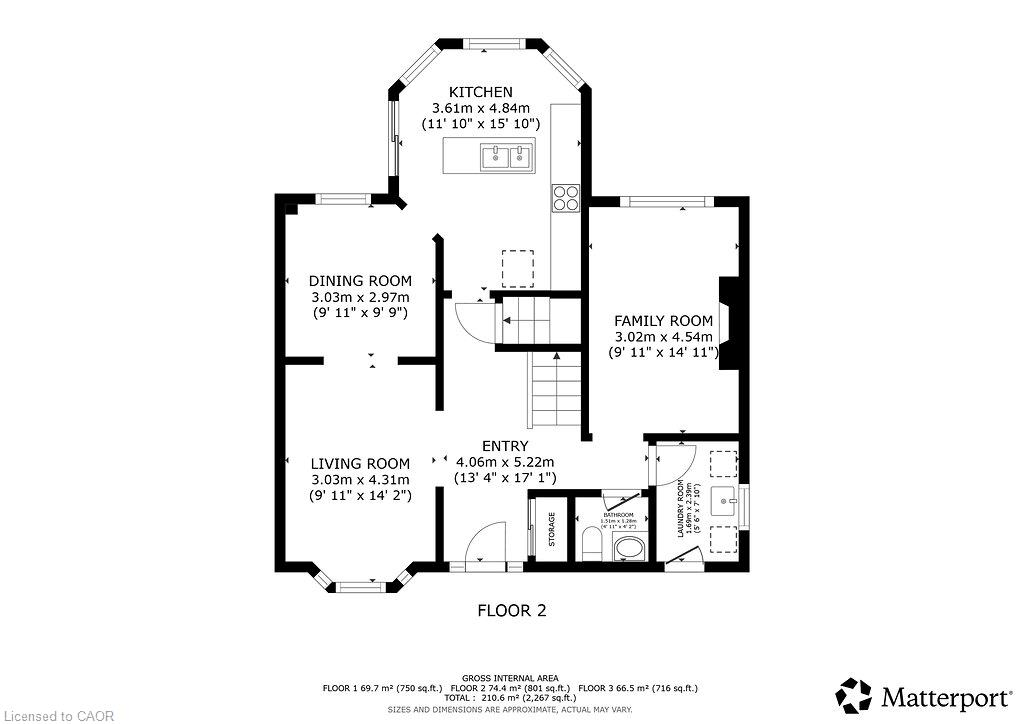
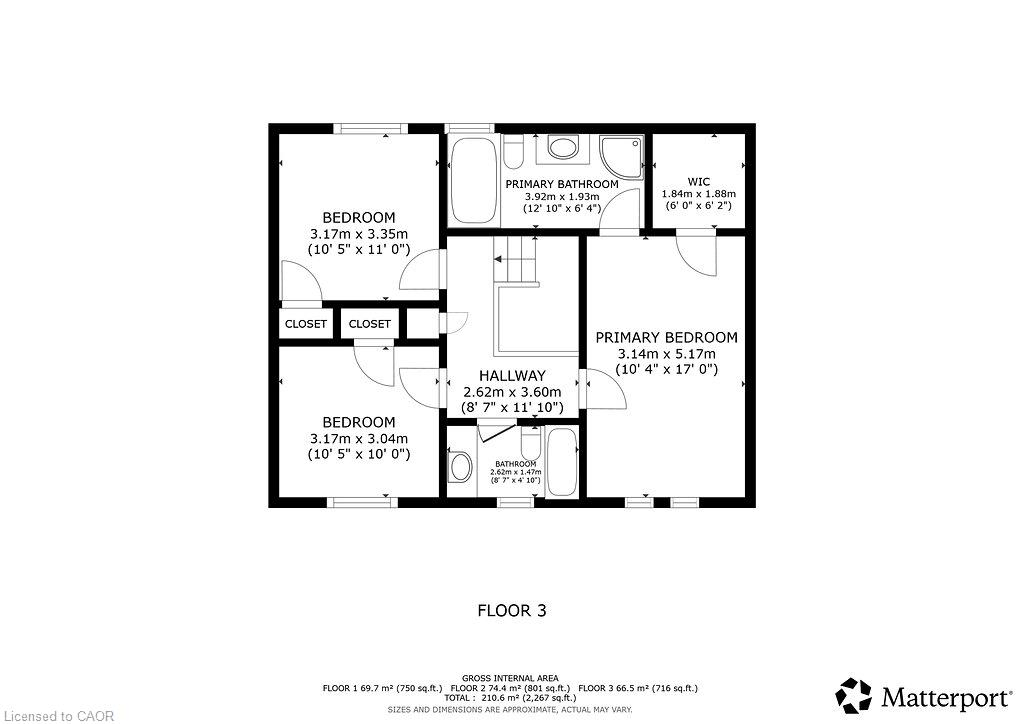
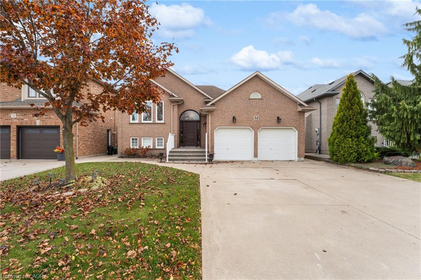
Welcome to 7 Falconridge Dr, Hamilton! Lovingly maintained by its original owner, this inviting 2 sty, 2 car garage detached home showcases true pride of ownership and offers an ideal opportunity for families seeking space, comfort and versatility. Featuring 3+1 bedrooms and 4 bathrooms. This well designed layout provides plenty of room for everyday living, entertaining and accommodating extended family. The additional in-law suite offers excellent flexibility for multi-generational living or additional space to suit your needs. Located in an established Hamilton neighbourhood, this home offers convenient access to schools, parks, shopping, restaurants and quick Hwy access. RSA
Details
| MLS # | 40872929 |
|---|---|
| Listing Type | For Sale |
| Style | House |
| Sub-Type | Resale |
| Status | Active |
| Year | 1994 |
| Days On Site | 17 |
| Listing Provided By | RE/MAX Escarpment Realty Inc. | Patrick Scanlon |
Features
| Bed(s) | 4 |
|---|---|
| Bath(s) | 4 Total |
| SQ Feet | 1,741 |
| Garage | 2 |
| Basement | Y |
| Story(s) | 2 |
| Zoning | c |
| Acreage | 0.11 |
Interior
| Appliances | Dishwasher, Dryer, Microwave, Refrigerator, Stove, Washer |
|---|---|
| Rooms Total | 13 |
| Interior Features | Central Vacuum, In-Law Floorplan |
| Cooling | Central Air |
| Cooling Yes / No | No |
| Heating | Forced Air, Natural Gas |
| Heating Yes / No | Yes |
| Fireplaces Total | 2 |
| Fireplace Features | Gas |
Exterior
| Lot Features | Urban, Rectangular, Playground Nearby, Public Transit, Schools |
|---|---|
| Construction Materials | Brick, Vinyl Siding |
| Roof | Asphalt Shing |
| Foundation Details | Concrete Perimeter |
| Security Features | Alarm System |
Parking
| Garage Spaces | 2 |
|---|---|
| Parking Features | Attached Garage, Garage Door Opener |
| Open Parking Yes / No | Yes |
| Attached Garage Yes / No | Yes |
Utilities
| Sewer | Sewer (Municipal) |
|---|
Taxes
| Tax Annual Amount | 6482.59 |
|---|
Area Information
| Province | ON |
|---|---|
| County | Hamilton |
| City | Hamilton |
| Postal Code | L9B 2P2 |
| Area | 16 Hamilton Mountain |
| Subarea | 168 Carpenter |
| Community Name | 168 Carpenter |
| School District | St Thomas More, Sir Allen Macnab |
| Elementary School | St. Therese Of Lisieux, R.A. Rid |
| High School | St Thomas More, Sir Allen Macnab |
| Listing VS Median (in 168 Carpenter) | |
Price: $859,900 low | high Med: $764,450 sqft: 1,741 low | high Med: 1,692 $ / sqft: $494 low | high Med: $455 On site: 17 low | high Med: 95 | |
Request a showing
Request a showing
Contact
Learn More About This Property

| Open House |
|---|
| In-Person 11/07 2:00 PM - 4:00 PM |
| Province | ON |
|---|---|
| County | Hamilton |
| City | Hamilton |
| Postal Code | L9B 2P2 |
| Area | 16 Hamilton Mountain |
| Subarea | 168 Carpenter |
| Community Name | 168 Carpenter |
| School District | St Thomas More, Sir Allen Macnab |
| Elementary School | St. Therese Of Lisieux, R.A. Rid |
| High School | St Thomas More, Sir Allen Macnab |
| Listing VS Median (in 168 Carpenter) | |
Price: $859,900 low | high Med: $764,450 sqft: 1,741 low | high Med: 1,692 $ / sqft: $494 low | high Med: $455 On site: 17 low | high Med: 95 | |
Nearby Listings (Within 1/4 mile)
Price: $644K - $1.074M
sqft: 1,000 - 2,000
Listing Updated: November 3, 2026 at 10:49:58 AM PST